
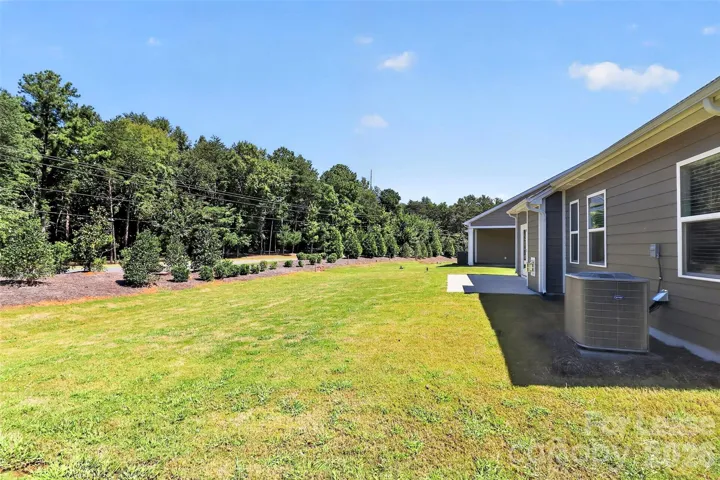
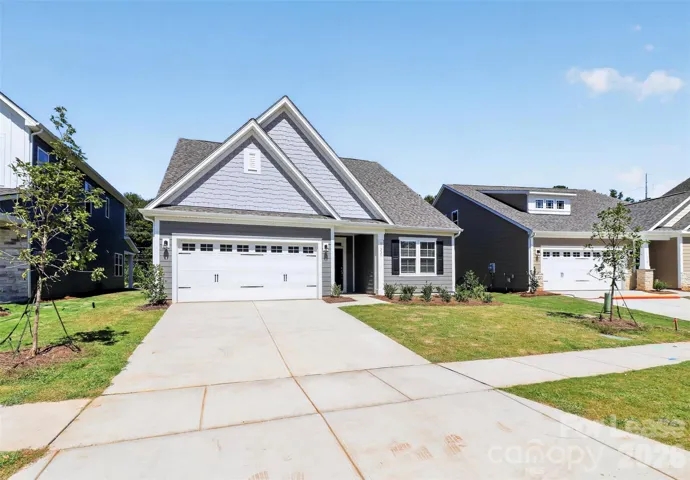
- Single Family Residence, Residential Lease
- 4
- 4
- 2026
Description
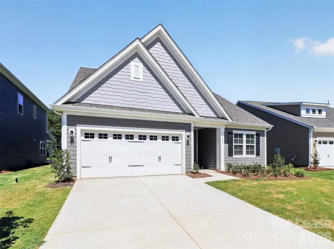
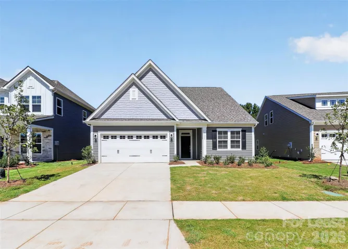
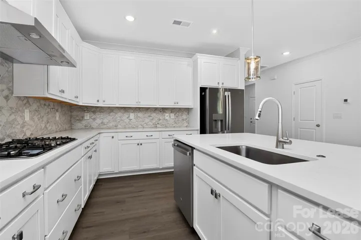
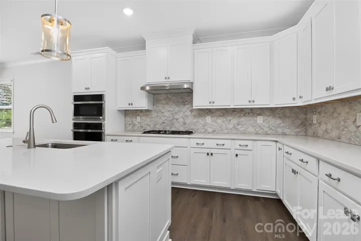
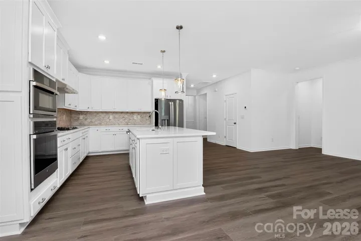
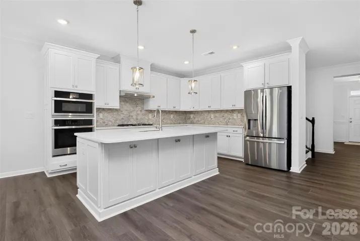
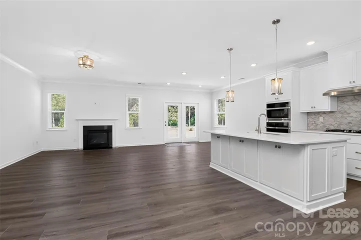
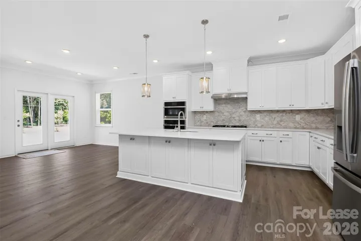
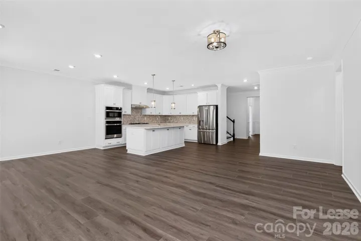
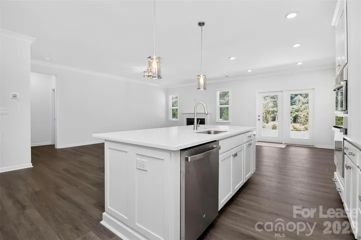
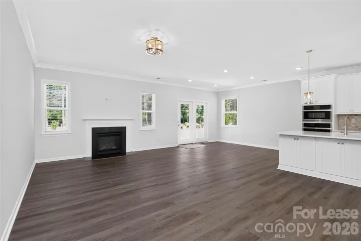
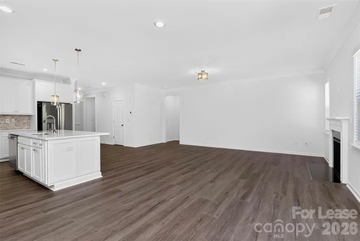
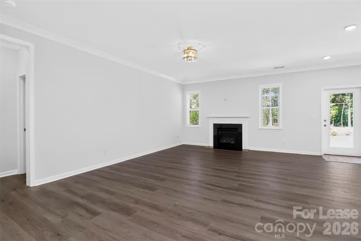
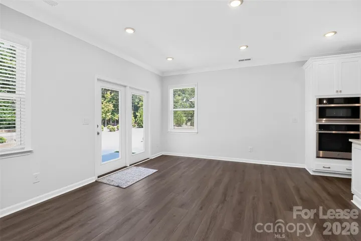
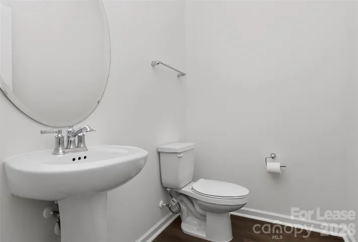
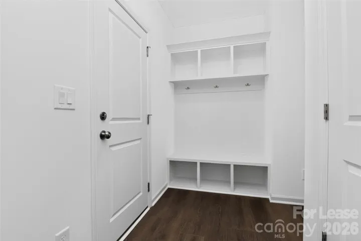
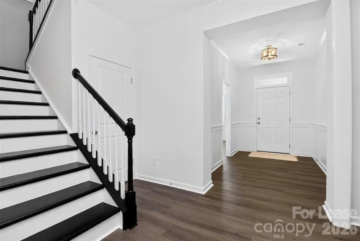
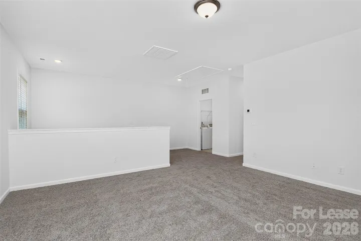
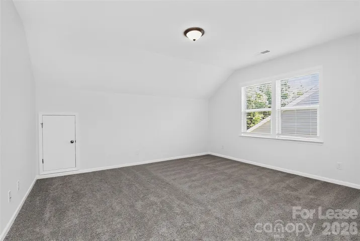
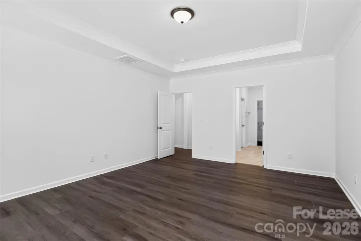
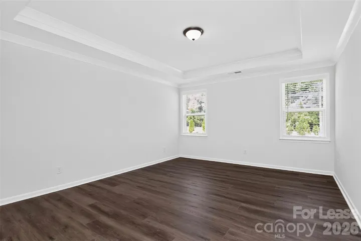
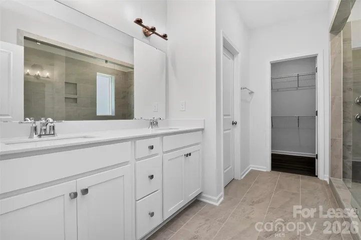
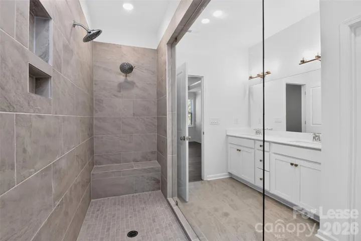
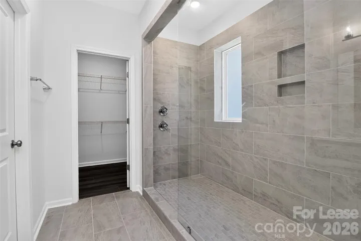
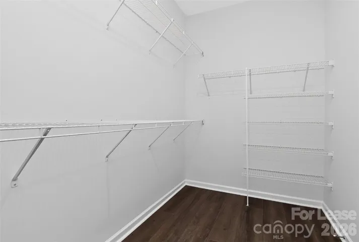
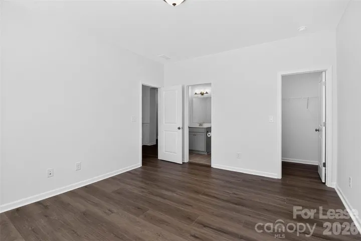
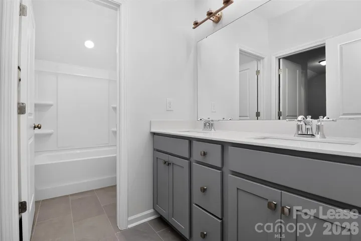
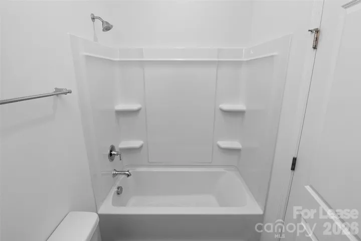
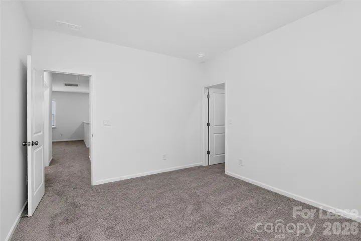
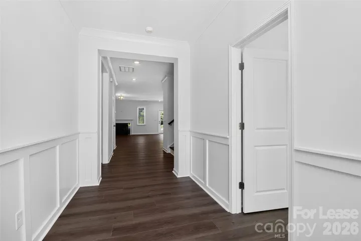
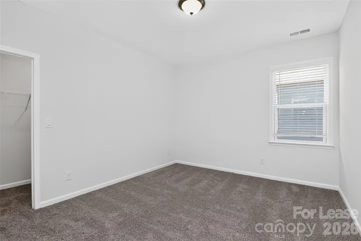
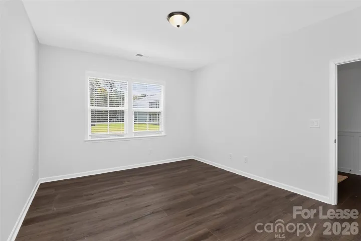
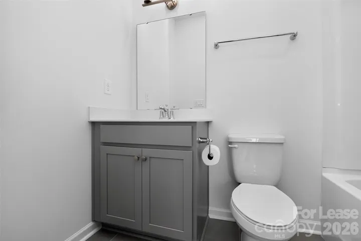
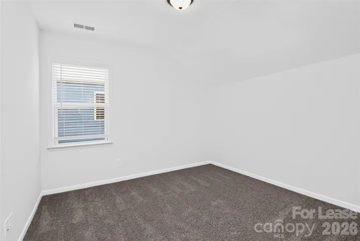
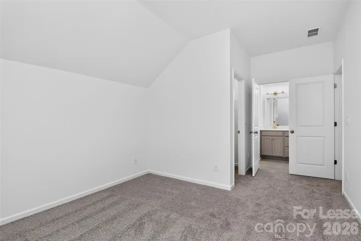
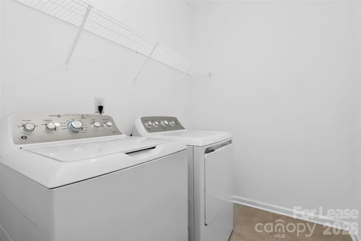
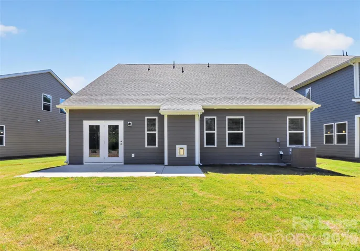
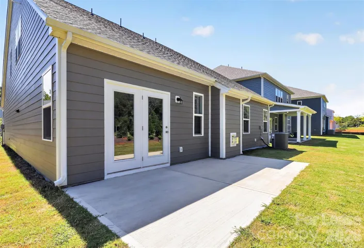
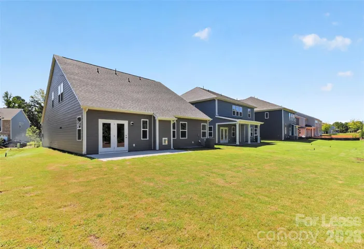
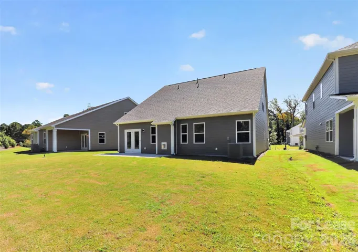
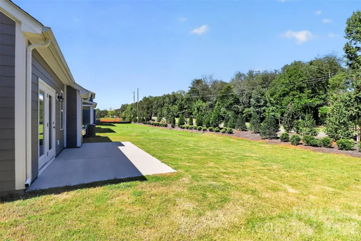
Public Remarks Welcome to the Trafford! Walking in from your front covered porch you are greeted with an inviting and homey foyer. Just over the foyer is a main level guest suite and shared full bathroom. The home opens up to the kitchen, breakfast area and family room. The kitchen houses stainless steel appliances, gas cooktop, overhead exhaust hood and a kitchen island. The family room is spacious and includes a gas fireplace, perfect for those colder nights. Walk through the sliding glass door and you’ll find a patio, perfect for entertaining or enjoying a morning coffee. You’ll notice throughout the main living areas on this level is easily maintainable EVP flooring as well as 5″ crown molding. Upstairs you will find two additional bedrooms, both with walk-in closets, a shared bathroom and your laundry room. Through the double doors is the Owner’s suite. The owner’s bedroom is fit for royalty with a tray ceiling, LED lighting and 5″ crown molding, you may find it difficult to get out of bed in the mornings! The ensuite features an extended tiled shower with dual shower heads, seating area and a separate drying area. The dual vanity and private toilet area allows for plenty of space and privacy for everyone to get ready in the morning. The expansive walk-in closet is perfect for any size wardrobe. Welcome to your new home!
Address
Open on Google Maps-
Address: 11225 Lochmere Road, Charlotte, North Carolina 28278
-
City: Charlotte
-
State/county: NC
-
Zip/Postal Code: 28278
-
Area: Avienmore
Details
Updated on September 18, 2026 at 9:07 pm-
Property ID 4426393
-
Price $3,000
-
Bedrooms 4
-
Bathrooms 4
-
Garages 2
-
Year Built 2026
-
Property Type Single Family Residence, Residential Lease
-
Property Status Active, For Rent
Additional details
-
Roof Architectural Shingle
-
Utilities Cable Available, Electricity Connected, Natural Gas
-
Sewer Public Sewer
-
Cooling Central Air, Electric
-
Heating Central, Forced Air, Natural Gas, Zoned
-
Flooring Carpet, Tile, Vinyl
-
County Mecklenburg
-
Property Type Residential Lease
-
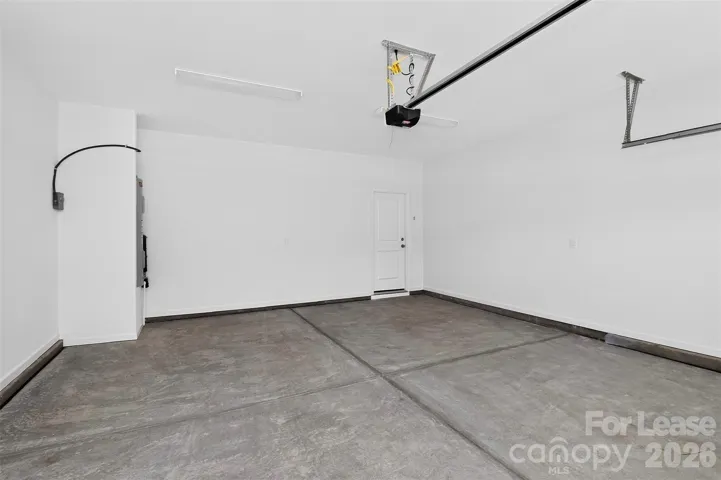
Parking Driveway, Attached Garage, Garage Door Opener, Garage Faces Front
-
Elementary School Wingate
-
Middle School Southwest
-
High School Palisades
-
Architectural Style Transitional
Mortgage Calculator
-
Down Payment
-
Loan Amount
-
Monthly Mortgage Payment
-
Property Tax
-
Home Insurance
Contact Information
View ListingsSimilar Listings
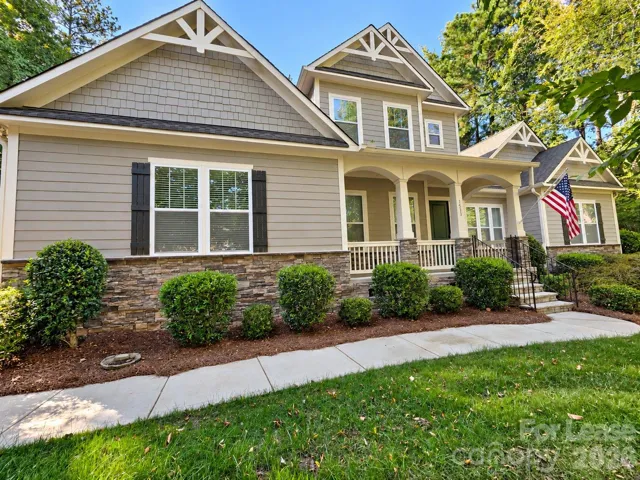
1533 Springfield Drive, Waxhaw, North Carolina 28173
1533 Springfield Drive, Waxhaw, North Carolina 28173, Waxhaw, NC- Beds: 4
- Baths: 4
- Single Family Residence, Residential Lease
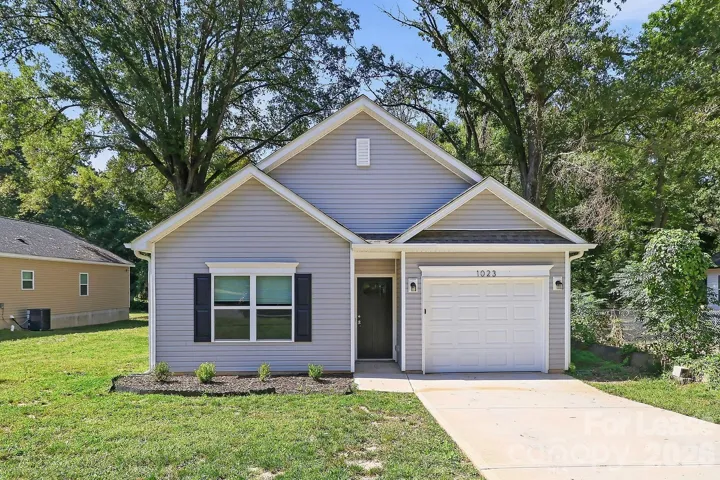
1023 N Ransom Street, Gastonia, North Carolina 28052
1023 N Ransom Street, Gastonia, North Carolina 28052, Gastonia, NC- Beds: 3
- Baths: 2
- Single Family Residence, Residential Lease
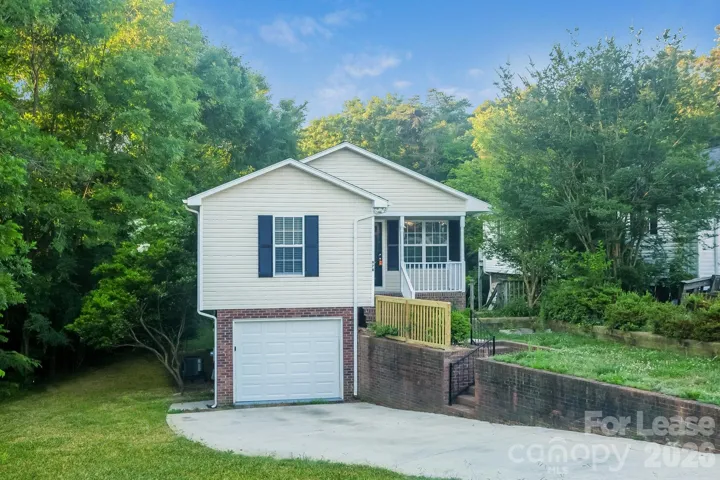
978 Braxton Drive, Concord, North Carolina 28025
978 Braxton Drive, Concord, North Carolina 28025, Concord, NC- Beds: 3
- Baths: 2
- Single Family Residence, Residential Lease
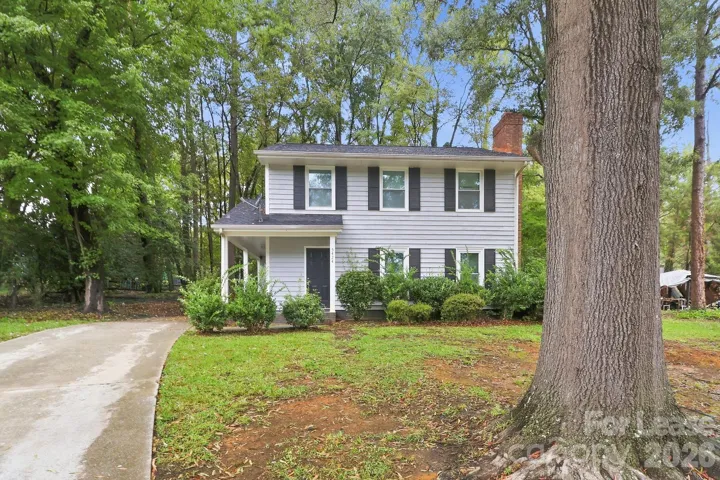
5424 Two Moons Drive, Charlotte, North Carolina 28212
5424 Two Moons Drive, Charlotte, North Carolina 28212, Charlotte, NC- Beds: 3
- Baths: 3
- Single Family Residence, Residential Lease

- The Simpson Group Realty

