
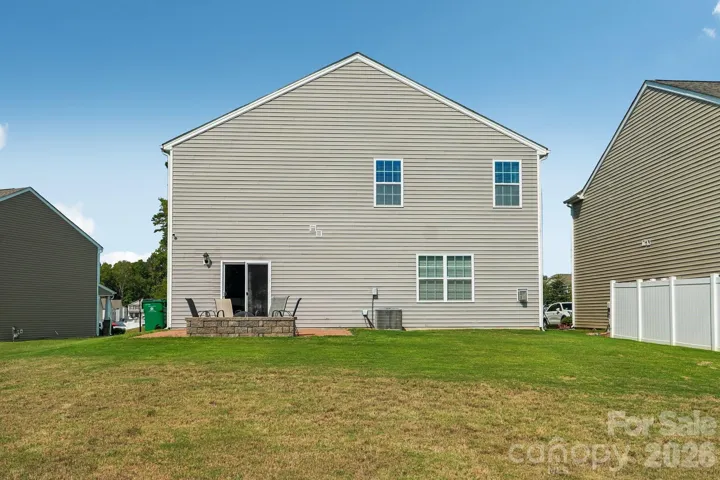
- Single Family Residence, Residential
- 4
- 3
- 2020
Description
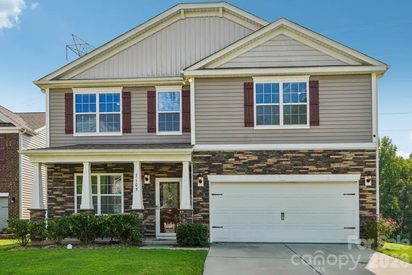
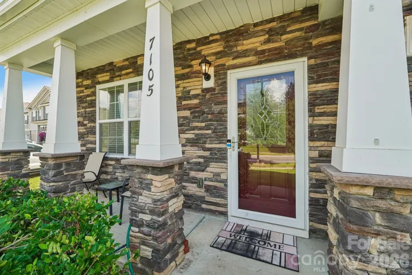
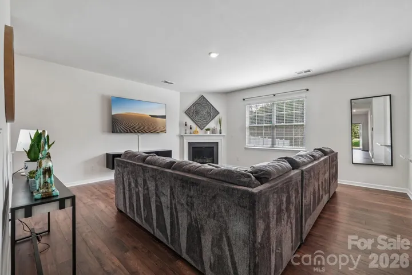
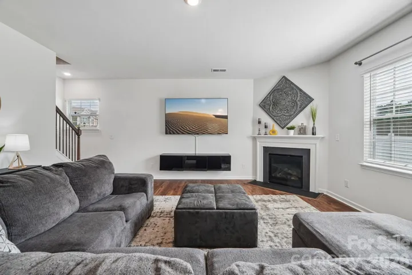
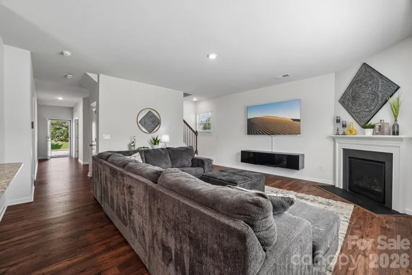
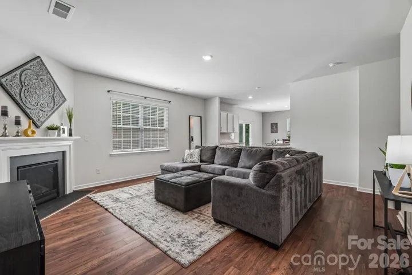
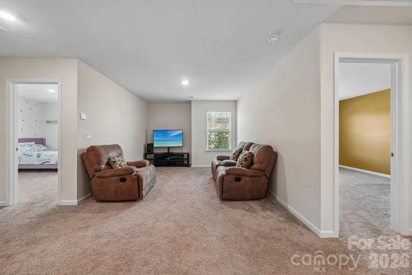
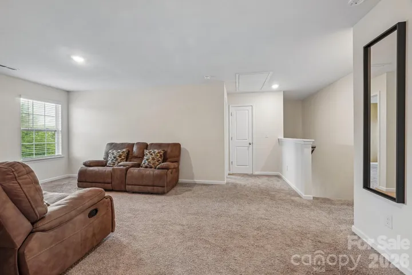
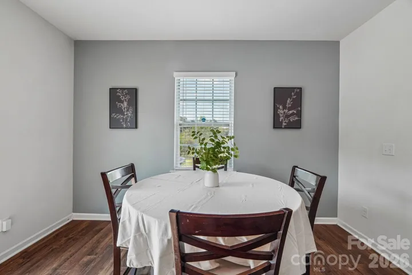
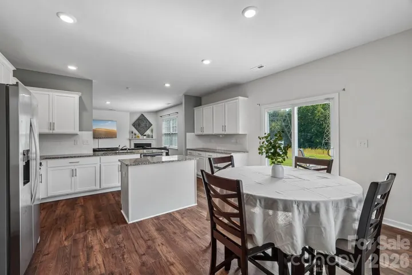
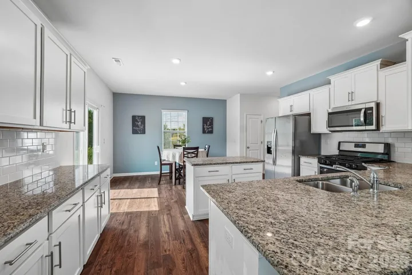
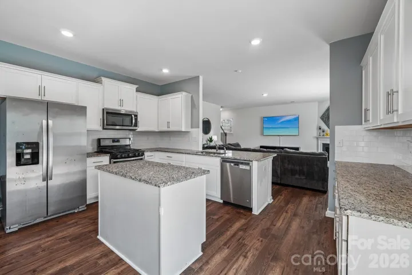
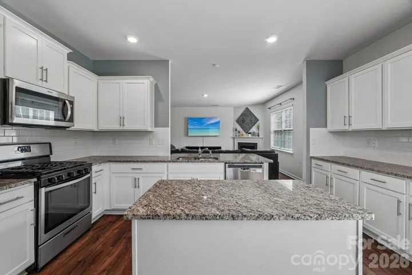
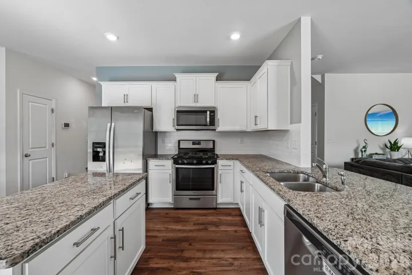
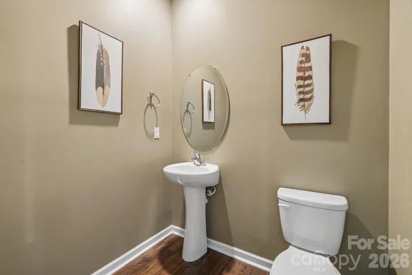
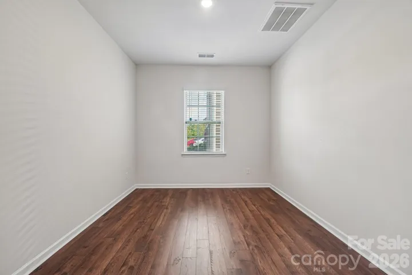
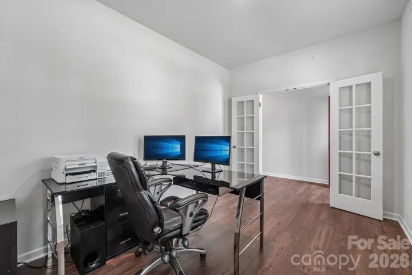
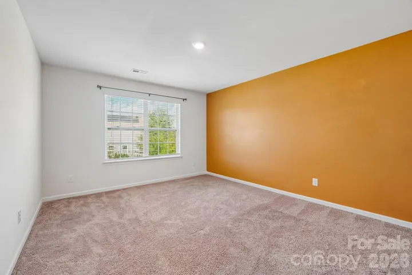
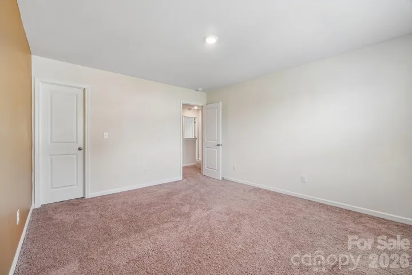
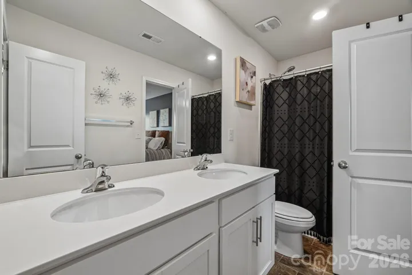
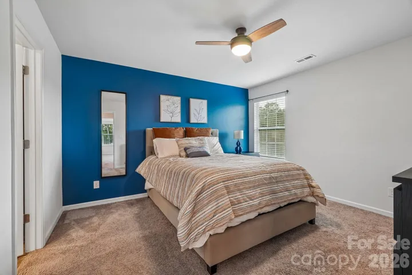
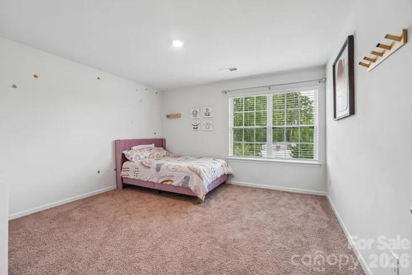
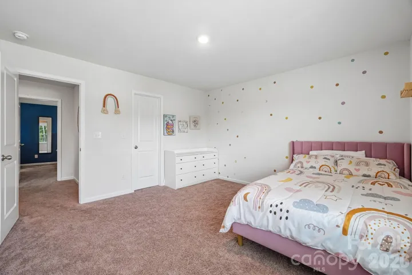
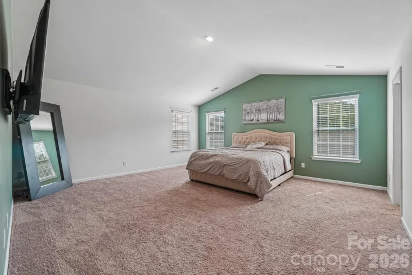
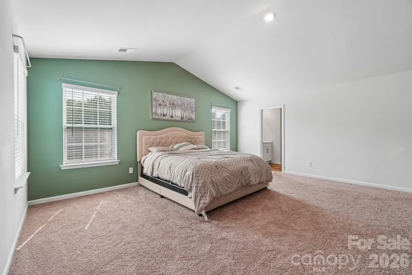
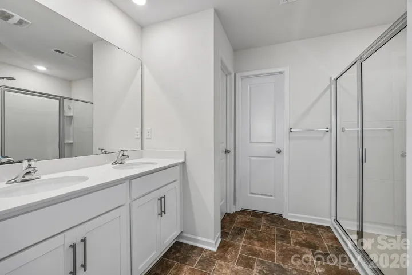
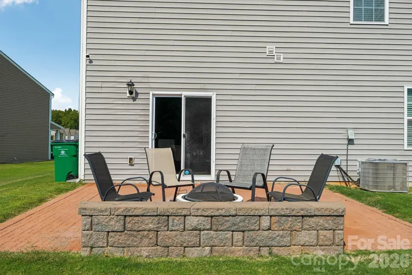
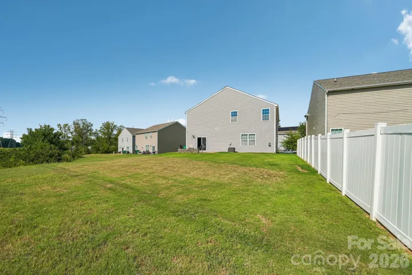
Offering over 2, 900 square feet of living space, this 4-bedroom, 2.5-bath home combines a spacious layout with flexible areas designed for everyday living, entertaining, and working from home. The main level features a private office, two dining areas, and an open layout that provides plenty of room to gather while maintaining distinct spaces for different needs. Upstairs, a spacious loft offers additional flexibility for a media room, gaming area, lounge, or hobby space. The oversized primary suite is a standout, featuring vaulted ceilings and an extra-large walk-in closet. Each additional bedroom also includes its own walk-in closet, providing generous storage throughout the home. Step outside and enjoy a peaceful backyard setting with private wooded views, creating a relaxing backdrop for outdoor living. An extra-long driveway provides parking for up to four vehicles in addition to the home’s garage. Conveniently located approximately 5 minutes from Riverbend Village, you’ll have easy access to a growing selection of shopping, dining, and everyday conveniences. Major Charlotte highways and Charlotte Douglas International Airport are also easily accessible, making this spacious home a great combination of comfort, versatility, and location!
Address
Open on Google Maps-
Address: 7105 Pennyroyal Way, Charlotte, North Carolina 28216
-
City: Charlotte
-
State/county: NC
-
Zip/Postal Code: 28216
-
Area: Sutton Farms
Details
Updated on September 29, 2026 at 9:02 am-
Property ID 4426419
-
Price $445,000
-
Bedrooms 4
-
Bathrooms 3
-
Garages 2
-
Year Built 2020
-
Property Type Single Family Residence, Residential
-
Property Status Active, For Sale
Additional details
-
Sewer Public Sewer
-
Cooling Central Air
-
Heating Forced Air
-
County Mecklenburg
-
Property Type Residential
-
Parking Driveway, Attached Garage
-
Elementary School Unspecified
-
Middle School Unspecified
-
High School Unspecified
Mortgage Calculator
-
Down Payment
-
Loan Amount
-
Monthly Mortgage Payment
-
Property Tax
-
Home Insurance
Contact Information
View ListingsSimilar Listings

206 Cedar Street, Belmont, North Carolina 28012
206 Cedar Street, Belmont, North Carolina 28012, Belmont, NC- Beds: 2
- Baths: 2
- Single Family Residence, Residential

3014 Dodsworth Drive, Cramerton, North Carolina 28032
3014 Dodsworth Drive, Cramerton, North Carolina 28032, Cramerton, NC- Beds: 4
- Baths: 5
- Single Family Residence, Residential

1259 Dorchester Road, Gastonia, North Carolina 28056
1259 Dorchester Road, Gastonia, North Carolina 28056, Gastonia, NC- Beds: 5
- Baths: 4
- Single Family Residence, Residential

2643 Swamp Chestnut Oak Drive, Gastonia, North Carolina 28056
2643 Swamp Chestnut Oak Drive, Gastonia, North Carolina 28056, Gastonia, NC- Beds: 5
- Baths: 4
- Single Family Residence, Residential

- The Simpson Group Realty

