
- Single Family Residence, Residential
- 3
- 3
- 2022
Description
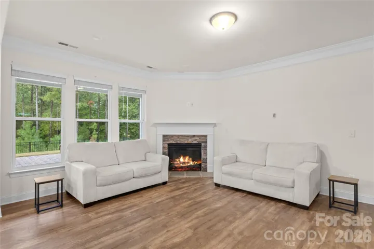
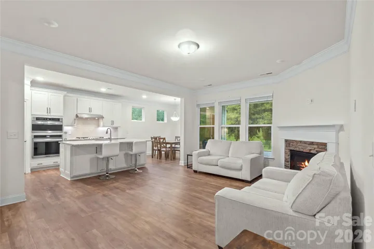
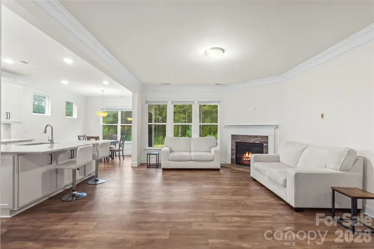
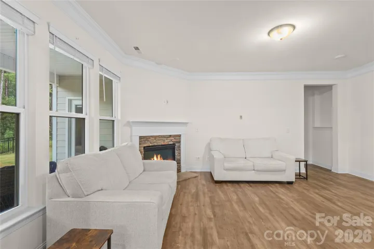
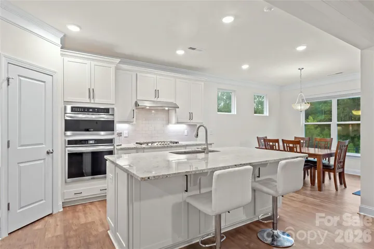
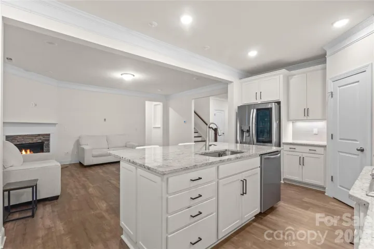
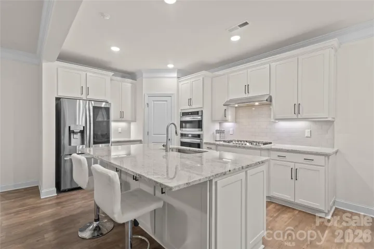
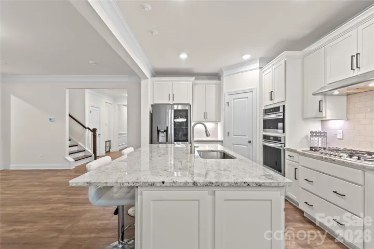
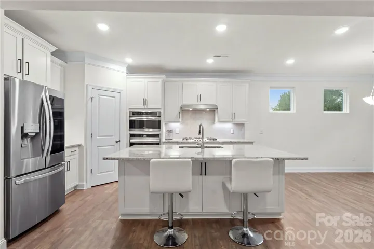
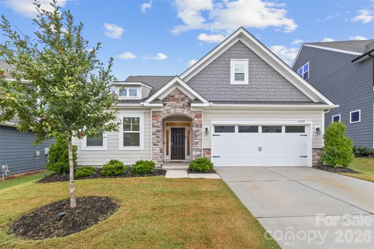
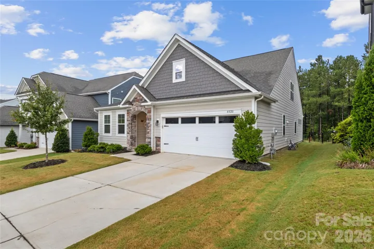
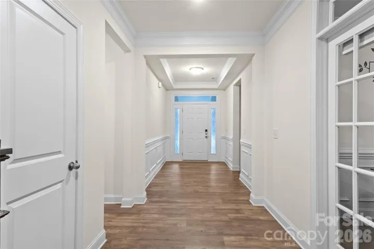
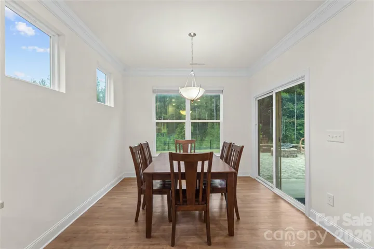
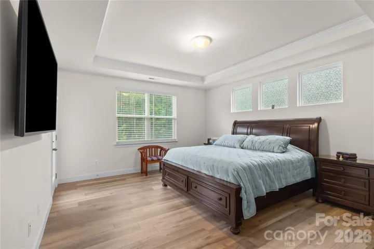
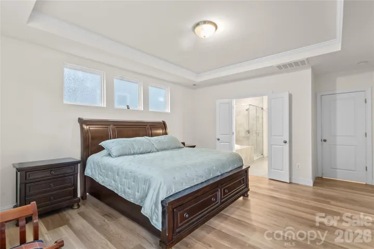
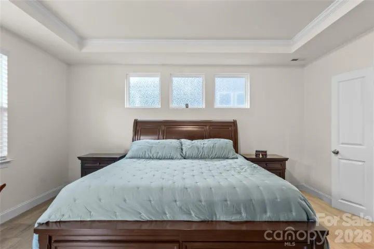
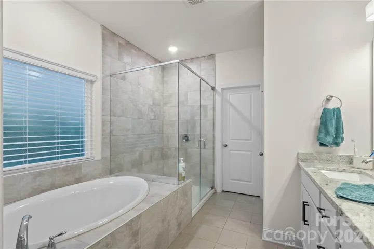
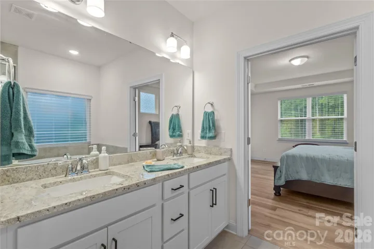
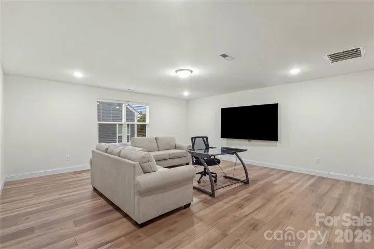
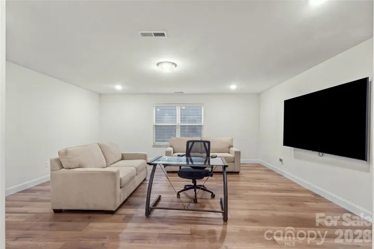
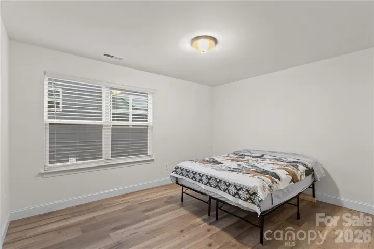
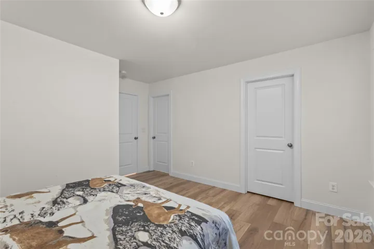
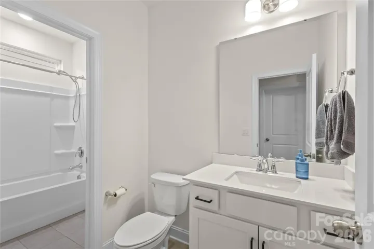
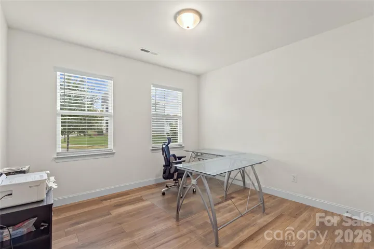
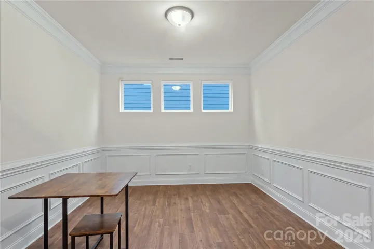
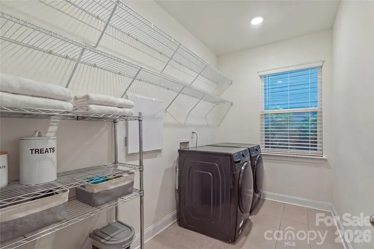
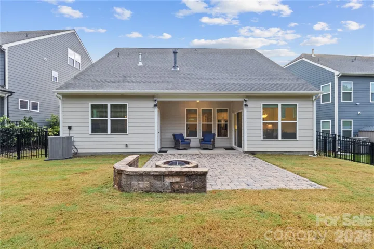
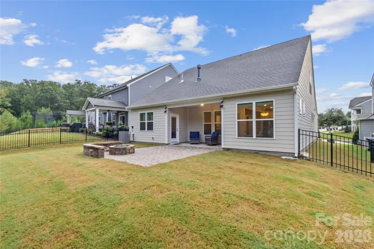
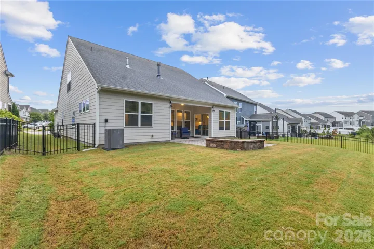
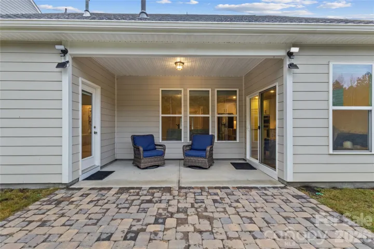
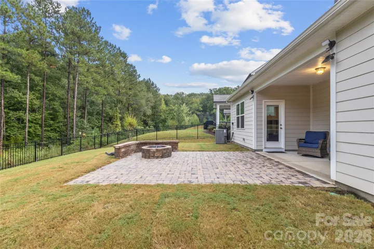
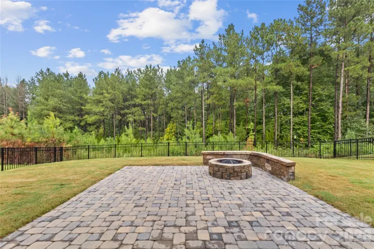
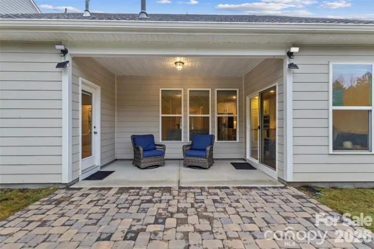
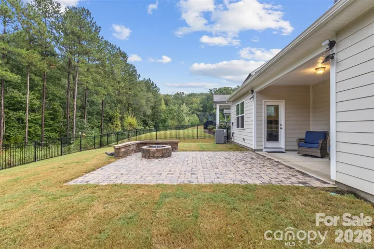
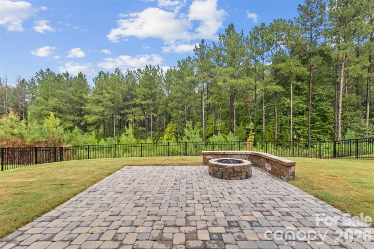
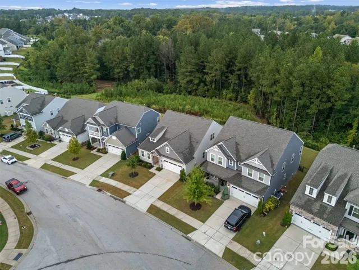
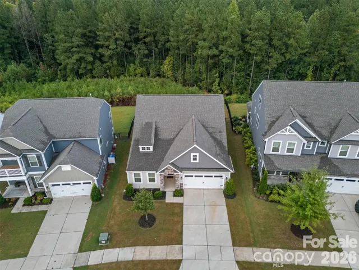
Imagine mornings around the oversized kitchen island, evenings by the fireplace, and weekends spent outside around the fire pit with the wooded backdrop behind you. This home was designed for the way you actually want to live, with open spaces for gathering, private spaces when you need them, and outdoor living that feels like an extension of the home. At the heart of the main level, the kitchen flows effortlessly into the dining and living areas, making everything from casual weeknight dinners to hosting friends feel easy. An oversized island offers plenty of room to gather, while granite countertops, abundant cabinetry, stainless steel appliances, gas cooktop with range hood, double wall ovens, under-cabinet lighting and recessed lighting combine style with function. Crown molding throughout the main living areas and a fireplace add warmth and character, while a dedicated main-level office provides a separate space for working from home. The main-level primary suite adds everyday convenience and privacy, while the upper level provides additional bedrooms and flexible living space finished with LVP flooring. Wood stairs, blinds and detailed trim are among the thoughtful finishes found throughout the home. And then there’s the backyard. Step from the covered rear porch onto an expansive paver patio with a built-in fire pit, surrounded by a level, fenced yard and a beautiful wooded backdrop. There’s room for summer cookouts, evenings around the fire, kids or pets to play, or simply a quiet morning outside with coffee. 4020 Clapton Drive offers the space to gather, work, relax and enjoy home—inside and out.
Address
Open on Google Maps-
Address: 4020 Clapton Drive, Lancaster, South Carolina 29720
-
City: Lancaster
-
State/county: SC
-
Zip/Postal Code: 29720
-
Area: Walnut Creek
Details
Updated on October 1, 2026 at 6:41 pm-
Property ID 4426441
-
Price $525,000
-
Bedrooms 3
-
Bathrooms 3
-
Garages 2
-
Year Built 2022
-
Property Type Single Family Residence, Residential
-
Property Status Active, For Sale
Additional details
-
Listing Terms Cash, Conventional, FHA
-
Association Fee 412
-
Roof Composition
-
Utilities Electricity Connected, Natural Gas
-
Sewer County Sewer
-
Cooling Central Air
-
Heating Central
-
Flooring Tile, Vinyl, Wood
-
County Lancaster
-
Property Type Residential
-
Parking Driveway, Garage Faces Front
-
Elementary School Unspecified
-
Middle School Unspecified
-
High School Unspecified
-
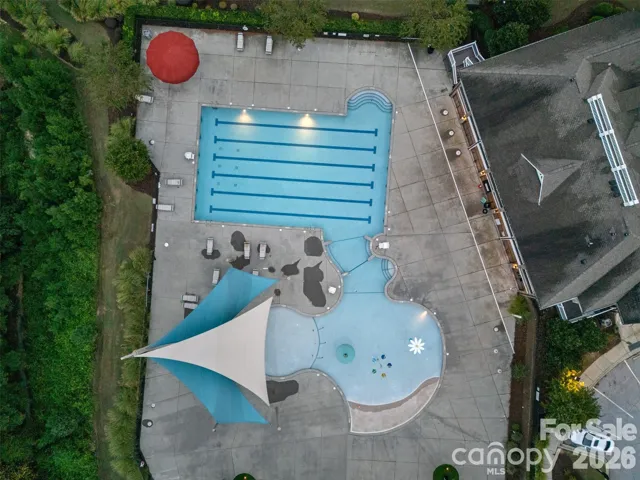
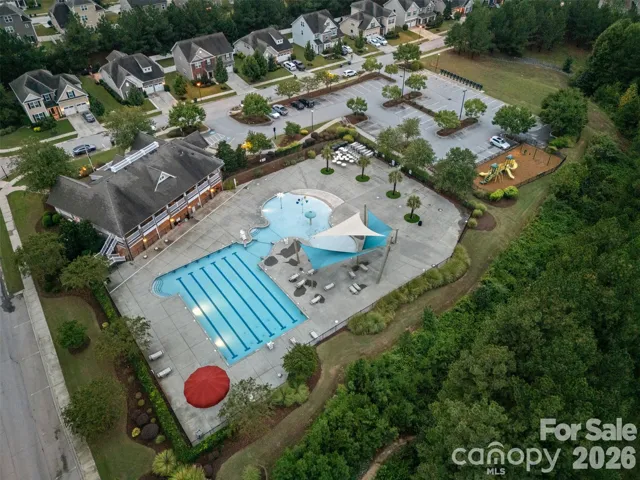
Community Features Clubhouse, Fitness Center, Outdoor Pool, Playground, Sidewalks, Sport Court, Tennis Court(s), Walking Trails
Features
Mortgage Calculator
-
Down Payment
-
Loan Amount
-
Monthly Mortgage Payment
-
Property Tax
-
Home Insurance
Contact Information
View ListingsSimilar Listings

206 Cedar Street, Belmont, North Carolina 28012
206 Cedar Street, Belmont, North Carolina 28012, Belmont, NC- Beds: 2
- Baths: 2
- Single Family Residence, Residential

3014 Dodsworth Drive, Cramerton, North Carolina 28032
3014 Dodsworth Drive, Cramerton, North Carolina 28032, Cramerton, NC- Beds: 4
- Baths: 5
- Single Family Residence, Residential

1259 Dorchester Road, Gastonia, North Carolina 28056
1259 Dorchester Road, Gastonia, North Carolina 28056, Gastonia, NC- Beds: 5
- Baths: 4
- Single Family Residence, Residential

2643 Swamp Chestnut Oak Drive, Gastonia, North Carolina 28056
2643 Swamp Chestnut Oak Drive, Gastonia, North Carolina 28056, Gastonia, NC- Beds: 5
- Baths: 4
- Single Family Residence, Residential

- The Simpson Group Realty

