
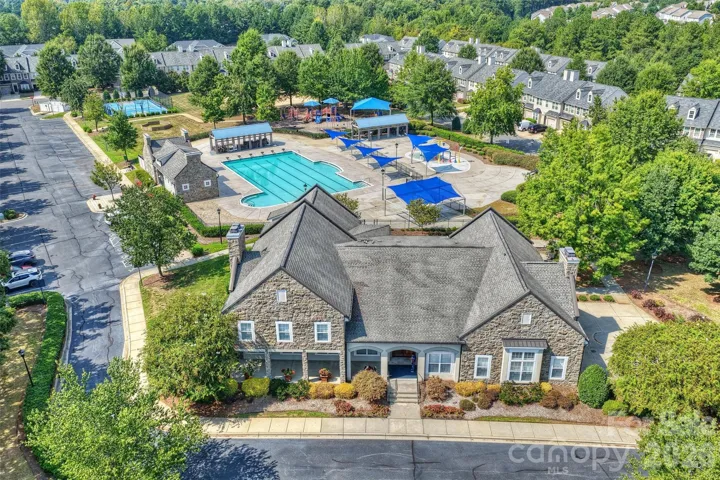
- Townhouse, Residential
- 2
- 2
- 2022
Description
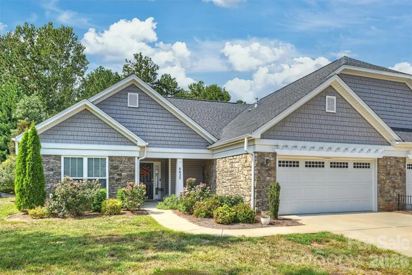
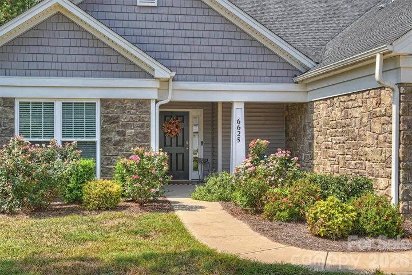
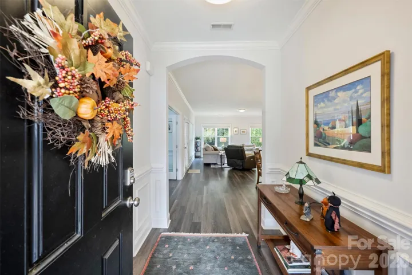
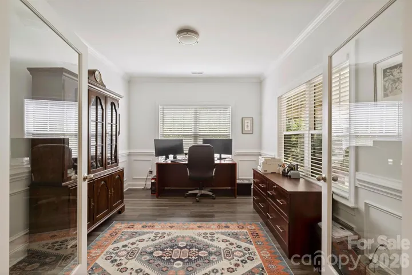
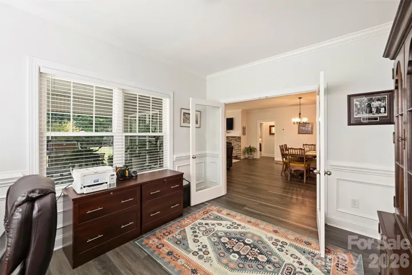
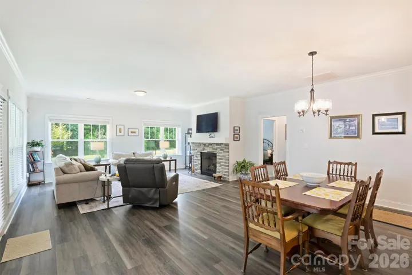
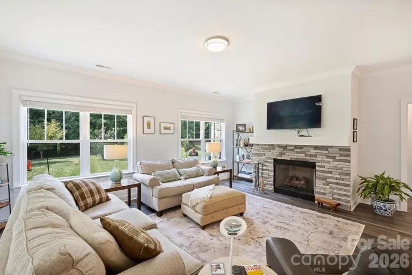
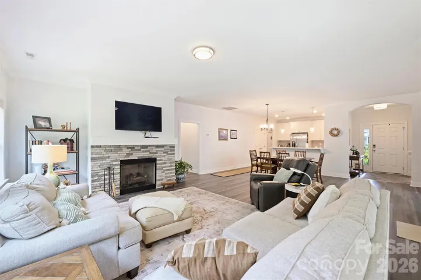
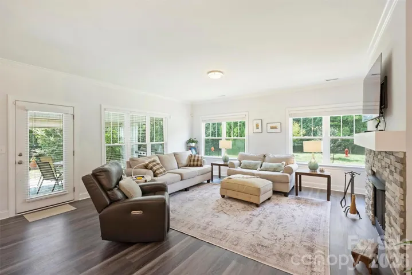
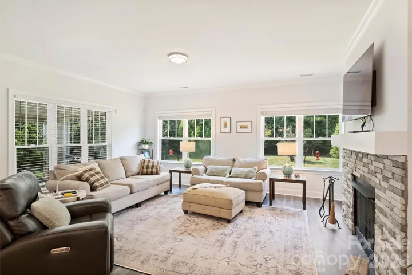
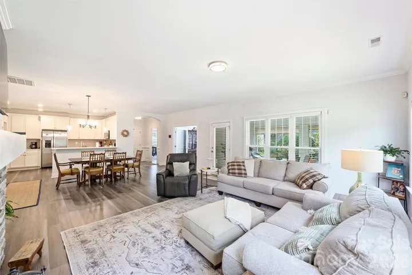
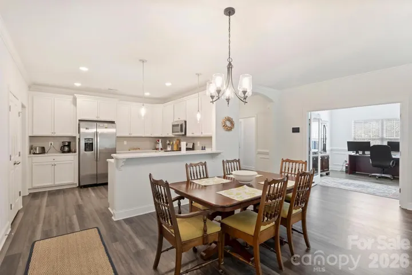
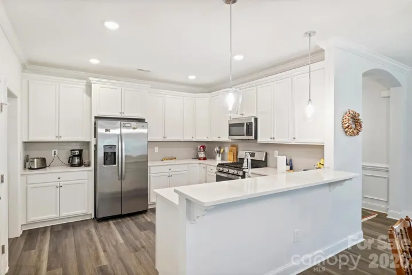
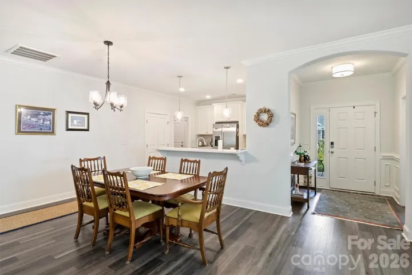
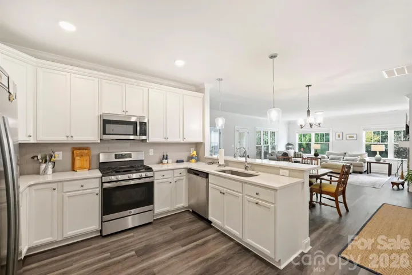
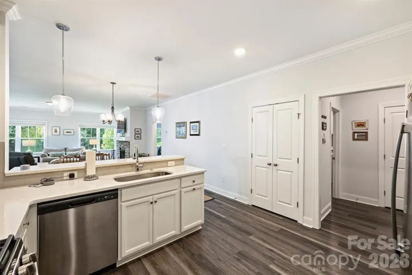
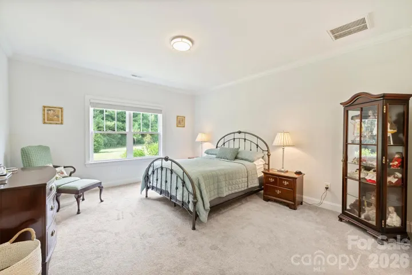
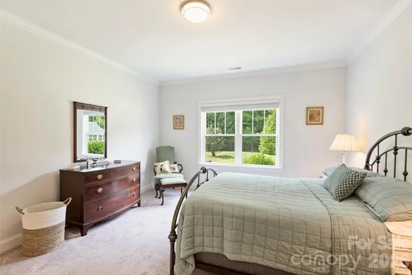
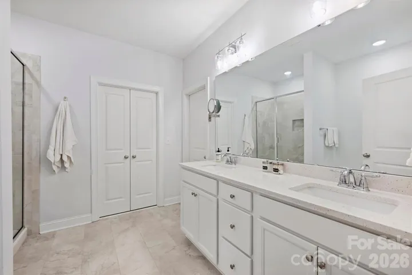
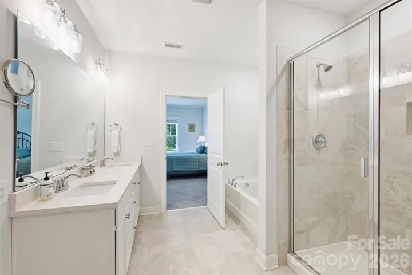
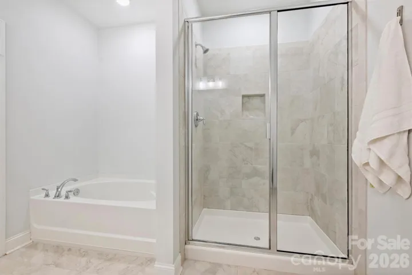
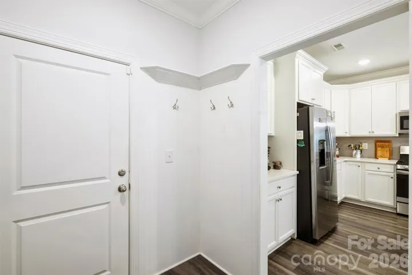
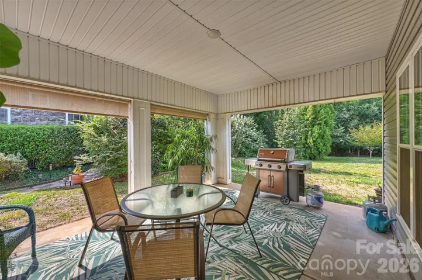
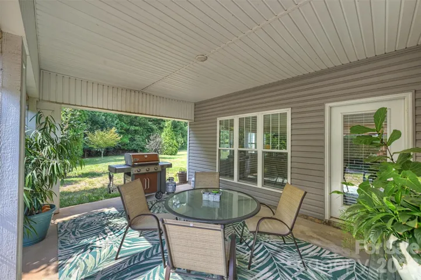
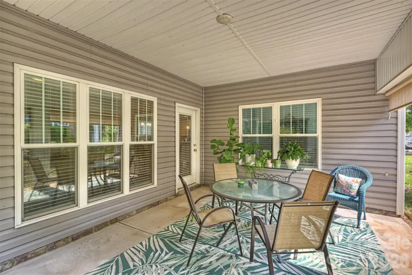
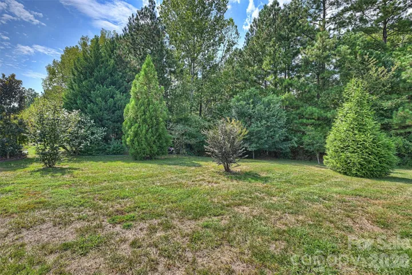
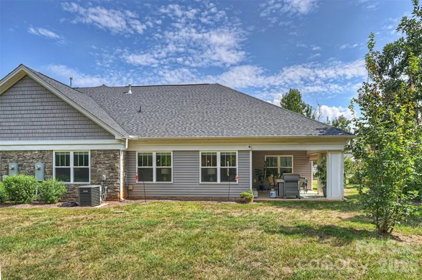
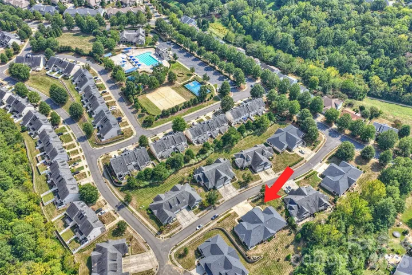
Wonderfully maintained ranch-style duet with an attractive stone-veneer front, built in 2022. This beautiful home offers easy one-level living with a 2-car attached garage, architectural roof, covered front porch and entry, and a covered rear porch overlooking a peaceful wooded backyard. A security system and 9-foot ceilings throughout add to the home’s comfort and appeal. The spacious office features elegant wainscoting and double glass-door entry, creating a welcoming and versatile workspace. The large family room is highlighted by a brick-front gas-log fireplace, providing a warm and inviting gathering space. The well-appointed kitchen features stainless steel appliances, quartz countertops, a gas cooktop, and attractive neutral cabinetry. The generous primary suite offers a private ensuite bath with tile flooring, garden tub, large walk-in shower, neutral cabinetry, and quartz countertops. A large walk-in primary closet provides excellent storage. Beautifully situated near shopping, dining, and entertainment, this thoughtfully designed home combines modern finishes, comfortable living spaces, and a convenient location.
Address
Open on Google Maps-
Address: 6625 Glenlivet Court, Charlotte, North Carolina 28278
-
City: Charlotte
-
State/county: NC
-
Zip/Postal Code: 28278
-
Area: Berewick
Details
Updated on September 25, 2026 at 2:11 pm-
Property ID 4426512
-
Price $484,900
-
Bedrooms 2
-
Bathrooms 2
-
Garages 2
-
Year Built 2022
-
Property Type Townhouse, Residential
-
Property Status Active, For Sale
Additional details
-
Listing Terms Cash, Conventional, FHA, VA Loan
-
Association Fee 333.33
-
Roof Architectural Shingle
-
Sewer Public Sewer
-
Cooling Central Air
-
Heating Forced Air, Natural Gas
-
County Mecklenburg
-
Property Type Residential
-
Parking Attached Garage
-
Elementary School Berewick
-
Middle School Kennedy
-
High School Olympic
-
Architectural Style Transitional
Mortgage Calculator
-
Down Payment
-
Loan Amount
-
Monthly Mortgage Payment
-
Property Tax
-
Home Insurance
Contact Information
View ListingsSimilar Listings

1117 Township Parkway, Belmont, North Carolina 28012
1117 Township Parkway, Belmont, North Carolina 28012, Belmont, NC- Beds: 3
- Baths: 3
- Townhouse, Residential
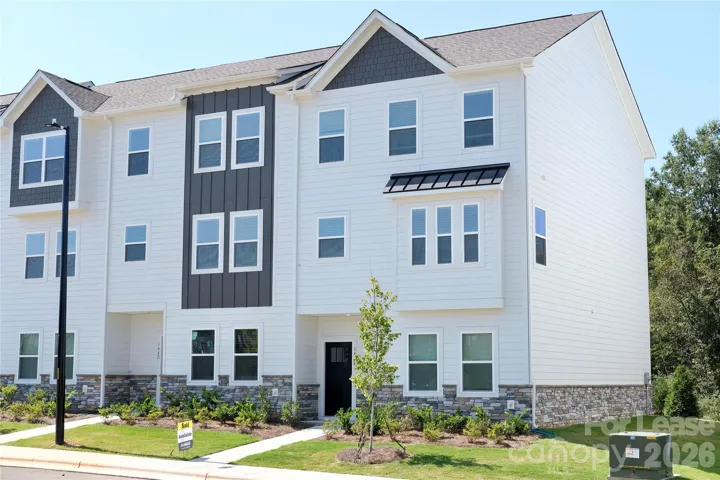
146 Towhee Branch Place, Mooresville, North Carolina 28117
146 Towhee Branch Place, Mooresville, North Carolina 28117, Mooresville, NC- Beds: 4
- Baths: 4
- Townhouse, Residential Lease
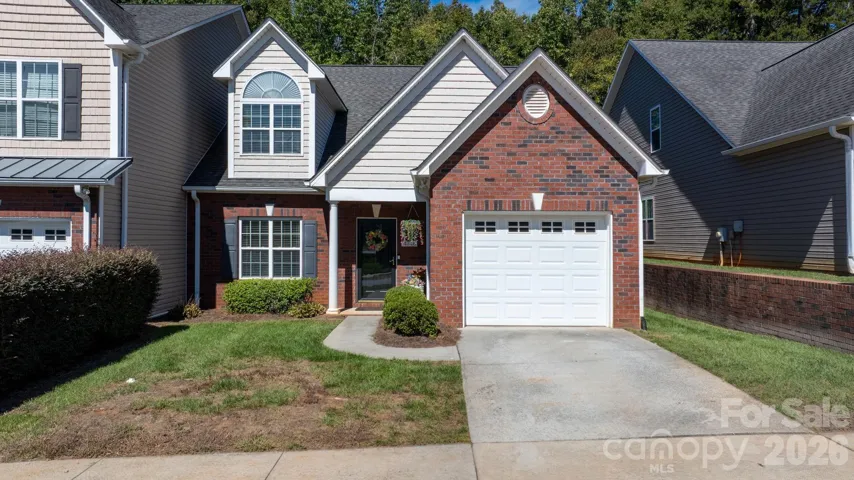
4746 Braxton Gate Lane Unit 8, Hickory, North Carolina 28602
4746 Braxton Gate Lane Unit 8, Hickory, North Carolina 28602, Hickory, NC- Beds: 4
- Baths: 3
- Townhouse, Residential
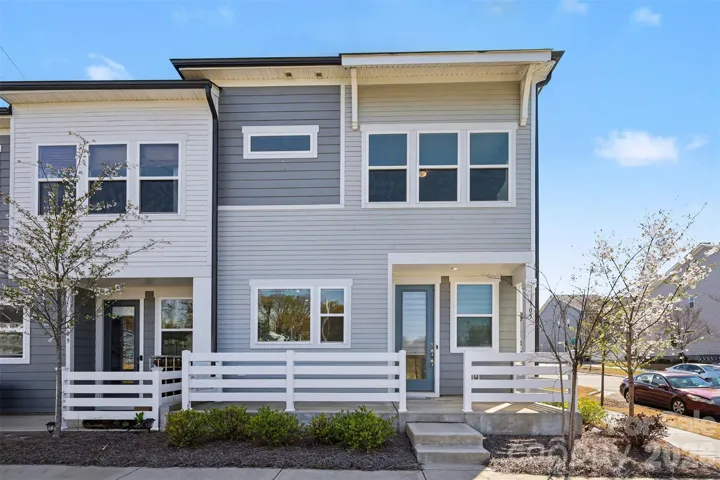
105 Renny Alley, Charlotte, North Carolina 28217
105 Renny Alley, Charlotte, North Carolina 28217, Charlotte, NC- Beds: 3
- Baths: 3
- Townhouse, Residential

- The Simpson Group Realty

