
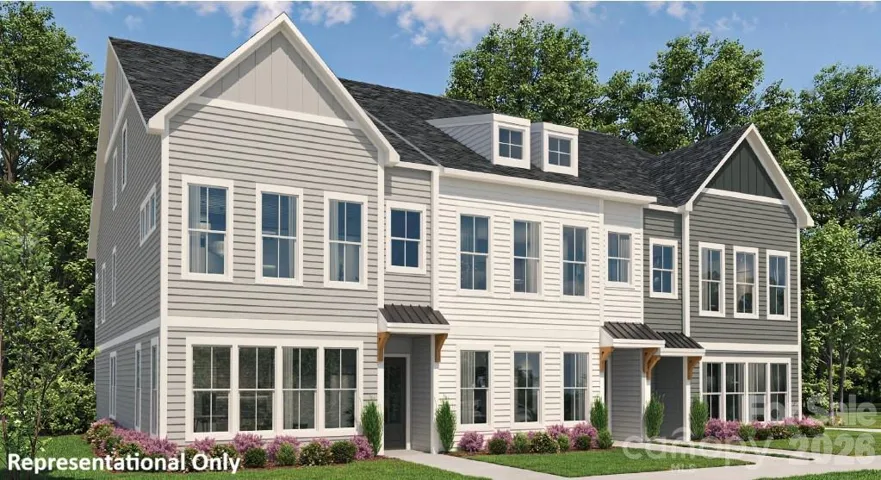
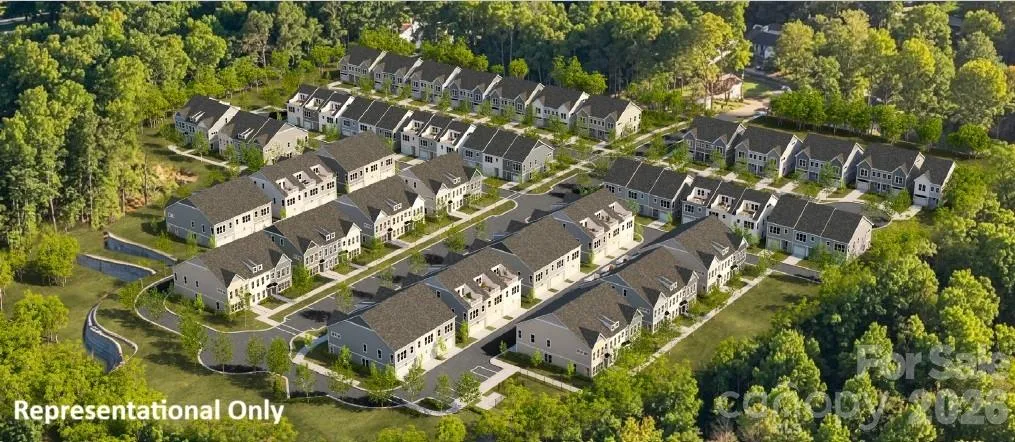
- Townhouse, Residential
- 4
- 4
- 2027
Description
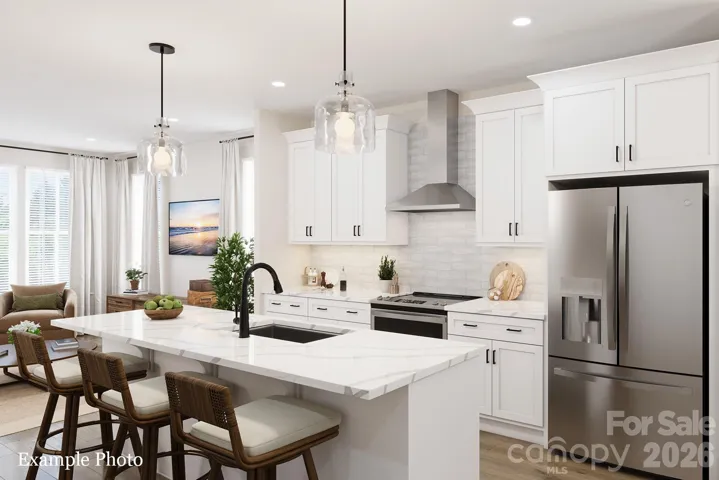
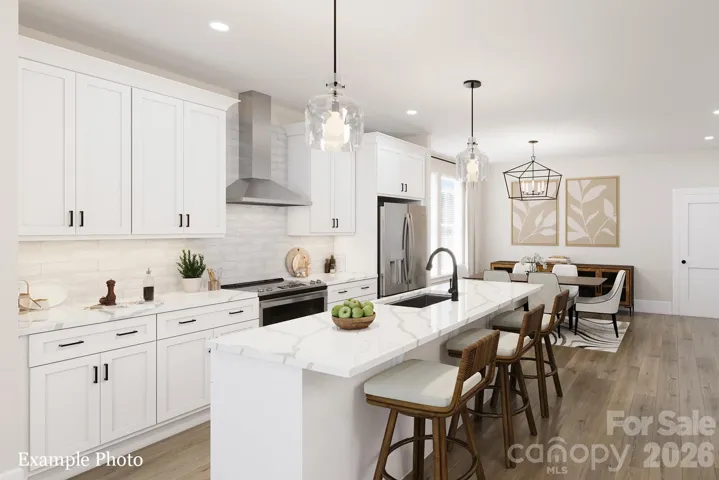
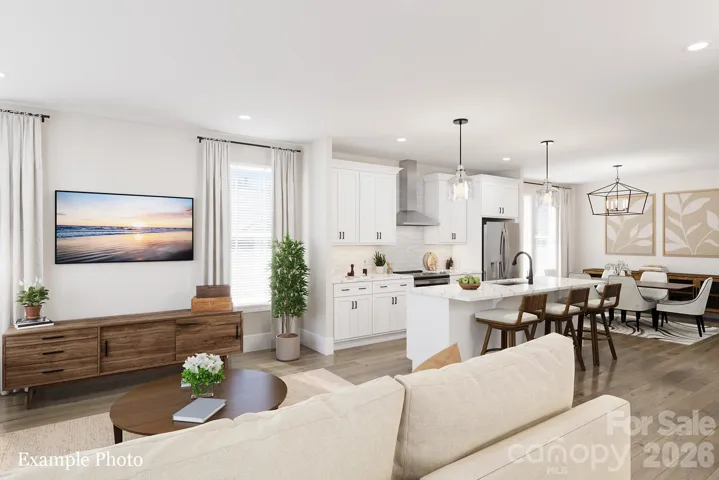
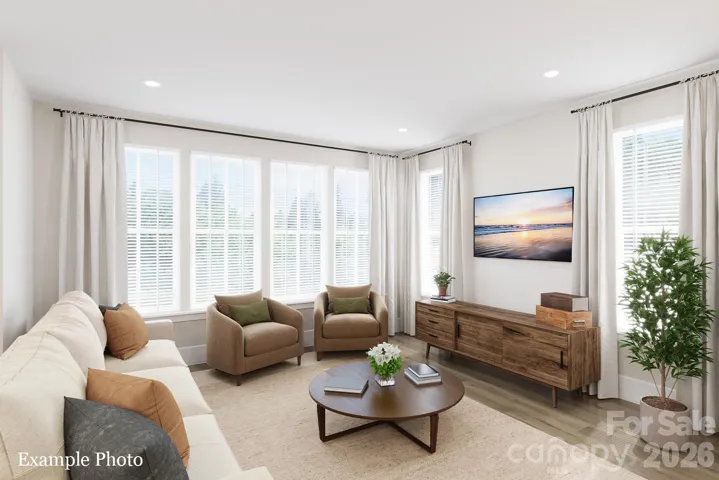
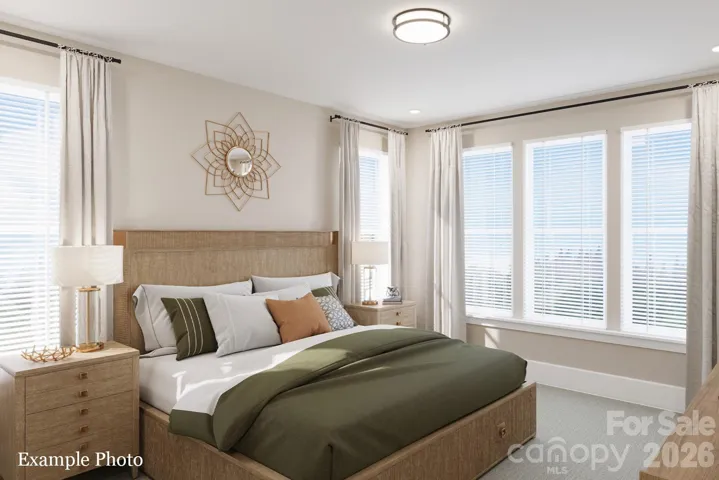
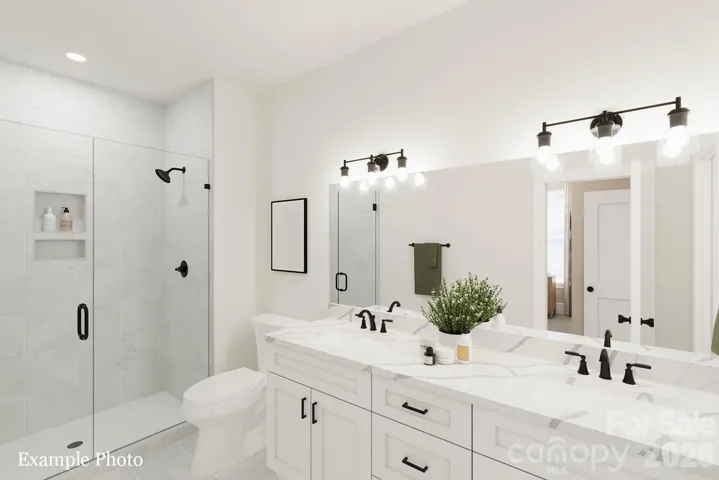
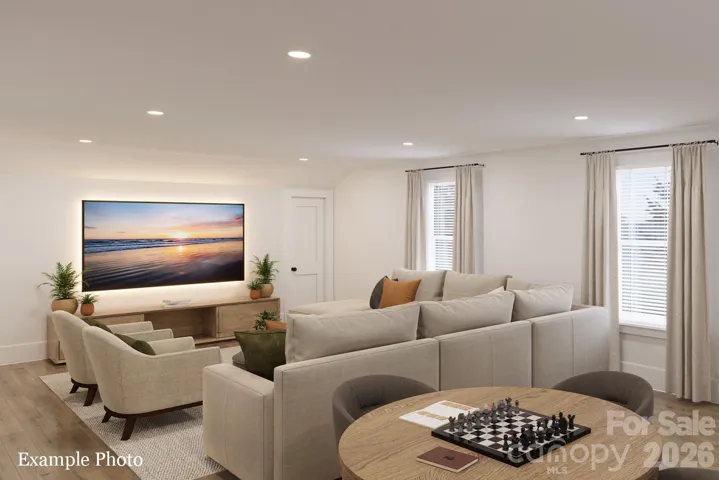
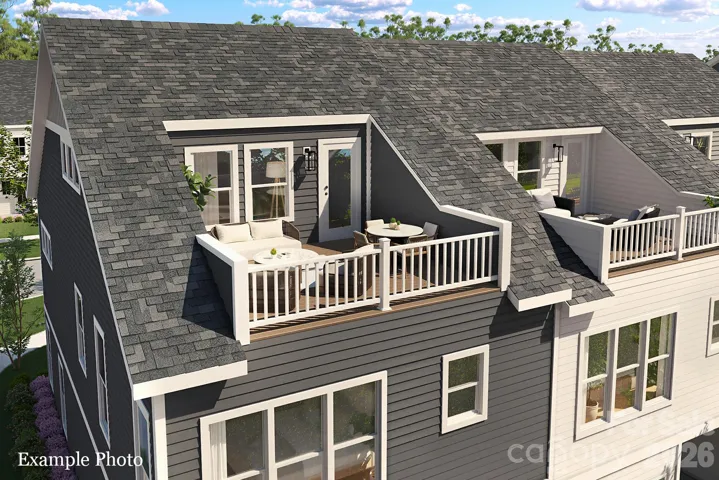
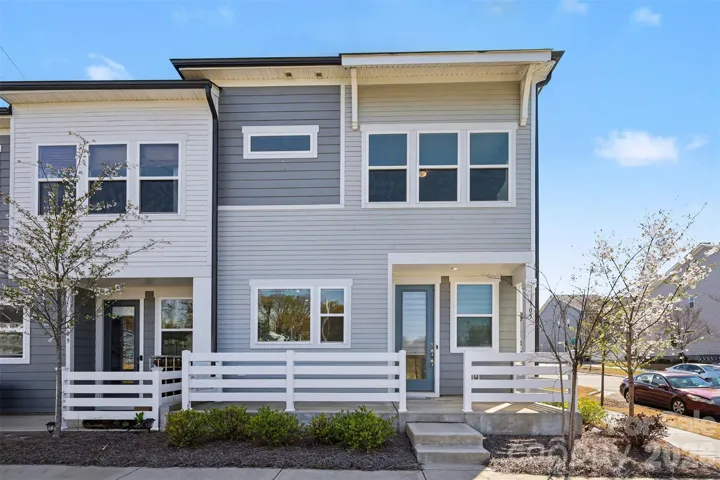
Townhome convenience. Single-family feel. Rooftop living. Meet the Mason, a brand-new townhome designed to give you the space, privacy, and flexibility of a single-family home without the maintenance. Tucked within the beautiful Stonehaven community, Townes at Stonehaven is an exclusive enclave of townhomes surrounded by mature trees and thoughtful amenities, including a fenced dog park and sidewalks throughout for early morning strolls or sunset walks. Pull into your attached 2-car garage and step inside to an open-concept main level where the spacious great room flows effortlessly into the kitchen and dining area, perfect for everyday living and entertaining. Upstairs, the generous primary suite features a spa-inspired bath with dual vanities, a large walk-in shower finished with tile to the ceiling, and two spacious walk-in closets. Two additional bedrooms share a hall bath with dual sinks. A versatile loft rounds out the 2nd floor, where optional french doors can be added to transform the space into a home office, exercise room or play area. The third floor is where the Mason truly stands apart. An oversized private bonus room with a half bath opens to a large rooftop terrace, creating an incredible extension of your living space for entertaining, relaxing, or enjoying time outdoors. Use the bonus room as a fourth bedroom, media room or your own private retreat, the possibilities are yours. Thoughtfully selected finishes include quartz countertops, stainless steel appliances, hard-surface flooring throughout the first floor and stairs, plush carpet, and modern black fixtures. Limited-time incentives: Up to $15, 000 in financing incentives PLUS a $5, 000 design credit for contracts written in October (incentives subject to change). Schedule your appointment today and purchase early enough to personalize your home with your own design selections!
Address
Open on Google Maps-
Address: 1154 Picadilly Drive Unit 73, Charlotte, North Carolina 28211
-
City: Charlotte
-
State/county: NC
-
Zip/Postal Code: 28211
-
Area: Townes at Stonehaven
Details
Updated on October 9, 2026 at 8:51 pm-
Property ID 4426533
-
Price $497,000
-
Bedrooms 4
-
Bathrooms 4
-
Garages 2
-
Year Built 2027
-
Property Type Townhouse, Residential
-
Property Status Active, For Sale
Additional details
-
Listing Terms Cash, Conventional, FHA, VA Loan
-
Association Fee 232.5
-
Roof Architectural Shingle
-
Sewer Public Sewer
-
Cooling Heat Pump
-
Heating Heat Pump
-
Flooring Carpet, Tile, Vinyl
-
County Mecklenburg
-
Property Type Residential
-
Parking Attached Garage, On Street
-
Elementary School McKee Road
-
Middle School Mc Clintock
-
High School East Mecklenburg
-
Community Features Dog Park, Rooftop Terrace, Sidewalks, Street Lights
-
Architectural Style Arts and Crafts
Features
Mortgage Calculator
-
Down Payment
-
Loan Amount
-
Monthly Mortgage Payment
-
Property Tax
-
Home Insurance
Contact Information
View ListingsSimilar Listings

1117 Township Parkway, Belmont, North Carolina 28012
1117 Township Parkway, Belmont, North Carolina 28012, Belmont, NC- Beds: 3
- Baths: 3
- Townhouse, Residential
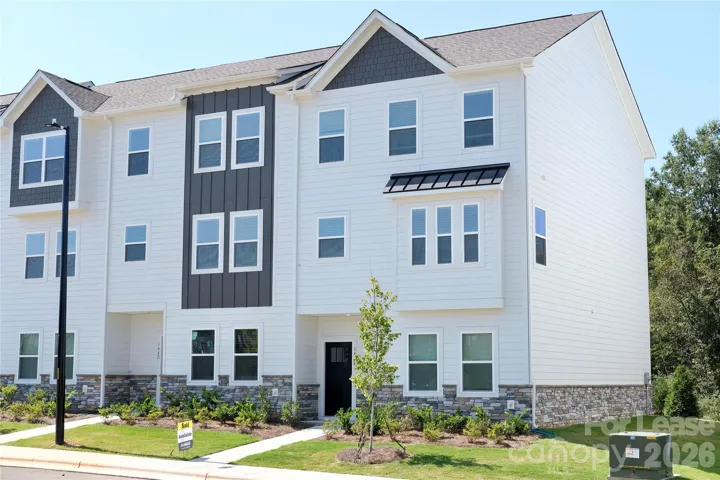
146 Towhee Branch Place, Mooresville, North Carolina 28117
146 Towhee Branch Place, Mooresville, North Carolina 28117, Mooresville, NC- Beds: 4
- Baths: 4
- Townhouse, Residential Lease
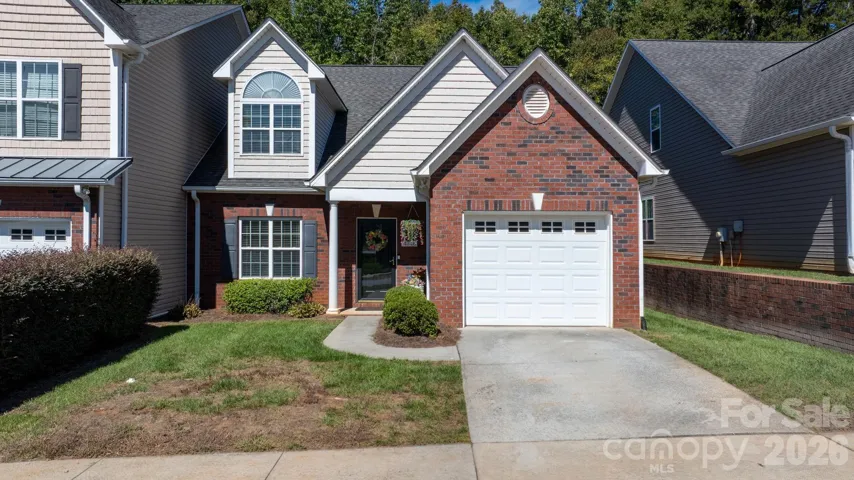
4746 Braxton Gate Lane Unit 8, Hickory, North Carolina 28602
4746 Braxton Gate Lane Unit 8, Hickory, North Carolina 28602, Hickory, NC- Beds: 4
- Baths: 3
- Townhouse, Residential
105 Renny Alley, Charlotte, North Carolina 28217
105 Renny Alley, Charlotte, North Carolina 28217, Charlotte, NC- Beds: 3
- Baths: 3
- Townhouse, Residential

- The Simpson Group Realty

