




- Townhouse, Residential
- 4
- 4
- 2003
Description
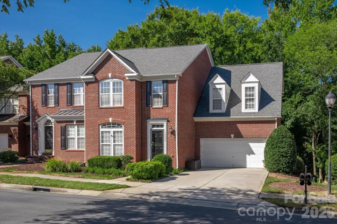
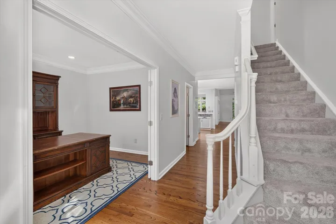
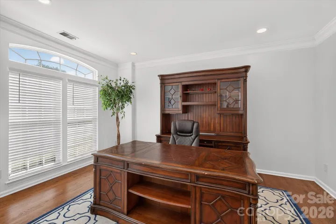
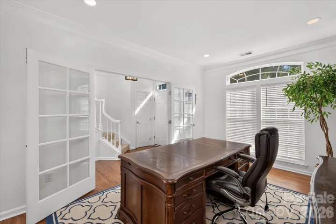
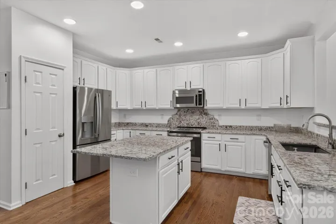
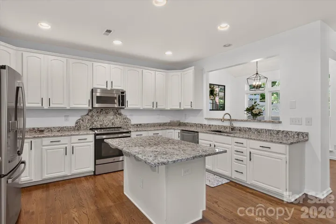
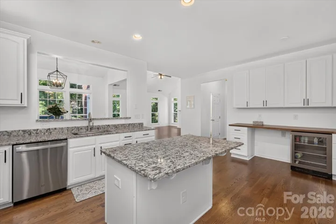
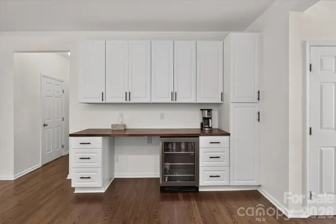
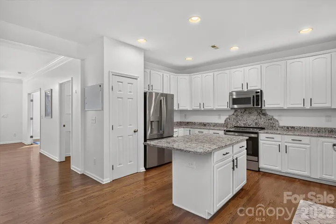
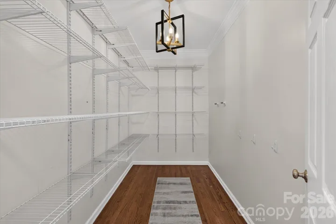
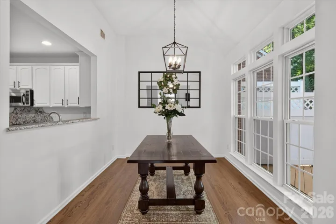
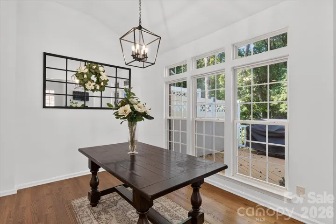
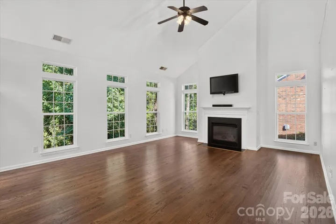
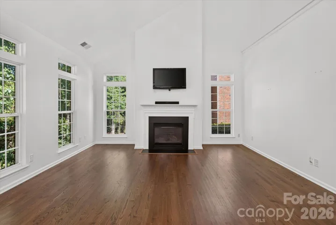
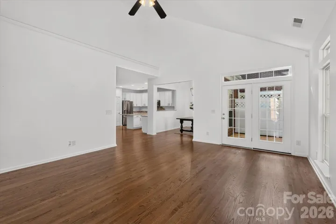
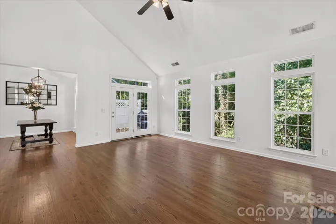
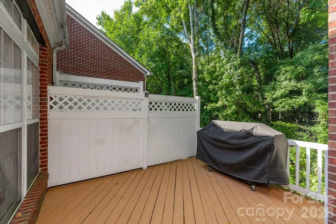
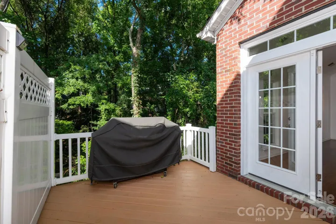
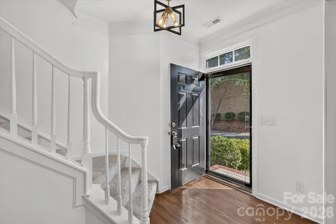
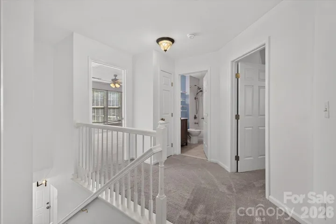
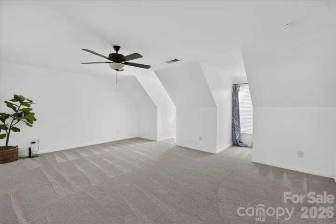
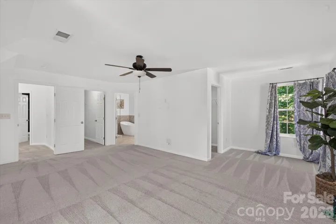
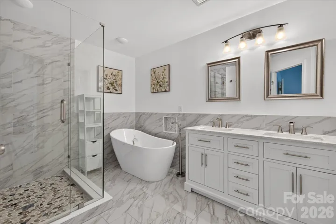
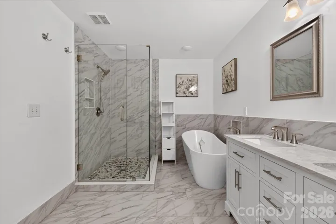
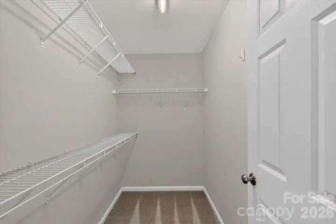
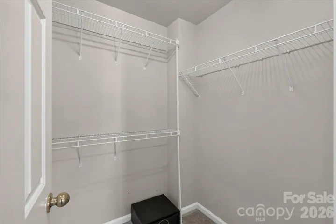
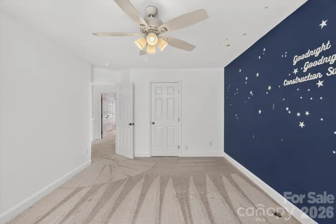
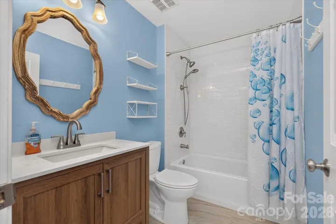
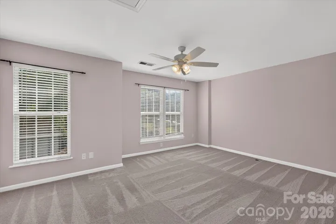
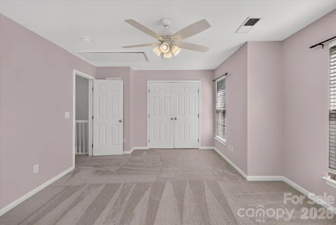
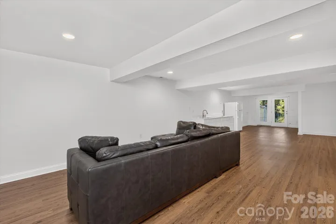
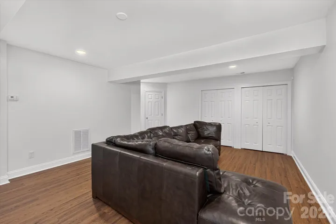
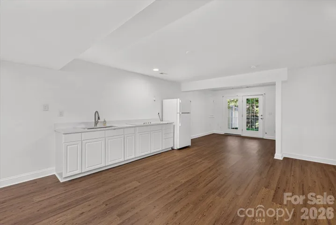
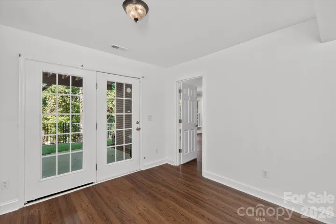
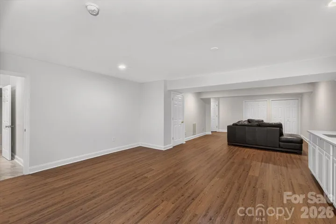
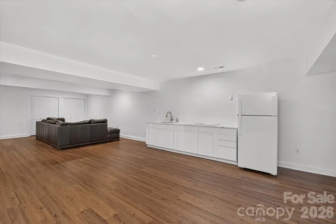
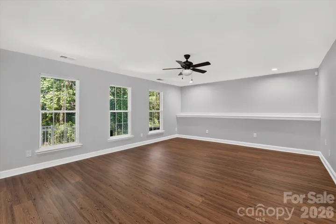
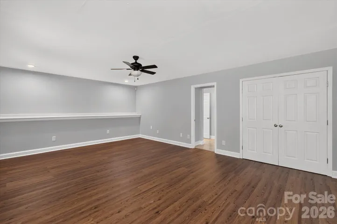
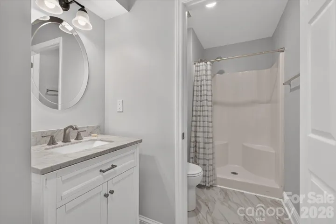
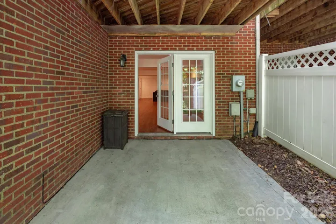
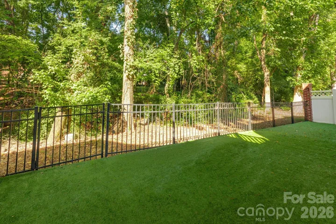
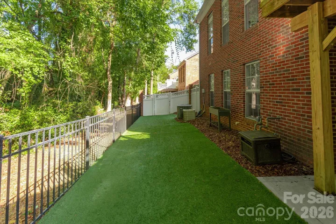
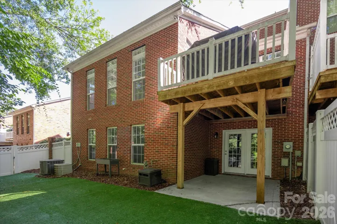
Stunning Brick Townhome with Fully Finished Walkout Basement! Welcome home to this bright and spacious brick townhome, perfectly situated in a top-rated school district right off Providence Road with quick access to I-485, premier dining, and shopping! The main level features hardwood floors, an updated kitchen with a generous walk-in pantry, a spacious home office perfect for remote work, and a sunlit Great Room with soaring vaulted ceilings. Step out onto the side deck—ideal for entertaining and grilling—overlooking a private back yard complete with low-maintenance premium turf grass. Upstairs, discover three generous bedrooms featuring plenty of closet space and well-appointed baths. The walkout lower level offers ultimate flexibility, complete with a large second primary suite (featuring an en-suite full bath), a full kitchenette, and a versatile multi-purpose room perfect for a home theater, rec room, or play area, plus a 2-car garage providing plenty of extra storage space. Move-in ready and full of modern conveniences!
Address
Open on Google Maps-
Address: 10304 Berkeley Pond Drive, Charlotte, North Carolina 28277
-
City: Charlotte
-
State/county: NC
-
Zip/Postal Code: 28277
-
Area: Berkeley on Providence
Details
Updated on October 4, 2026 at 9:00 am-
Property ID 4426622
-
Price $695,000
-
Bedrooms 4
-
Bathrooms 4
-
Garages 2
-
Year Built 2003
-
Property Type Townhouse, Residential
-
Property Status Active, For Sale
Additional details
-
Listing Terms Cash, Conventional
-
Association Fee 417.66
-
Roof Architectural Shingle
-
Utilities Cable Available, Cable Connected, Electricity Connected, Natural Gas, Satellite Internet Available, Underground Power Lines, Underground Utilities, Wired Internet Available
-
Sewer Public Sewer
-
Cooling Central Air
-
Heating Forced Air
-
Flooring Tile, Vinyl, Wood
-
County Mecklenburg
-
Property Type Residential
-
Parking Driveway, Attached Garage, Garage Door Opener, Garage Faces Front
-
Elementary School Providence Spring
-
Middle School Jay M. Robinson
-
High School Providence
-
Community Features Street Lights
Mortgage Calculator
-
Down Payment
-
Loan Amount
-
Monthly Mortgage Payment
-
Property Tax
-
Home Insurance
Contact Information
View ListingsSimilar Listings

1117 Township Parkway, Belmont, North Carolina 28012
1117 Township Parkway, Belmont, North Carolina 28012, Belmont, NC- Beds: 3
- Baths: 3
- Townhouse, Residential
227 Kyfields Road, Weaverville, North Carolina 28787
227 Kyfields Road, Weaverville, North Carolina 28787, Weaverville, NC- Beds: 3
- Baths: 2
- Townhouse, Residential
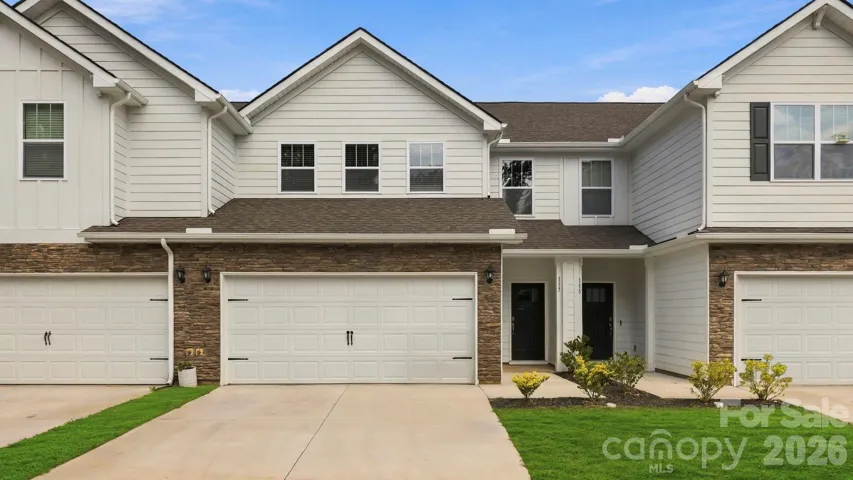
117 Sugg Trail, Weaverville, North Carolina 28787
117 Sugg Trail, Weaverville, North Carolina 28787, Weaverville, NC- Beds: 4
- Baths: 3
- Townhouse, Residential
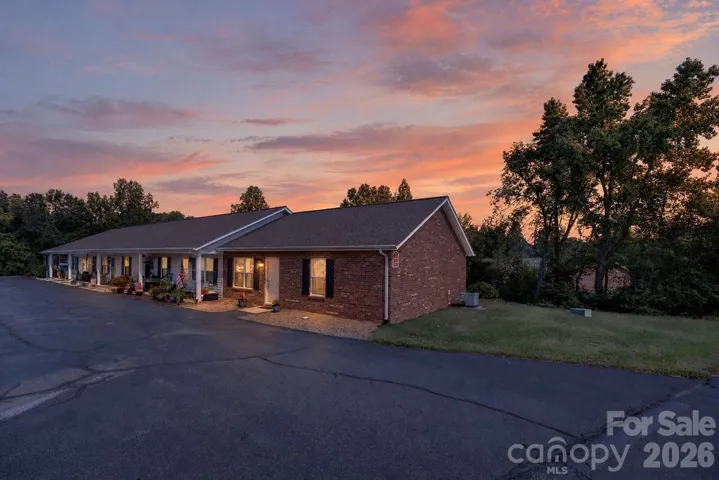
122 24th Nw Street, Hickory, North Carolina 28601
122 24th Nw Street, Hickory, North Carolina 28601, Hickory, NC- Beds: 2
- Baths: 2
- Townhouse, Residential

- The Simpson Group Realty

