
- Townhouse, Residential
- 3
- 3
- 2013
Description
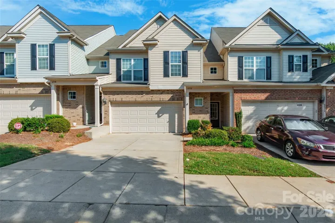
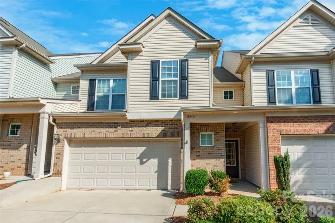
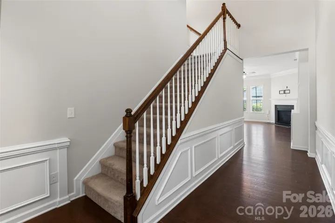
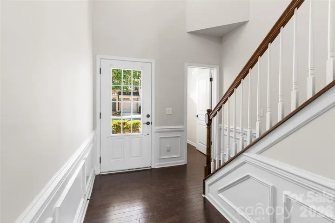
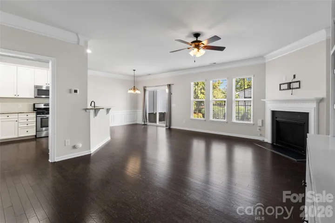
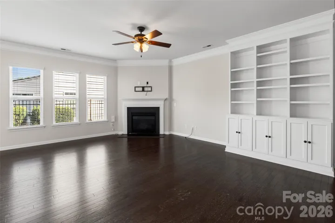
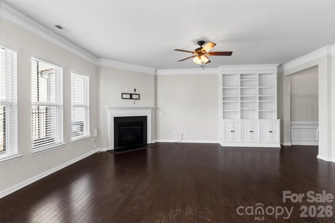
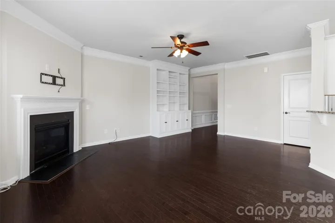
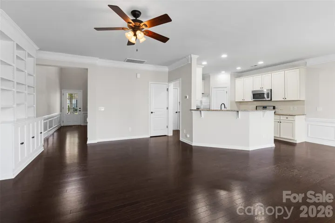
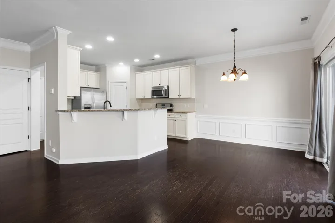
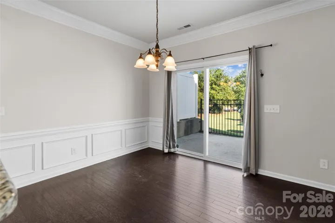
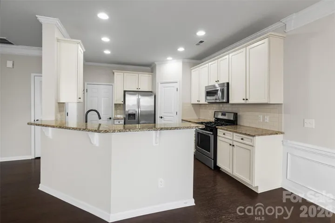
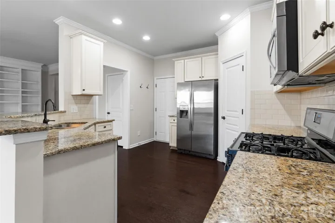
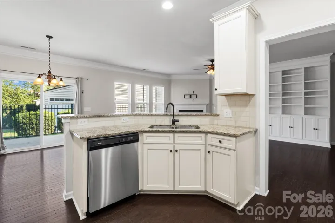
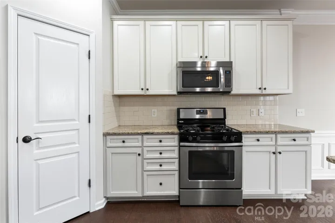
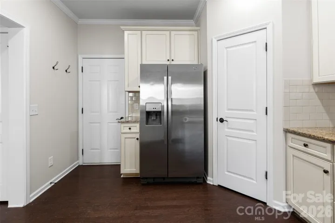
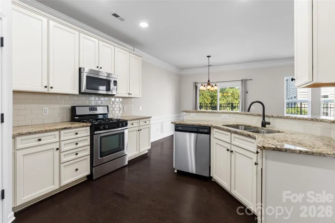
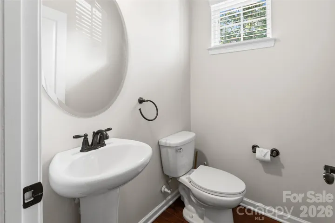
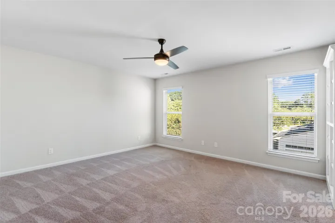
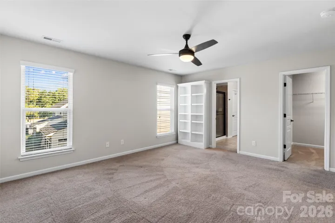
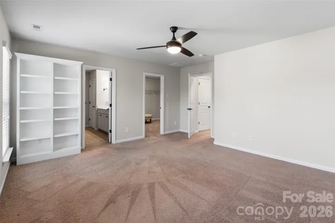
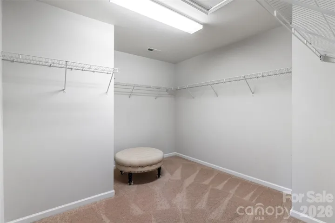
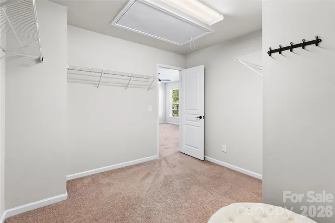
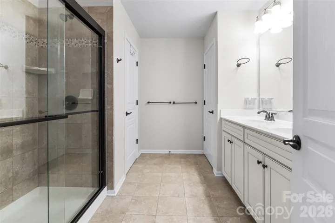
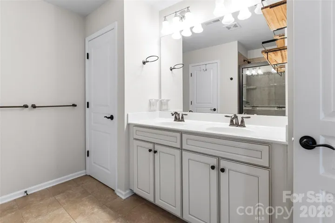
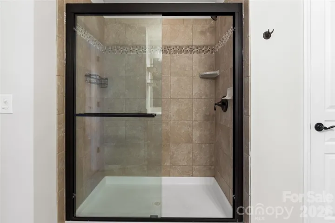
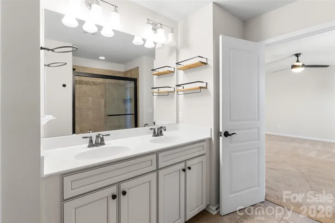
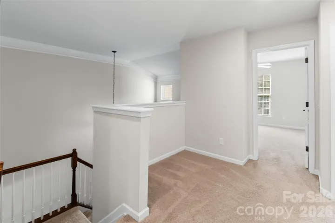
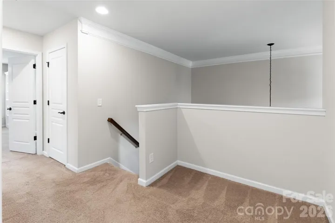
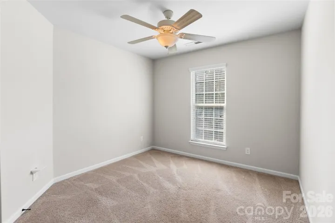
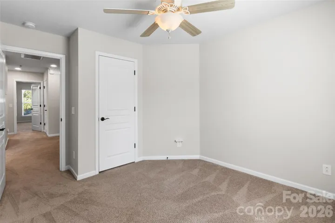
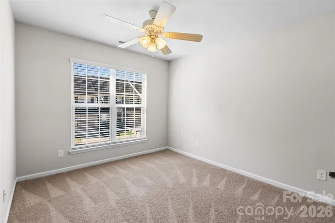
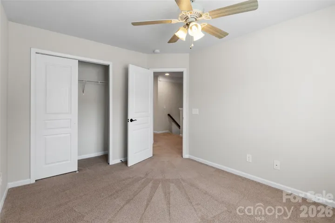
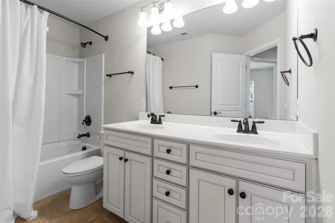
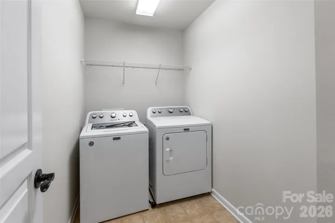
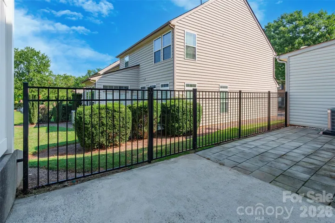
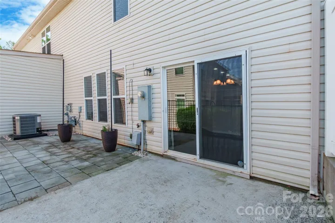
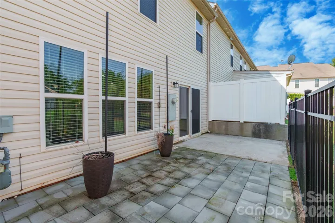
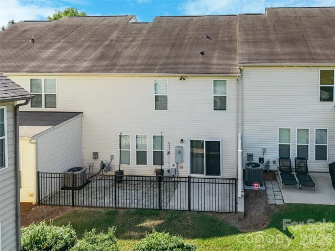
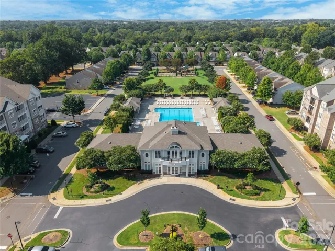
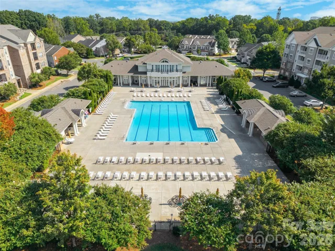
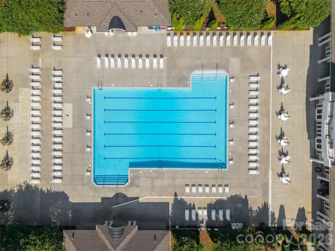
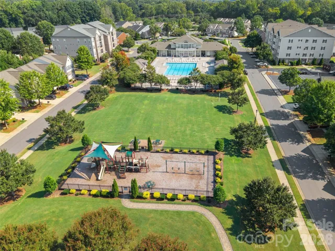
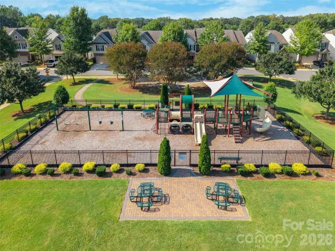
Welcome home to this move-in-ready townhome in sought-after Park South Station. Three bedrooms, two and a half baths and a two-car garage, with an open floor plan and soaring ceilings in the entry that set the tone the moment you walk in. The main level carries hardwood flooring and crown molding through to a great room with built-in cabinetry and gas logs – the kind of room you settle into on a quiet evening. The kitchen holds its own with 42-inch cabinets, granite countertops, stainless steel appliances and a tile backsplash. Upstairs, the primary suite offers a large walk-in closet with built-in shelving, and two more bedrooms and the laundry room sit just down the hall. The entire interior has been freshly painted and the HVAC system was replaced in 2025, so there is nothing left to do but move in. Out back, a fenced patio gives you a private spot to unwind. Park South Station adds a gated entrance, community pool, club house, fitness center, dog park and playground, plus access to the Sugar Creek Greenway – with SouthPark’s shops and restaurants only minutes away.
Address
Open on Google Maps-
Address: 6510 Central Pacific Avenue Unit Charlotte, Charlotte, North Carolina 28210
-
City: Charlotte
-
State/county: NC
-
Zip/Postal Code: 28210
-
Area: Park South Station
Details
Updated on September 24, 2026 at 9:02 am-
Property ID 4426678
-
Price $475,000
-
Bedrooms 3
-
Bathrooms 3
-
Garages 2
-
Year Built 2013
-
Property Type Townhouse, Residential
-
Property Status Active, For Sale
Additional details
-
Listing Terms Cash, Conventional, FHA, VA Loan
-
Association Fee 122
-
Roof Architectural Shingle
-
Utilities Cable Available, Cable Connected, Electricity Connected, Natural Gas, Wired Internet Available
-
Sewer Private Sewer, Other - See Remarks
-
Cooling Ceiling Fan(s), Central Air
-
Heating Forced Air, Natural Gas
-
Flooring Carpet, Hardwood, Tile
-
County Mecklenburg
-
Property Type Residential
-
Parking Driveway, Attached Garage, Garage Door Opener, Garage Faces Front, Keypad Entry
-
Elementary School Huntingtowne Farms
-
Middle School Carmel
-
High School South Mecklenburg
-
Community Features Clubhouse, Dog Park, Fitness Center, Gated, Outdoor Pool, Picnic Area, Playground, Recreation Area, Sidewalks, Street Lights
-
Architectural Style Traditional
Features
Mortgage Calculator
-
Down Payment
-
Loan Amount
-
Monthly Mortgage Payment
-
Property Tax
-
Home Insurance
Video
360° Virtual Tour
Contact Information
View ListingsSimilar Listings

1117 Township Parkway, Belmont, North Carolina 28012
1117 Township Parkway, Belmont, North Carolina 28012, Belmont, NC- Beds: 3
- Baths: 3
- Townhouse, Residential
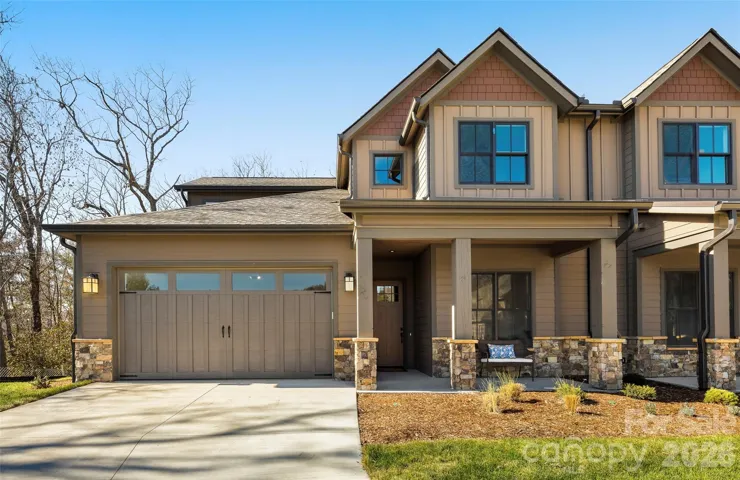
105 Chimney Chase Trail, Hendersonville, North Carolina 28739
105 Chimney Chase Trail, Hendersonville, North Carolina 28739, Hendersonville, NC- Beds: 3
- Baths: 3
- Townhouse, Residential
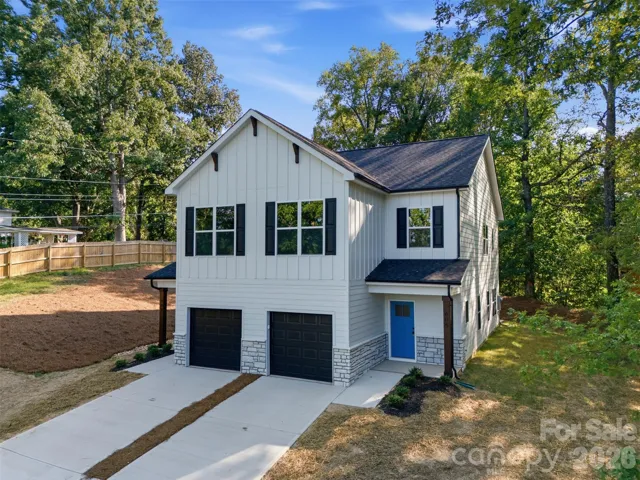
605 Coulwood Drive, Charlotte, North Carolina 28214
605 Coulwood Drive, Charlotte, North Carolina 28214, Charlotte, NC- Beds: 4
- Baths: 3
- Townhouse, Residential
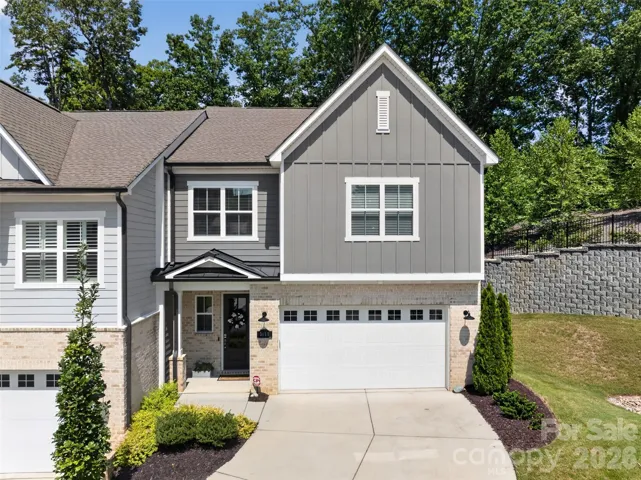
3135 Everly Enclave Way, Charlotte, North Carolina 28210
3135 Everly Enclave Way, Charlotte, North Carolina 28210, Charlotte, NC- Beds: 3
- Baths: 3
- Townhouse, Residential

- The Simpson Group Realty

