
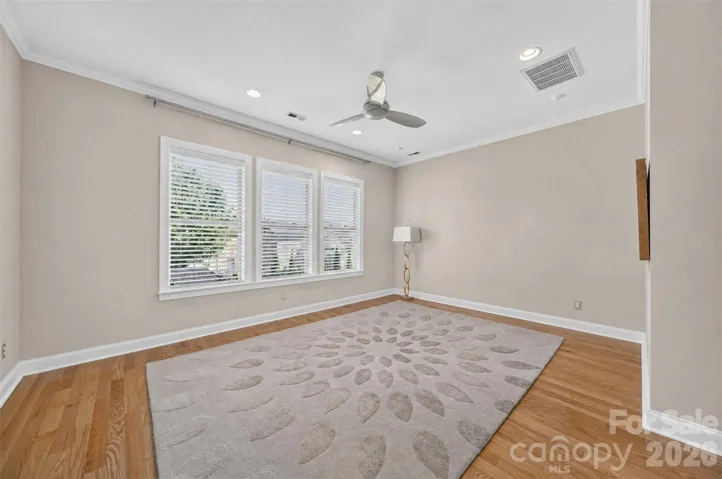
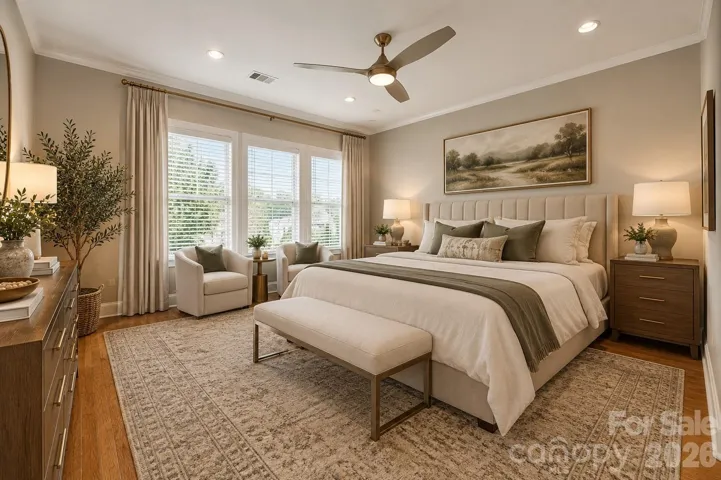
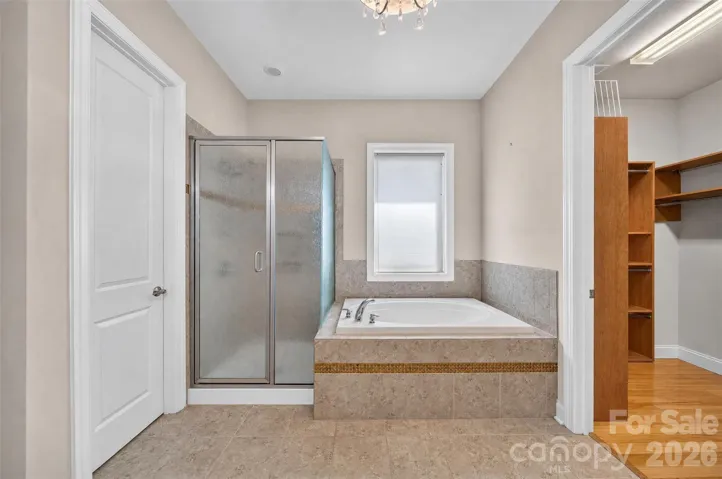
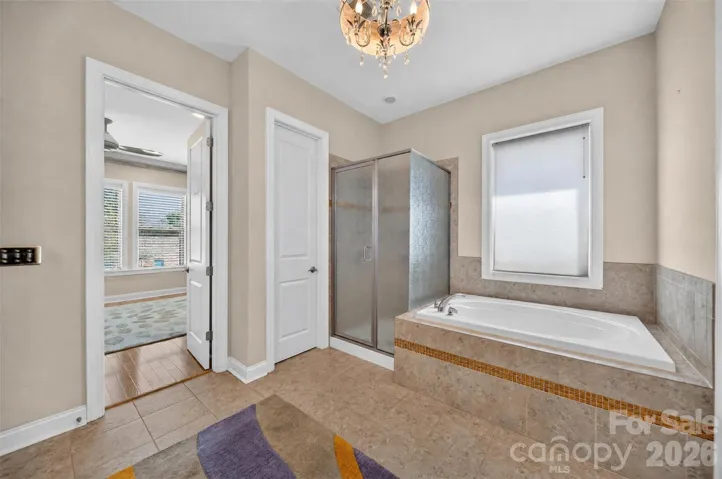
- Single Family Residence, Residential
- 4
- 3
- 2011
Description
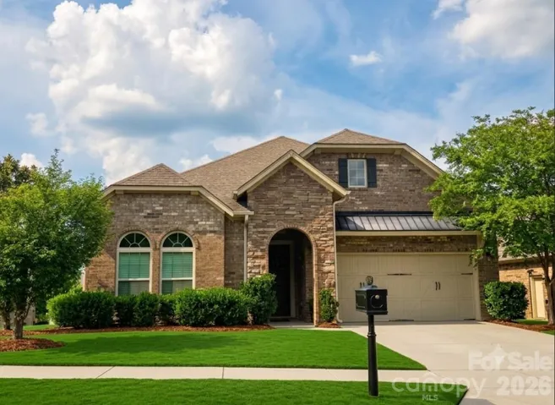
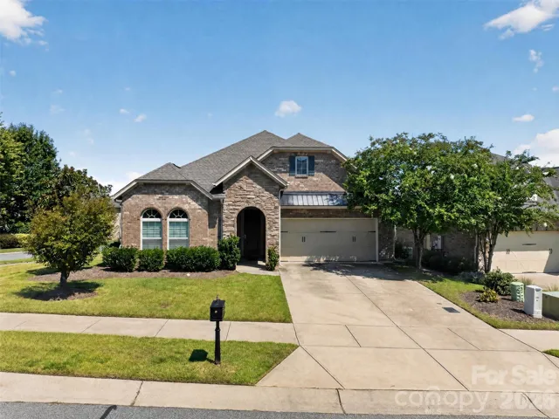
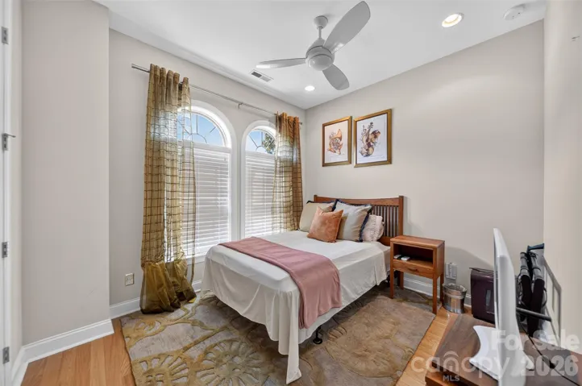
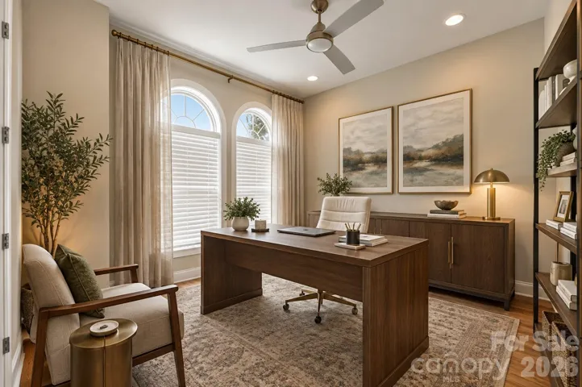
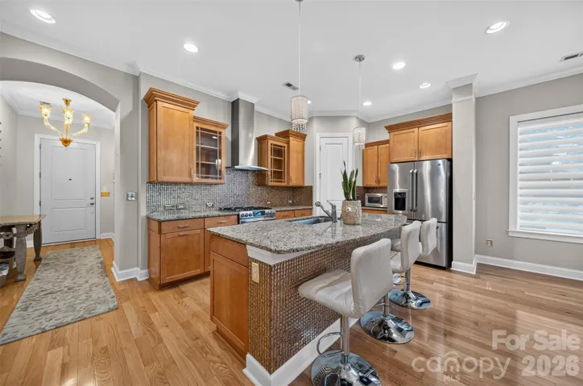
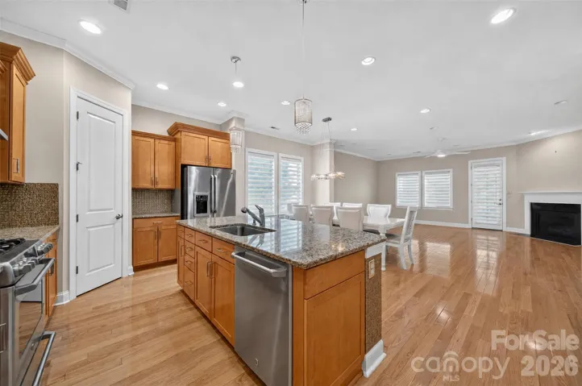
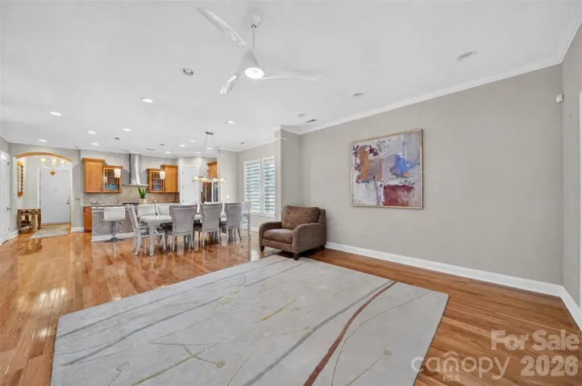
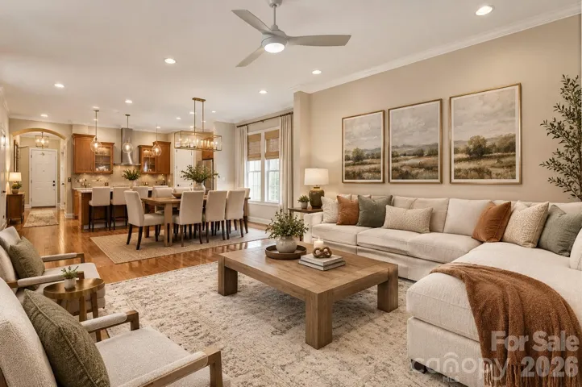
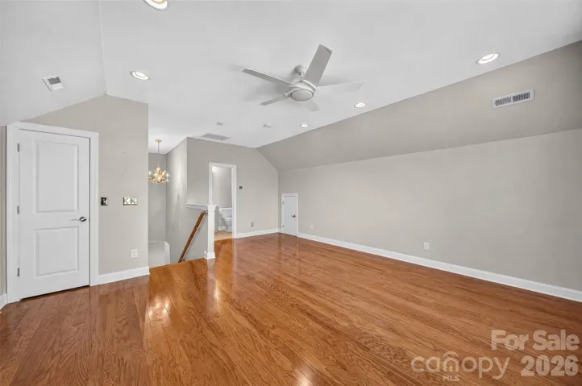
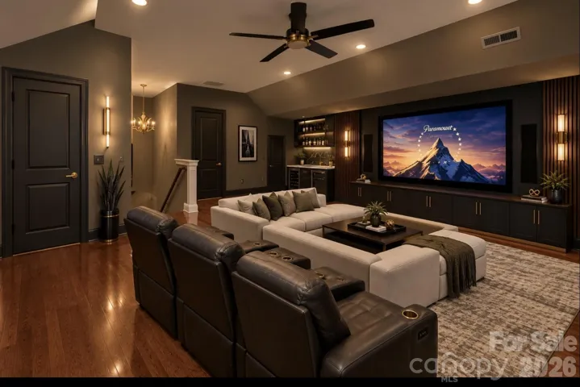
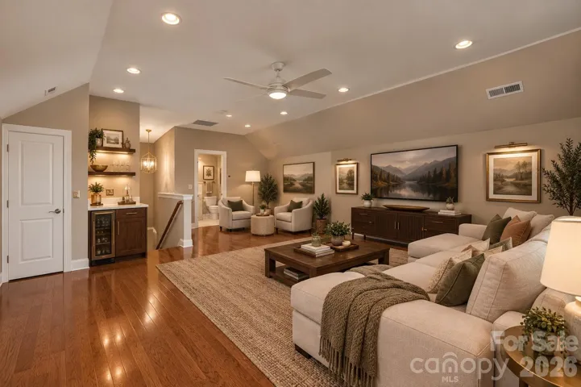
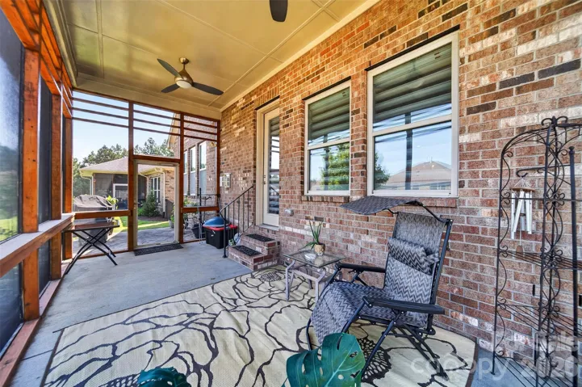
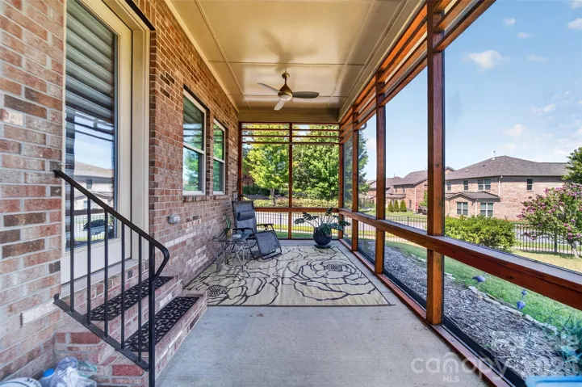
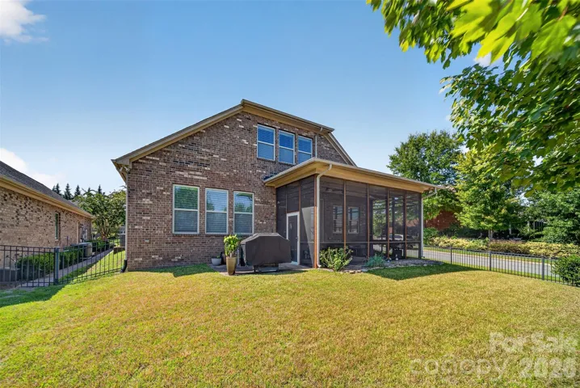
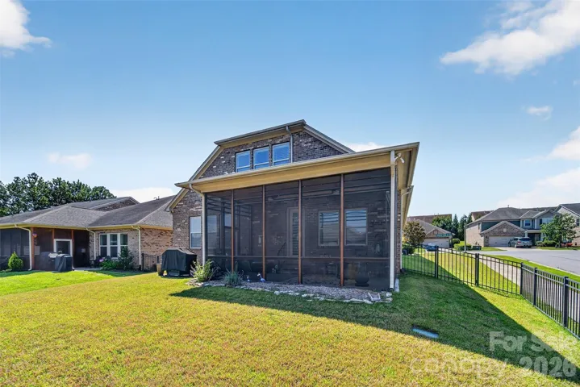
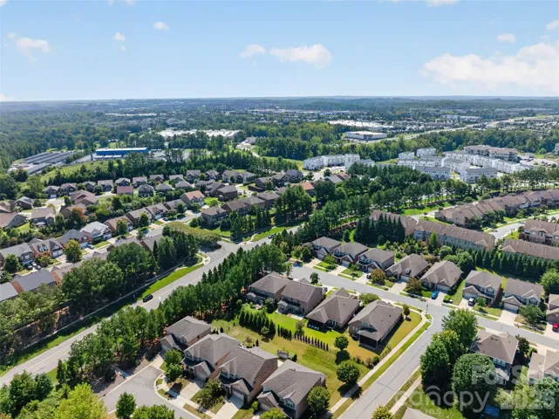
Luxury, Location & Timeless Elegance! Welcome to this 1.5-story all-brick home offering 4 bedrooms and 3 full baths. This beautiful home features real hardwood floors throughout, creating a warm, sophisticated feel from the moment you enter. The spacious main level offers an inviting open-concept living experience, with generous gathering spaces designed for both everyday living and entertaining. The primary suite is a true retreat, featuring a custom closet system and a beautifully designed bedroom with abundant natural light. Bedrooms 2 and 3 are conveniently located on the main level and each features a walk-in closet, providing exceptional storage and flexibility. Upstairs, the versatile bonus room/4th bedroom with a full bath offers the perfect private space for guests, a home office, media room or extended living. The screened-in rear patio is an ideal setting for morning coffee, evening relaxation or year-round entertaining. The home’s classic all-brick exterior and spacious corner-lot add to its elevated curb appeal. Just minutes from Concord Mills, an abundance of dining and entertainment options, I-85 and I-485. Feeds into Cox Mill High School. Short distance to UNC Charlotte. This is more than a beautiful home—it is luxury, convenience and lifestyle in one exceptional address. Pre-listing inspection completed. NEW ROOF to be installed – Oct. 2026. Furnace replaced 2022. Inspection report will be made available with acceptable offer.
Address
Open on Google Maps-
Address: 9524 Heritage Farm Nw Avenue, Concord, North Carolina 28027
-
City: Concord
-
State/county: NC
-
Zip/Postal Code: 28027
-
Area: Christenbury Chase
Details
Updated on October 8, 2026 at 6:29 am-
Property ID 4426703
-
Price $624,900
-
Bedrooms 4
-
Bathrooms 3
-
Garages 2
-
Year Built 2011
-
Property Type Single Family Residence, Residential
-
Property Status Active, For Sale
Additional details
-
Listing Terms Cash, Conventional, FHA, VA Loan
-
Association Fee 285
-
Roof Architectural Shingle
-
Utilities Cable Available, Natural Gas
-
Sewer Public Sewer
-
Cooling Ceiling Fan(s), Central Air
-
Heating Central
-
Flooring Tile, Wood
-
County Cabarrus
-
Property Type Residential
-
Parking Attached Garage, Garage Door Opener, Garage Faces Front
-
Elementary School Cox Mill
-
Middle School Harris Road
-
High School Cox Mill
Mortgage Calculator
-
Down Payment
-
Loan Amount
-
Monthly Mortgage Payment
-
Property Tax
-
Home Insurance
Contact Information
View ListingsSimilar Listings

206 Cedar Street, Belmont, North Carolina 28012
206 Cedar Street, Belmont, North Carolina 28012, Belmont, NC- Beds: 2
- Baths: 2
- Single Family Residence, Residential

3014 Dodsworth Drive, Cramerton, North Carolina 28032
3014 Dodsworth Drive, Cramerton, North Carolina 28032, Cramerton, NC- Beds: 4
- Baths: 5
- Single Family Residence, Residential

1259 Dorchester Road, Gastonia, North Carolina 28056
1259 Dorchester Road, Gastonia, North Carolina 28056, Gastonia, NC- Beds: 5
- Baths: 4
- Single Family Residence, Residential

2643 Swamp Chestnut Oak Drive, Gastonia, North Carolina 28056
2643 Swamp Chestnut Oak Drive, Gastonia, North Carolina 28056, Gastonia, NC- Beds: 5
- Baths: 4
- Single Family Residence, Residential

- The Simpson Group Realty

