






- Single Family Residence, Residential
- 4
- 3
- 2027
Description
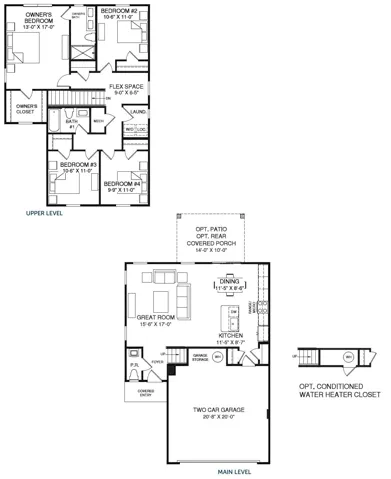
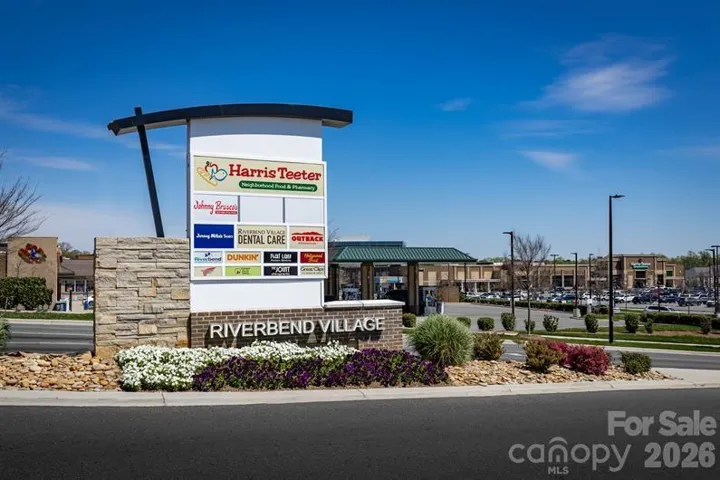
To Be Built – Personalize Your Selections! NO HOA! Welcome to the Sequoia at Winslow Park, a rare opportunity to own a new construction home just minutes from Uptown Charlotte, NoDa, Riverbend Village, and only 1 mile from I-85. Designed for today’s lifestyle, this spacious open-concept floor plan features a bright great room, dining area, and stylish kitchen with granite countertops, stainless steel appliances, a large island, pantry, and abundant cabinetry. Upstairs, a versatile loft provides the perfect space for a home office, study area, playroom, or media lounge. The private owner’s suite offers a walk-in closet and en-suite bath with dual vanities and a large shower, while three additional bedrooms provide room to grow. Complete with a 2-car garage, ample storage, and outdoor living space, this home delivers the flexibility, convenience, and value today’s buyers are seeking. Ideal as a primary residence or smart investment opportunity. Photos are representative. No HOA.
Address
Open on Google Maps-
Address: 307 Plainwood Drive, Charlotte, North Carolina 28216
-
City: Charlotte
-
State/county: NC
-
Zip/Postal Code: 28216
-
Area: Winslow Park
Details
Updated on September 26, 2026 at 9:02 am-
Property ID 4426753
-
Price $355,990
-
Bedrooms 4
-
Bathrooms 3
-
Garages 2
-
Year Built 2027
-
Property Type Single Family Residence, Residential
-
Property Status Active, For Sale
Additional details
-
Roof Architectural Shingle
-
Utilities Cable Available, Underground Power Lines, Underground Utilities
-
Sewer Public Sewer
-
Cooling Central Air
-
Heating Electric
-
Flooring Carpet, Vinyl
-
County Mecklenburg
-
Property Type Residential
-
Parking Driveway, Attached Garage, Garage Door Opener, Garage Faces Front
-
Elementary School Unspecified
-
Middle School Unspecified
-
High School Unspecified
-
Community Features Sidewalks, Street Lights
-
Architectural Style Transitional
Mortgage Calculator
-
Down Payment
-
Loan Amount
-
Monthly Mortgage Payment
-
Property Tax
-
Home Insurance
Contact Information
View ListingsSimilar Listings

206 Cedar Street, Belmont, North Carolina 28012
206 Cedar Street, Belmont, North Carolina 28012, Belmont, NC- Beds: 2
- Baths: 2
- Single Family Residence, Residential

15 Circle Drive, Belmont, North Carolina 28012
15 Circle Drive, Belmont, North Carolina 28012, Belmont, NC- Beds: 5
- Baths: 6
- Single Family Residence, Residential

2013 Lexington Street, Belmont, North Carolina 28012
2013 Lexington Street, Belmont, North Carolina 28012, Belmont, NC- Beds: 4
- Baths: 3
- Single Family Residence, Residential

3014 Dodsworth Drive, Cramerton, North Carolina 28032
3014 Dodsworth Drive, Cramerton, North Carolina 28032, Cramerton, NC- Beds: 4
- Baths: 5
- Single Family Residence, Residential

- The Simpson Group Realty

