
- Single Family Residence, Residential
- 4
- 4
- 1997
Description
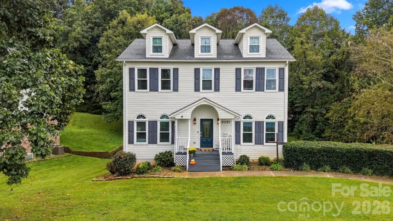
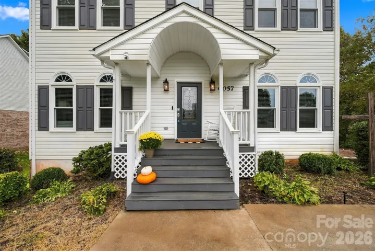
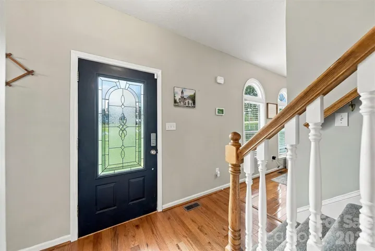
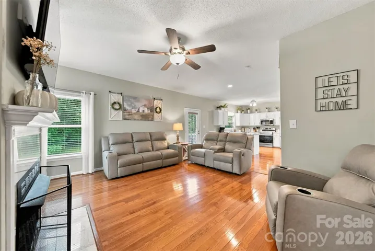
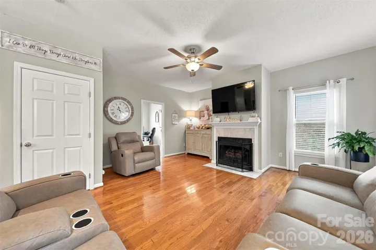
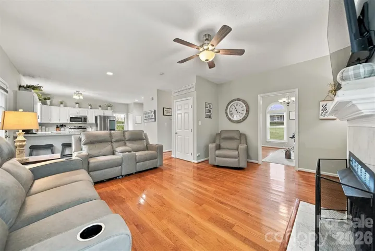
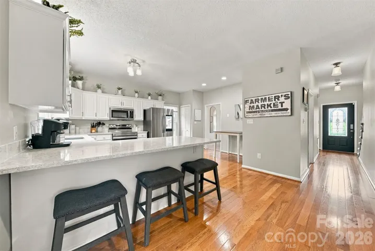
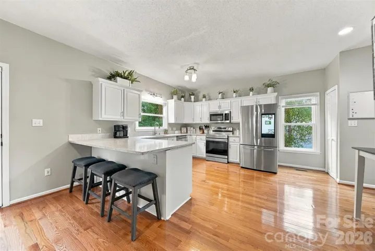
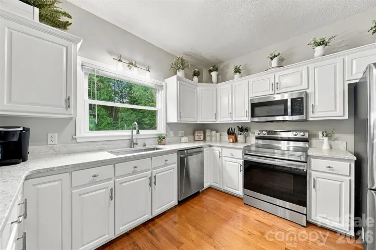
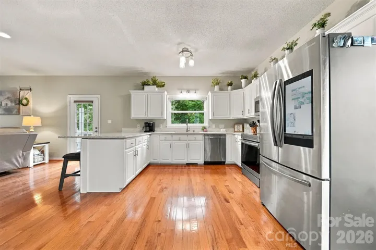
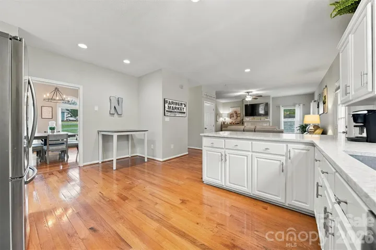
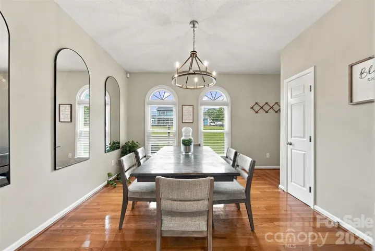
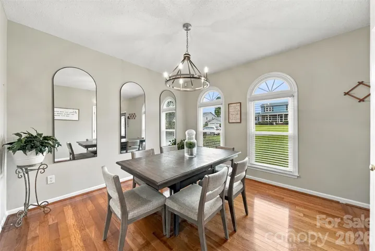
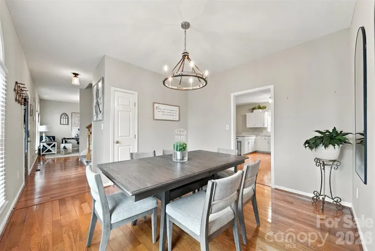
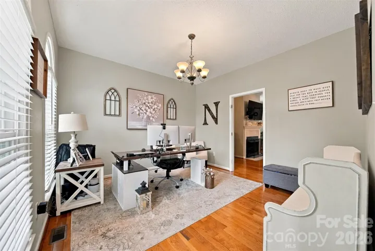
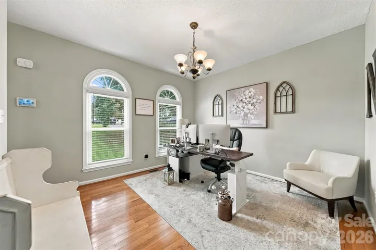
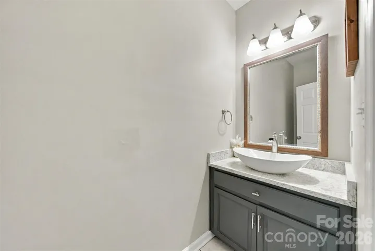
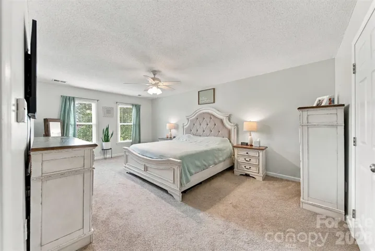
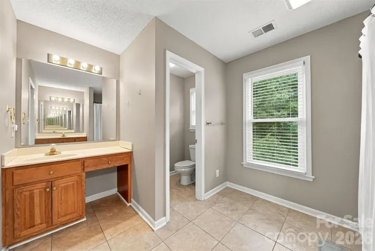
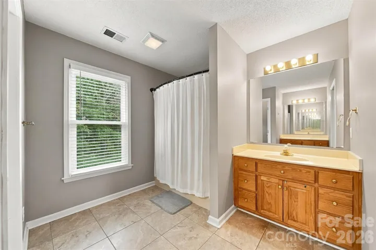
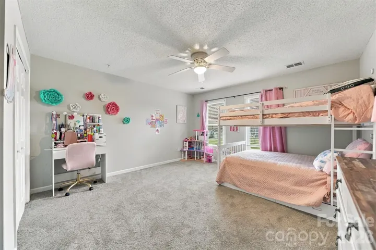
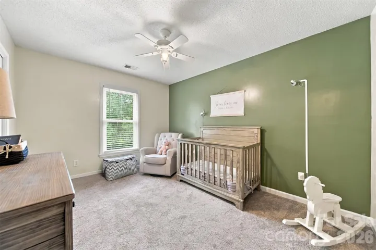
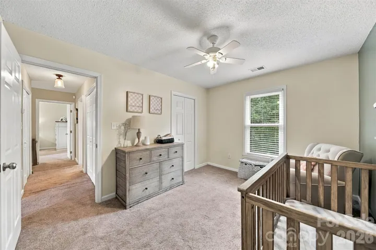
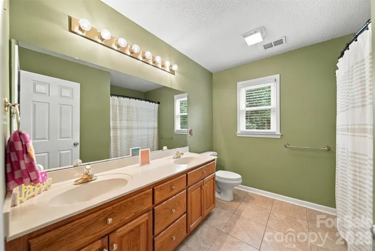
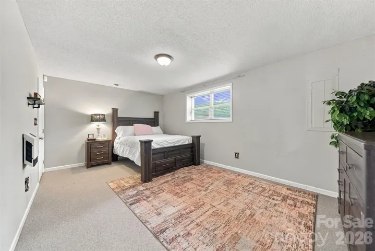
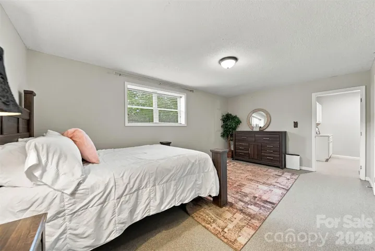
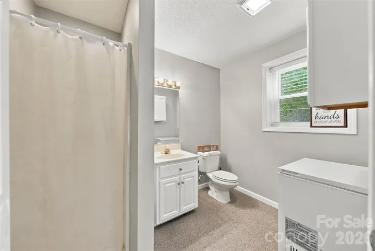
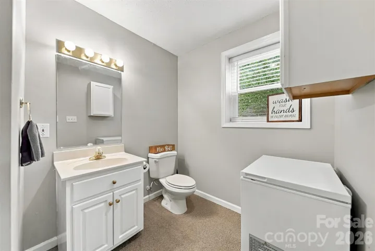
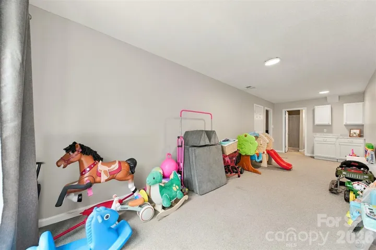
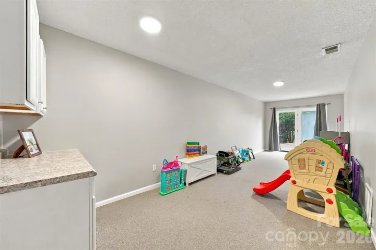
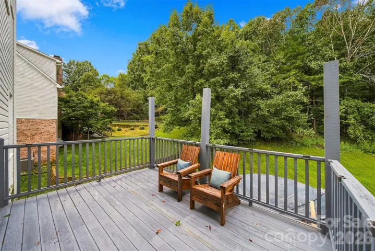
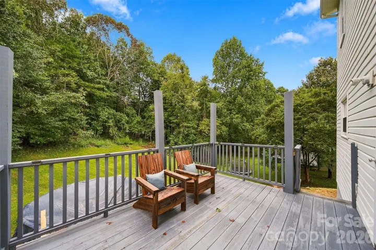
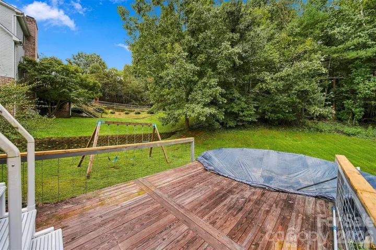
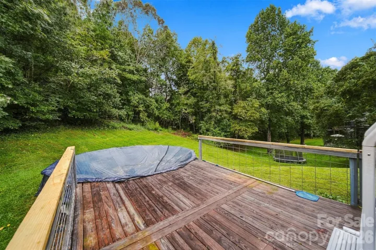
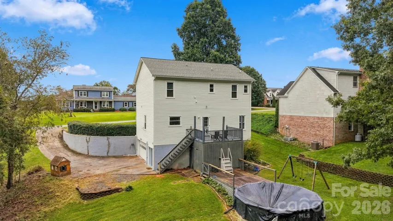
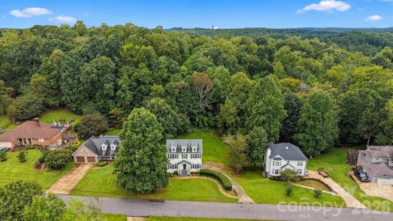
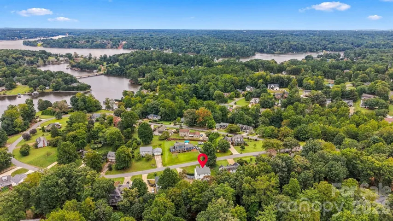
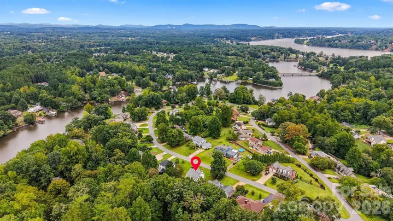
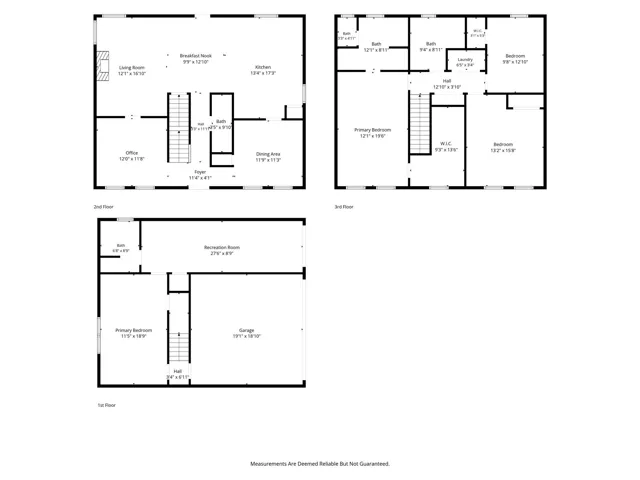
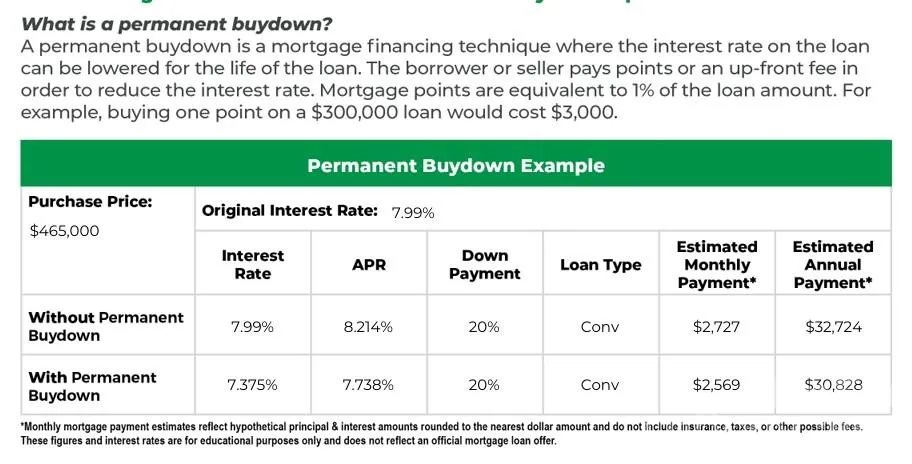
*Ask your Agent or Lender how a rate buy down may help lower your monthly payment on this amazing home* Come home to this 4-bedroom, 3.5 bath home in desirable Gold Creek Estates! With nearly 3, 000 square feet of living space and a thoughtful layout, this home will complete your wish list! The main level offers updated hardwood flooring throughout, a formal dining room, a family room/den area with fireplace, a half bath for guests, a multi-purpose space suitable as an office or formal living room, and a refreshed kitchen with granite countertops, a tile backsplash, and all appliances included. Upstairs, a spacious primary suite provides an oversized walk-in closet and a full bath with tile flooring, a water closet, and split his and hers vanities. Two additional bedrooms, an additional full bath, and a convenient laundry closet round out the top floor. The finished basement offers the fourth bedroom, a full bathroom, and a flex space that could be used as for a play, movie, or sitting room. The garage has place for storage and vehicles, with additional storage provided with an exterior storage shed. Outside you’ll enjoy an upper deck overlooking a wooded view, and a secondary lower deck which partially surrounds an above ground pool. Gold Creek Estates offer its residents a boat ramp, lake access, and community picnic area.
Address
Open on Google Maps-
Address: 6057 Gold Creek Estate Drive, Hickory, North Carolina 28601
-
City: Hickory
-
State/county: NC
-
Zip/Postal Code: 28601
-
Area: Gold Creek Estates
Details
Updated on October 6, 2026 at 1:20 am-
Property ID 4426756
-
Price $464,900
-
Bedrooms 4
-
Bathrooms 4
-
Garages 2
-
Year Built 1997
-
Property Type Single Family Residence, Residential
-
Property Status Active, For Sale
Additional details
-
Association Fee 224
-
Roof Composition
-
Sewer Septic Installed, Sewage Pump
-
Cooling Central Air, Heat Pump
-
Heating Electric, Heat Pump
-
Flooring Carpet, Tile, Wood
-
County Caldwell
-
Property Type Residential
-
Pool Above Ground
-
Parking Basement, Driveway
-
Elementary School Granite Falls
-
Middle School Granite Falls
-
High School South Caldwell
-
Community Features Lake Access, Picnic Area, Recreation Area
-
Waterfront Boat Ramp – Community
Mortgage Calculator
-
Down Payment
-
Loan Amount
-
Monthly Mortgage Payment
-
Property Tax
-
Home Insurance
Contact Information
View ListingsSimilar Listings

206 Cedar Street, Belmont, North Carolina 28012
206 Cedar Street, Belmont, North Carolina 28012, Belmont, NC- Beds: 2
- Baths: 2
- Single Family Residence, Residential

3014 Dodsworth Drive, Cramerton, North Carolina 28032
3014 Dodsworth Drive, Cramerton, North Carolina 28032, Cramerton, NC- Beds: 4
- Baths: 5
- Single Family Residence, Residential

1259 Dorchester Road, Gastonia, North Carolina 28056
1259 Dorchester Road, Gastonia, North Carolina 28056, Gastonia, NC- Beds: 5
- Baths: 4
- Single Family Residence, Residential

2643 Swamp Chestnut Oak Drive, Gastonia, North Carolina 28056
2643 Swamp Chestnut Oak Drive, Gastonia, North Carolina 28056, Gastonia, NC- Beds: 5
- Baths: 4
- Single Family Residence, Residential

- The Simpson Group Realty

