
Description
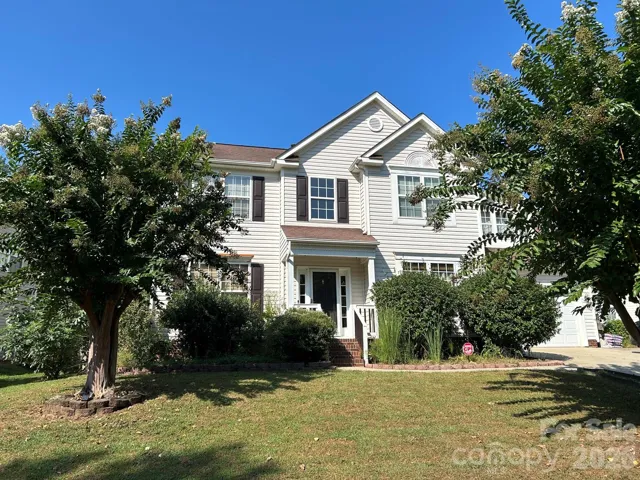
Welcome to this great home where refined indoor living meets true resort-style outdoor entertaining. Step inside this thoughtfully designed residence and discover an inviting open-concept main level that effortlessly blends everyday comfort with elegant details. The spacious family room flows seamlessly into the kitchen featuring a raised breakfast bar and sunny breakfast nook, perfect for casual mornings or lively gatherings. Separate formal dining and living areas provide additional versatility for entertaining or quiet evenings at home. Custom architectural touches elevate every space: elegant tray ceilings, rich crown moldings, hardwood floors, and intricate trim work create a polished, sophisticated atmosphere throughout. Practical convenience is thoughtfully integrated, with a laundry room and half bath located on the main level for easy daily living. Upstairs, the private primary suite is joined by three additional bedrooms, while a fantastic bonus room (or flexible fourth bedroom) over the garage offers ideal space for a media room, home office, playroom, or guest suite. Outside, the true showpiece awaits: a resort-style outdoor oasis centered around a sparkling private pool. This exceptional backyard retreat is designed for year-round enjoyment, relaxation, and memorable entertaining under the Carolina sun or stars. With its warm interior finishes, flexible floor plan, and standout outdoor living spaces, 12116 Mountainside Lane delivers the perfect balance of comfort, style, and lifestyle. Don’t miss this special opportunity to make this inviting Charlotte home your own.
Address
Open on Google Maps-
Address: 12116 Mountainside Lane, Charlotte, North Carolina 28278
-
City: Charlotte
-
State/county: NC
-
Zip/Postal Code: 28278
-
Area: Withers Grove
Details
Updated on October 8, 2026 at 11:52 am-
Property ID 4426770
-
Price $385,000
-
Bedrooms 4
-
Bathrooms 3
-
Garages 2
-
Year Built 1999
-
Property Type Single Family Residence, Residential
-
Property Status Pending, For Sale
Additional details
-
Association Fee 310
-
Roof Architectural Shingle
-
Sewer Public Sewer
-
Cooling Ceiling Fan(s), Central Air
-
Heating Central
-
County Mecklenburg
-
Property Type Residential
-
Pool Heated, In Ground, Outdoor Pool
-
Parking Driveway, Attached Garage, Garage Faces Front
-
Elementary School Unspecified
-
Middle School Unspecified
-
High School Unspecified
Mortgage Calculator
-
Down Payment
-
Loan Amount
-
Monthly Mortgage Payment
-
Property Tax
-
Home Insurance
Contact Information
View ListingsSimilar Listings

206 Cedar Street, Belmont, North Carolina 28012
206 Cedar Street, Belmont, North Carolina 28012, Belmont, NC- Beds: 2
- Baths: 2
- Single Family Residence, Residential

3014 Dodsworth Drive, Cramerton, North Carolina 28032
3014 Dodsworth Drive, Cramerton, North Carolina 28032, Cramerton, NC- Beds: 4
- Baths: 5
- Single Family Residence, Residential

1259 Dorchester Road, Gastonia, North Carolina 28056
1259 Dorchester Road, Gastonia, North Carolina 28056, Gastonia, NC- Beds: 5
- Baths: 4
- Single Family Residence, Residential

2643 Swamp Chestnut Oak Drive, Gastonia, North Carolina 28056
2643 Swamp Chestnut Oak Drive, Gastonia, North Carolina 28056, Gastonia, NC- Beds: 5
- Baths: 4
- Single Family Residence, Residential

- The Simpson Group Realty

