
- Townhouse, Residential
- 2
- 3
- 2005
Description
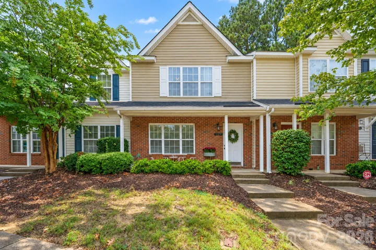
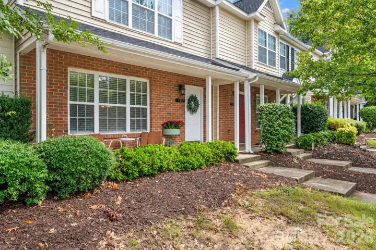
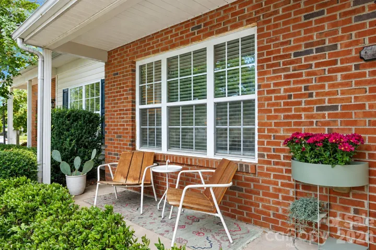
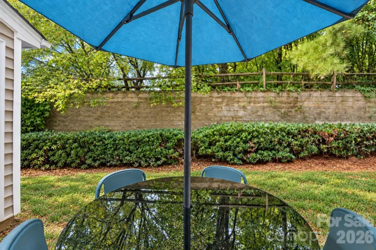
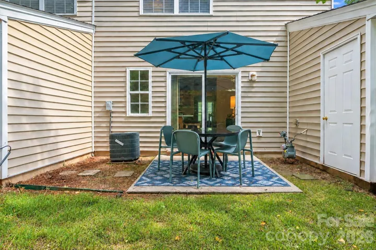
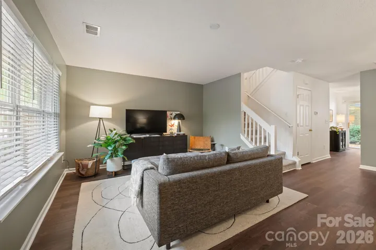
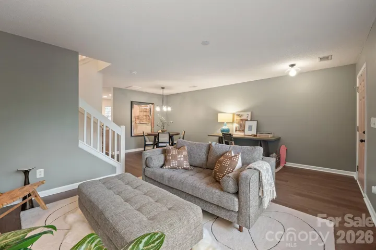
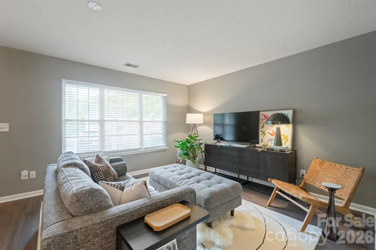
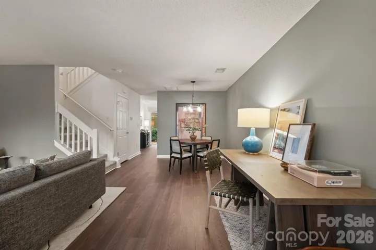
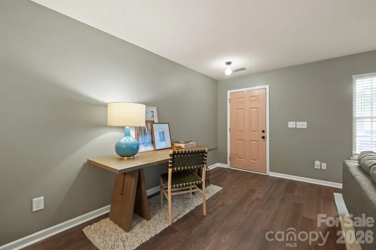
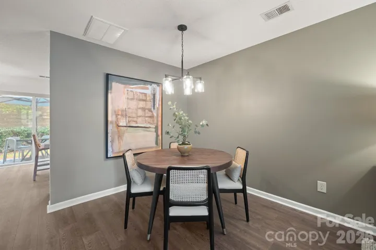
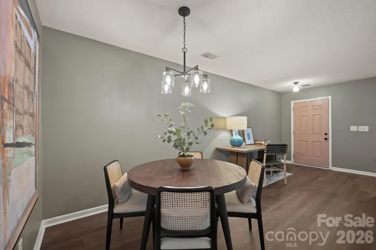
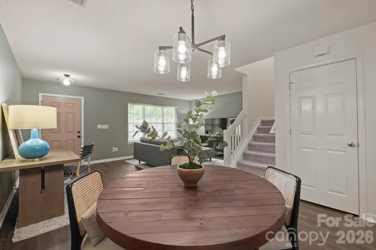
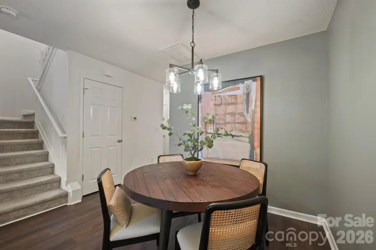
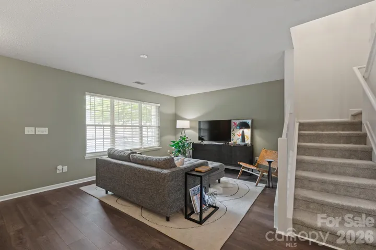
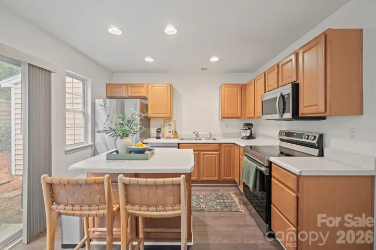
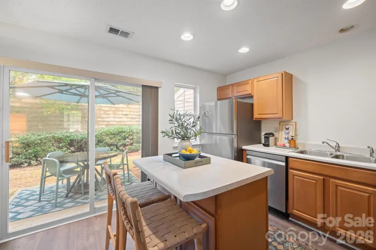
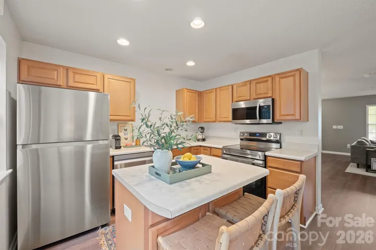
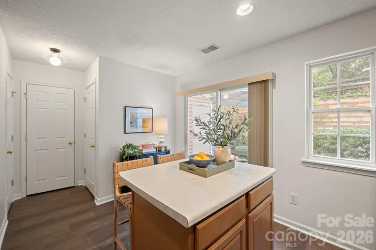
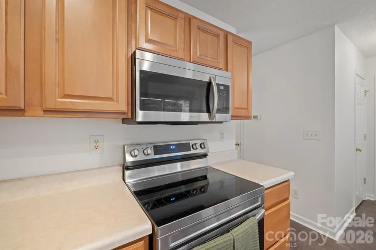
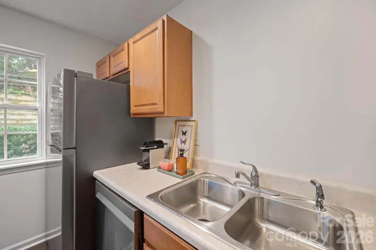
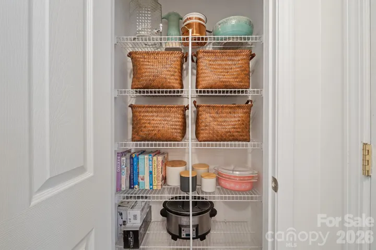
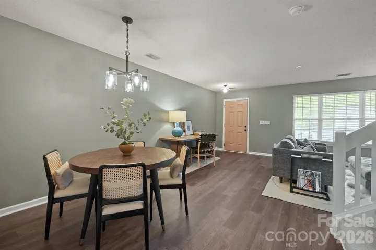
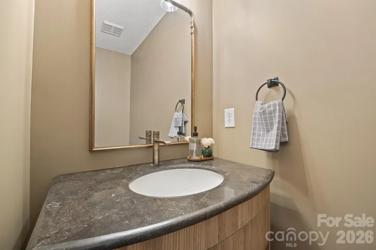
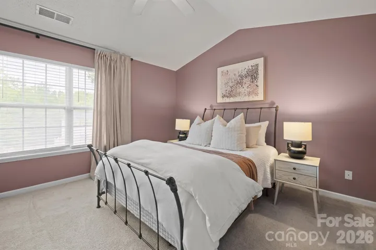
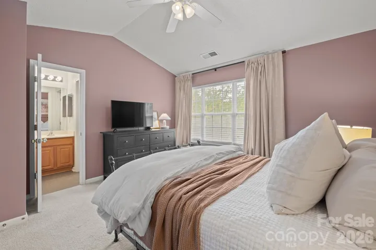
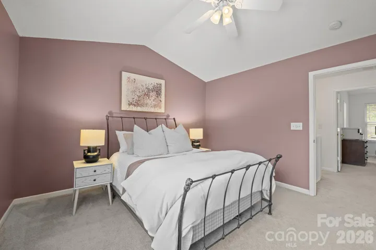
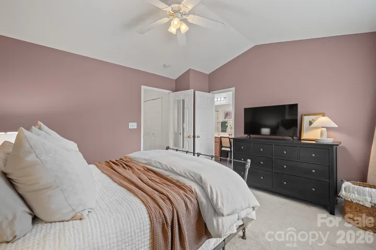
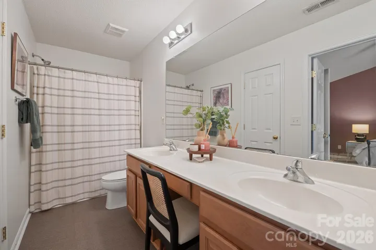
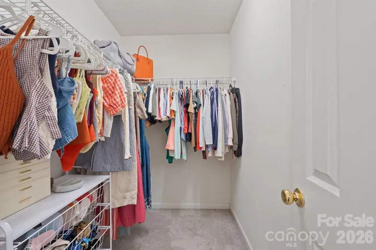
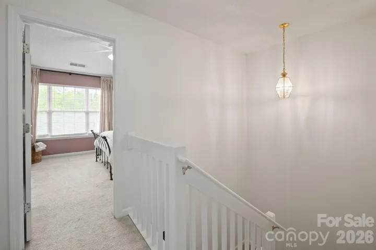
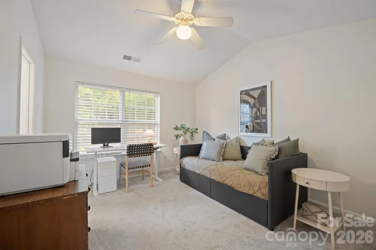
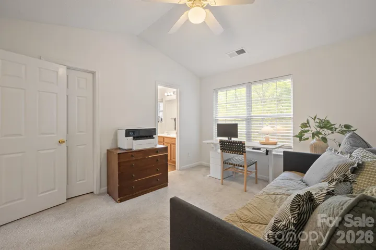
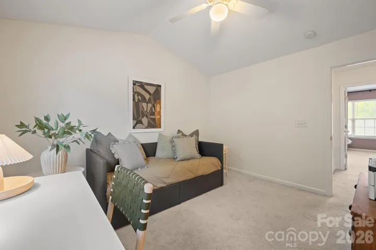
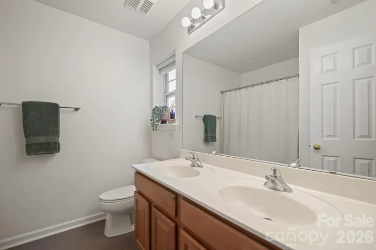
Welcome home to this beautifully refreshed two-bedroom, two-and-half-bath, rocking chair front porch townhouse featuring a desirable two-story layout with the bedrooms upstairs and the main living area downstairs. The open floor plan creates a comfortable and inviting flow between the living, dining and kitchen spaces. The downstairs living areas features new vinyl-plank flooring 2024, while providing ample space for living, dining (new dining room lighting Sept 2026), relaxing and entertaining. The two generous size bedrooms (new carpet 2024) both finished with private en-suites and spacious closets. Both full baths upstairs have dual vanities and linen closets and have been newly updated with brand-new flooring and fresh paint September 2026 and the downstairs half bath was just completely renovated with new vanity, mirror, fresh paint, fixtures, and lighting September 2026. The kitchen boasts plenty of cabinet and counter space, new appliances 2024 (microwave 2026), and a sliding door leading out to the private backyard patio. Additional updates include fresh painting throughout to include all trim work and doors, new blinds 2025, new entry and hallway lights 2024, making the entire home clean, bright and move-in-ready. This townhome also offers great storage with a storage closet off back patio and an oversized under the stairwell closet. Please see attached features and upgrades sheet!
Address
Open on Google Maps-
Address: 109 Summerwood Drive, Mooresville, North Carolina 28117
-
City: Mooresville
-
State/county: NC
-
Zip/Postal Code: 28117
-
Area: Brookhaven
Details
Updated on September 27, 2026 at 9:01 am-
Property ID 4426797
-
Price $237,000
-
Bedrooms 2
-
Bathrooms 3
-
Year Built 2005
-
Property Type Townhouse, Residential
-
Property Status Active, For Sale
Additional details
-
Listing Terms Cash, Conventional, FHA, VA Loan
-
Association Fee 160
-
Roof Architectural Shingle
-
Sewer Public Sewer
-
Cooling Ceiling Fan(s), Central Air
-
Heating Forced Air, Natural Gas
-
Flooring Carpet, Vinyl
-
County Iredell
-
Property Type Residential
-
Parking Assigned, Parking Space(s)
-
Elementary School Coddle Creek
-
Middle School Woodland Heights
-
High School Lake Norman
-
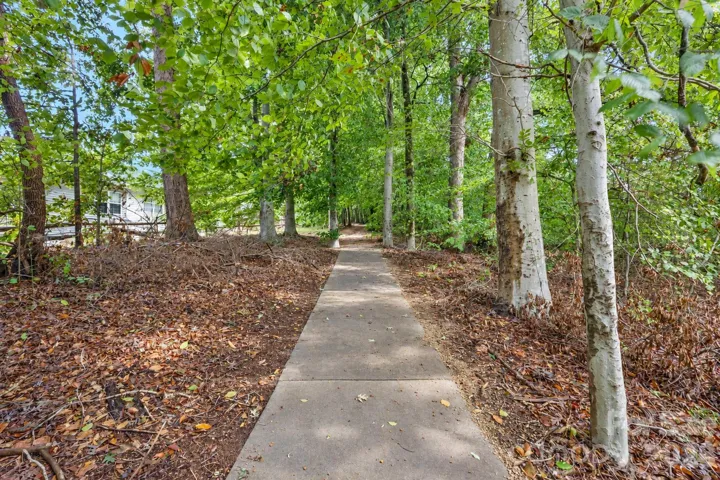
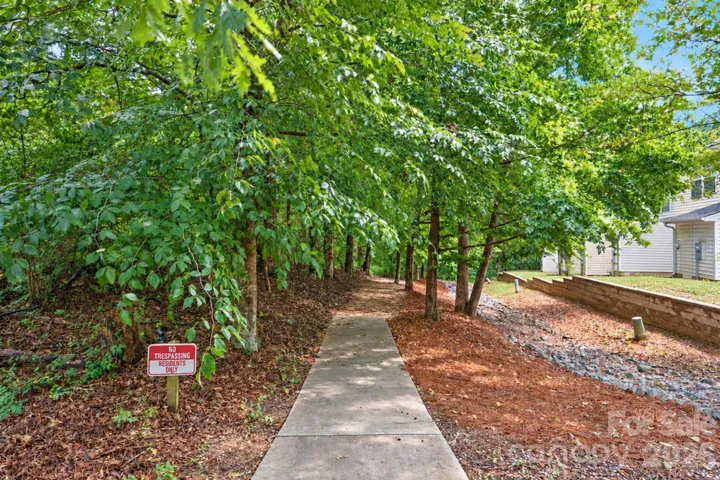
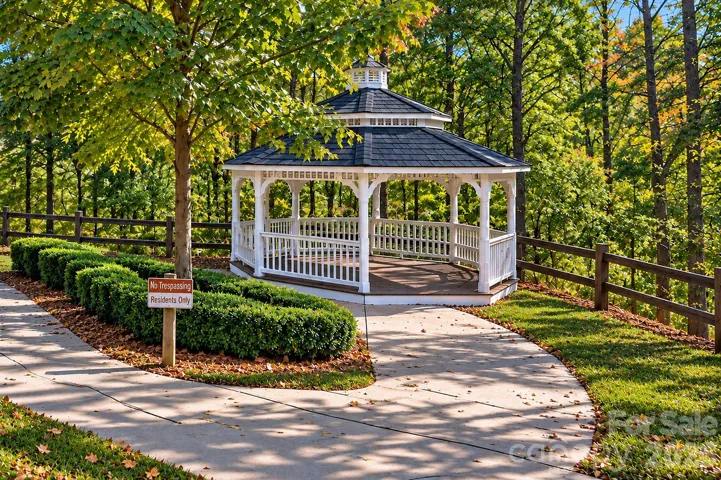
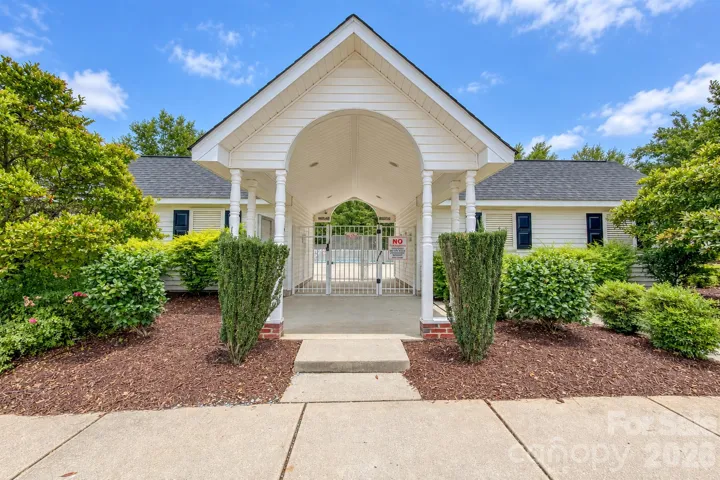
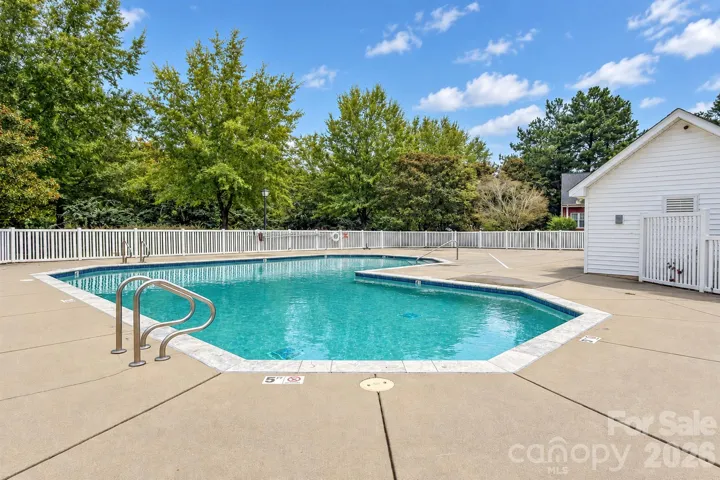
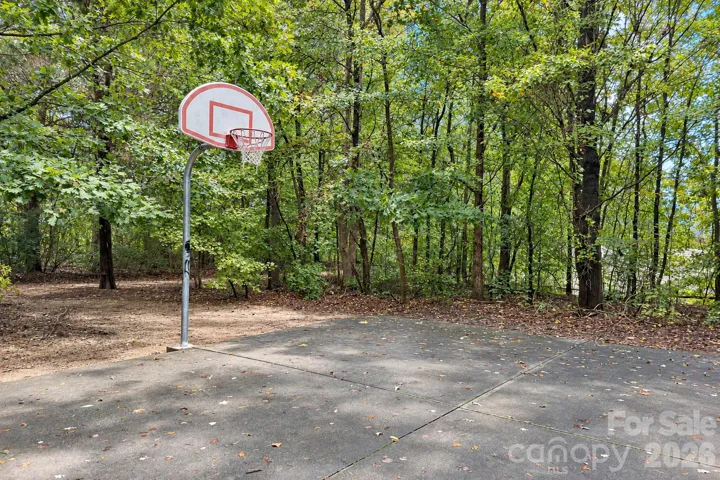
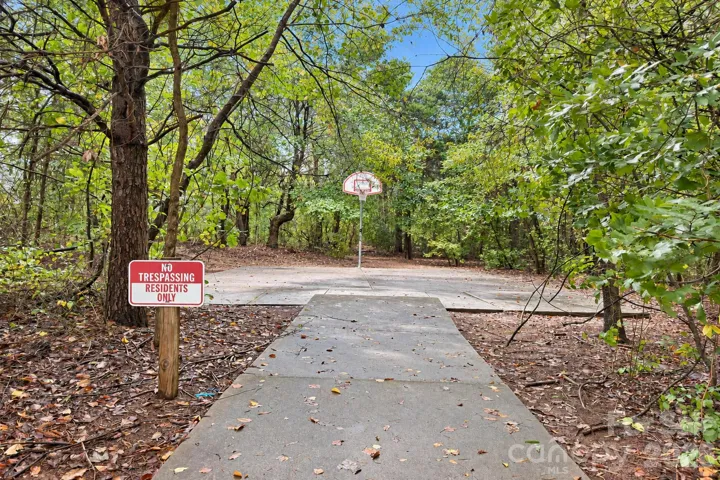
Community Features Outdoor Pool, Walking Trails, Other
-
Architectural Style Transitional
Mortgage Calculator
-
Down Payment
-
Loan Amount
-
Monthly Mortgage Payment
-
Property Tax
-
Home Insurance
Contact Information
View ListingsSimilar Listings

1117 Township Parkway, Belmont, North Carolina 28012
1117 Township Parkway, Belmont, North Carolina 28012, Belmont, NC- Beds: 3
- Baths: 3
- Townhouse, Residential
605 Coulwood Drive, Charlotte, North Carolina 28214
605 Coulwood Drive, Charlotte, North Carolina 28214, Charlotte, NC- Beds: 4
- Baths: 3
- Townhouse, Residential
3135 Everly Enclave Way, Charlotte, North Carolina 28210
3135 Everly Enclave Way, Charlotte, North Carolina 28210, Charlotte, NC- Beds: 3
- Baths: 3
- Townhouse, Residential
6305 Margaret Court, Indian Trail, North Carolina 28079
6305 Margaret Court, Indian Trail, North Carolina 28079, Indian Trail, NC- Beds: 3
- Baths: 3
- Townhouse, Residential

- The Simpson Group Realty

