
Description
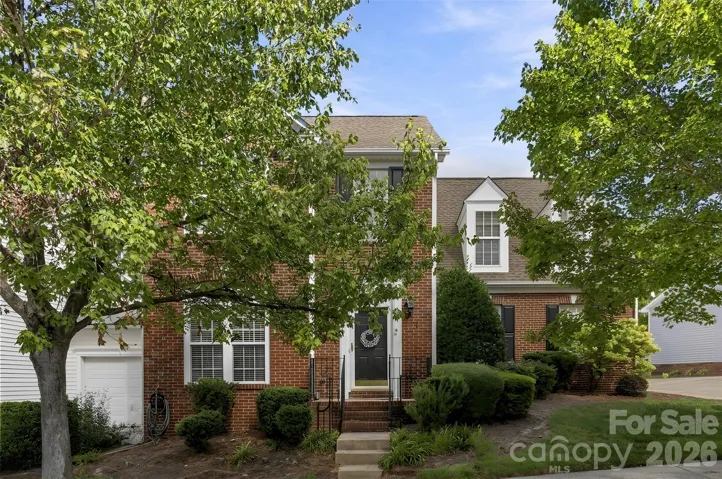
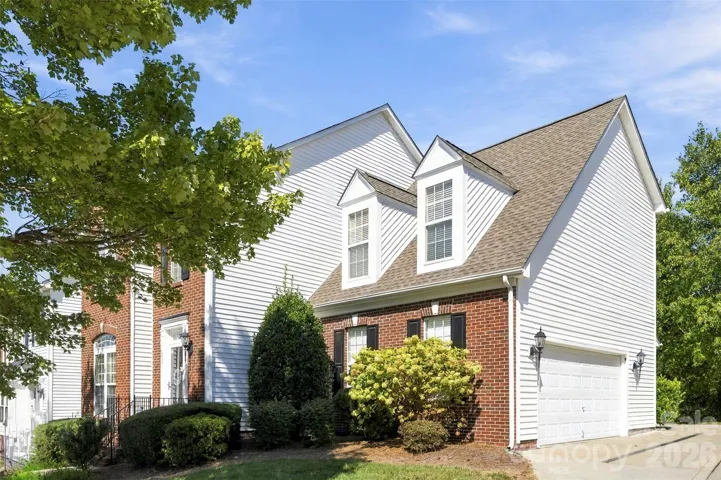
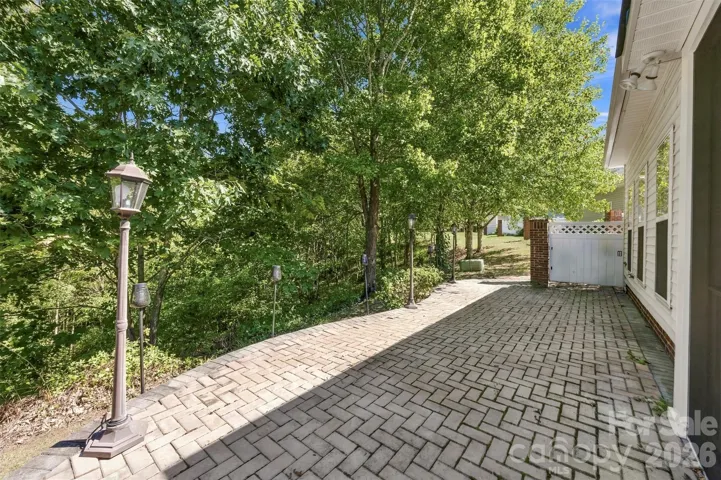
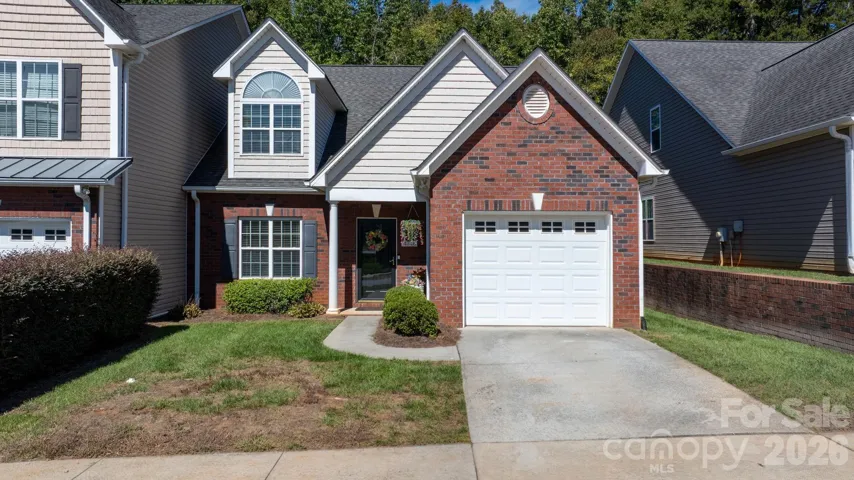
From the moment you pull up, this end-unit townhome feels more like a single-family home than a townhome and that feeling continues once you step inside. Tucked into the vibrant golf course community of Skybrook, this home offers the space, privacy and everyday comforts that make it easy to settle in and stay awhile. The main level has been refreshed with newer carpet and LVP flooring in the dining area, while the large living room creates an inviting place to gather. The updated kitchen sits just beyond, with Corian countertops, a generous island, plenty of workspace and sleek black stainless appliances. Just beyond the kitchen, the expansive family room steals the show with vaulted ceilings, a gas fireplace and French doors that open to what may quickly become your favorite part of the home. Step outside to the custom screened porch and paver patio, where the wooded backdrop creates a peaceful setting for morning coffee, dinner with friends or simply unwinding at the end of the day. Upstairs, the primary suite feels like a true retreat, with two walk-in closets and a beautifully updated bath featuring dual vanities, new tile flooring, a soaking tub and separate shower. There’s room to spread out, get comfortable and make the space your own. Add in the private two-car garage and the resort style amenities within walking distance, and you have a home that is flexible with a low maintenance lifestyle with everything you need close by.
Address
Open on Google Maps-
Address: 14569 Greenpoint Lane, Huntersville, North Carolina 28078
-
City: Huntersville
-
State/county: NC
-
Zip/Postal Code: 28078
-
Area: Skybrook
Details
Updated on October 4, 2026 at 2:16 pm-
Property ID 4426848
-
Price $410,000
-
Bedrooms 3
-
Bathrooms 3
-
Garages 2
-
Year Built 2002
-
Property Type Townhouse, Residential
-
Property Status Active, For Sale
Additional details
-
Association Fee 333
-
Roof Architectural Shingle
-
Utilities Cable Available
-
Sewer Public Sewer
-
Cooling Ceiling Fan(s), Central Air, Electric, Multi Units
-
Heating Central, Forced Air, Natural Gas
-
Flooring Carpet, Laminate, Hardwood, Tile
-
County Mecklenburg
-
Property Type Residential
-
Parking Driveway, Attached Garage, Garage Faces Side, On Street
-
Elementary School Blythe
-
Middle School J.M. Alexander
-
High School North Mecklenburg
-
Community Features Cabana, Clubhouse, Fitness Center, Game Court, Golf, Outdoor Pool, Picnic Area, Playground, Pond, Recreation Area, Sidewalks, Sport Court, Street Lights, Tennis Court(s), Walking Trails
-
Waterfront None
-
Architectural Style Traditional
Mortgage Calculator
-
Down Payment
-
Loan Amount
-
Monthly Mortgage Payment
-
Property Tax
-
Home Insurance
Video
360° Virtual Tour
Contact Information
View ListingsSimilar Listings

1117 Township Parkway, Belmont, North Carolina 28012
1117 Township Parkway, Belmont, North Carolina 28012, Belmont, NC- Beds: 3
- Baths: 3
- Townhouse, Residential
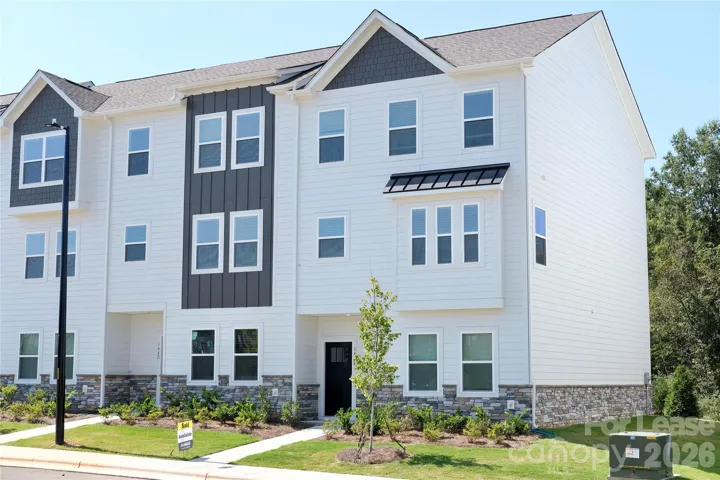
146 Towhee Branch Place, Mooresville, North Carolina 28117
146 Towhee Branch Place, Mooresville, North Carolina 28117, Mooresville, NC- Beds: 4
- Baths: 4
- Townhouse, Residential Lease
4746 Braxton Gate Lane Unit 8, Hickory, North Carolina 28602
4746 Braxton Gate Lane Unit 8, Hickory, North Carolina 28602, Hickory, NC- Beds: 4
- Baths: 3
- Townhouse, Residential
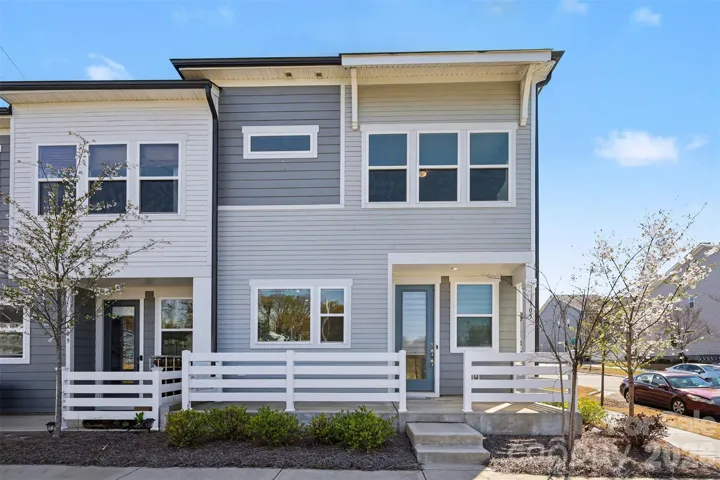
105 Renny Alley, Charlotte, North Carolina 28217
105 Renny Alley, Charlotte, North Carolina 28217, Charlotte, NC- Beds: 3
- Baths: 3
- Townhouse, Residential

- The Simpson Group Realty

