
- Single Family Residence, Residential
- 3
- 2
- 1966
Description
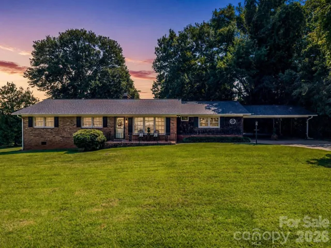
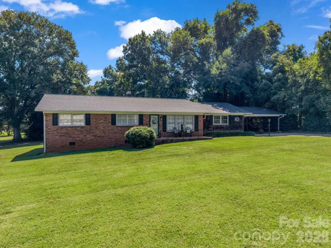
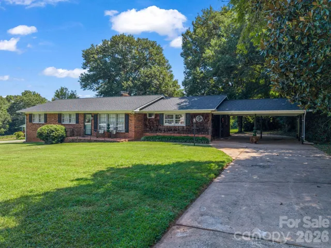
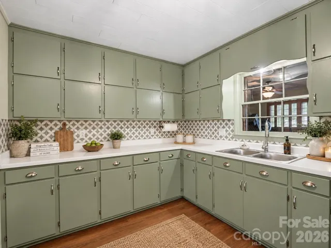
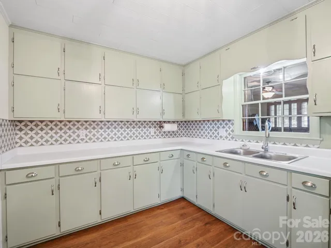
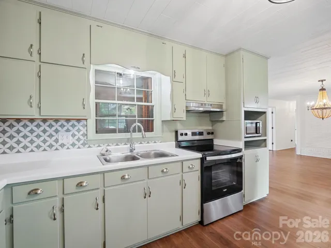
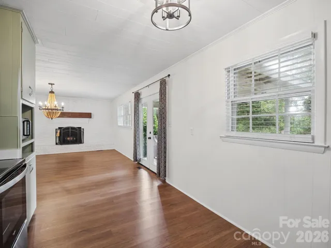
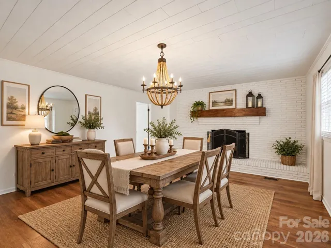
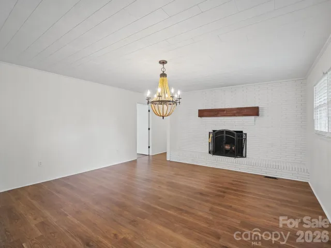
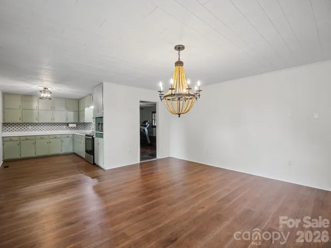
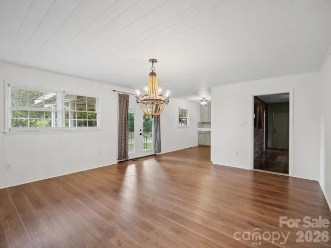
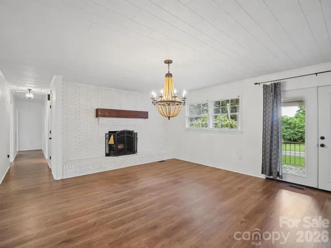
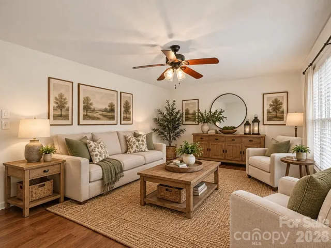
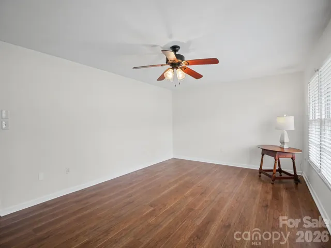
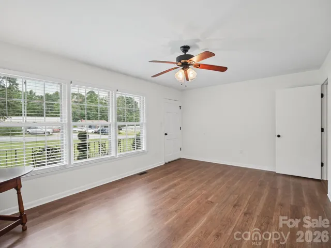
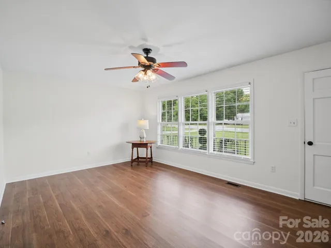
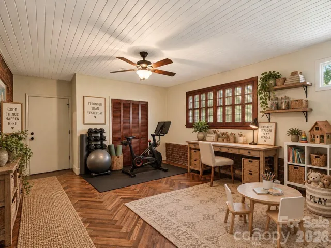
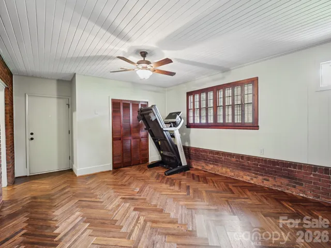
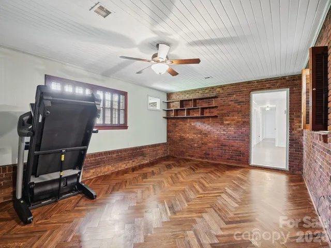
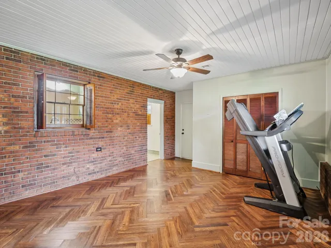
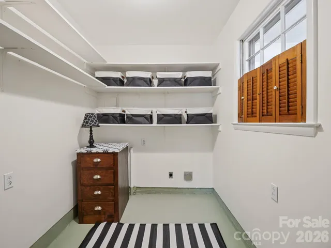
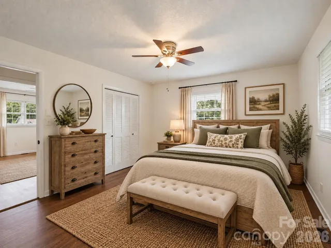
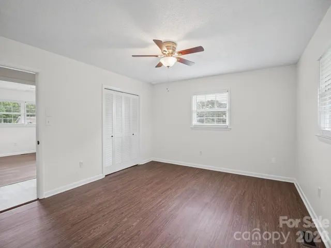
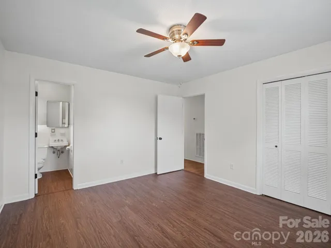
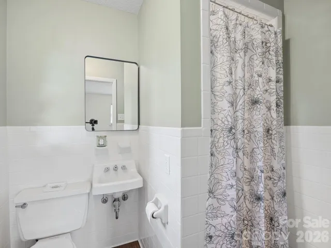
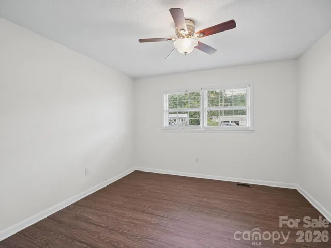
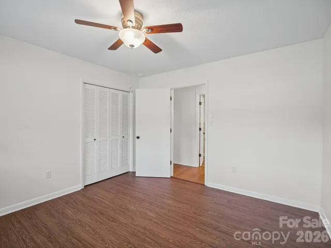
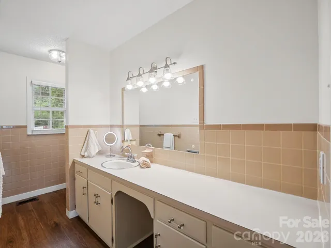
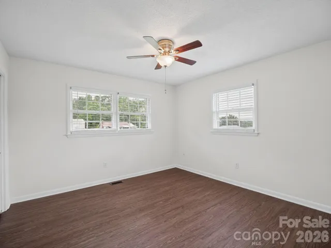
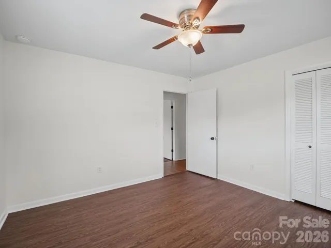
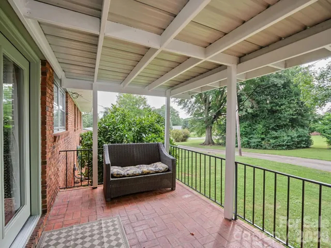
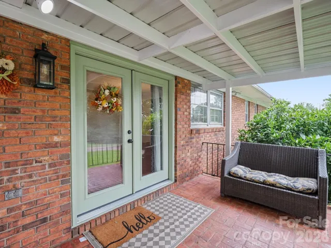
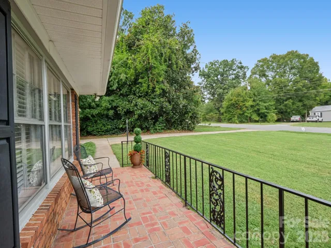
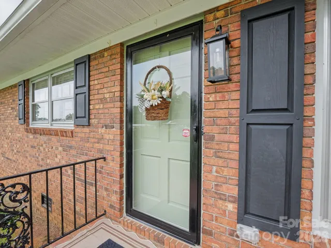
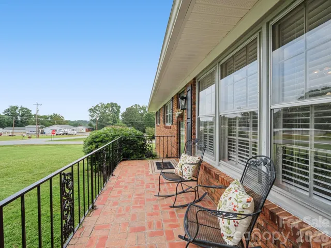
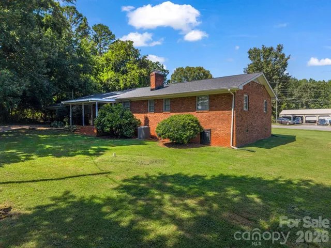
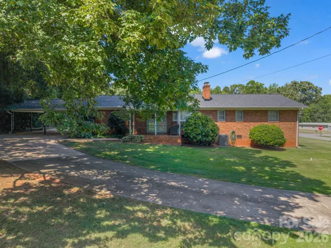
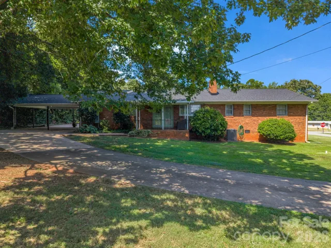
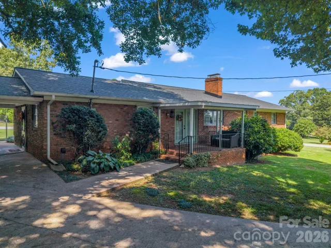
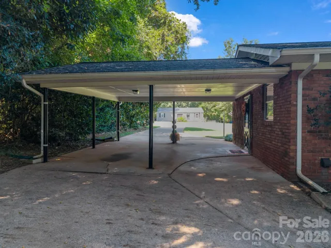
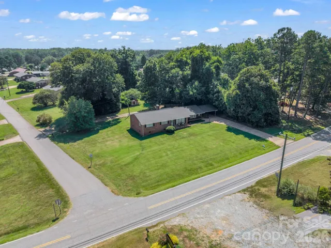
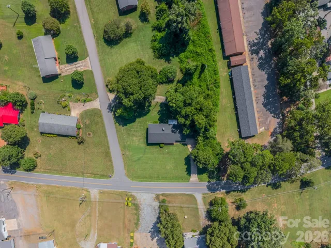
NEARLY AN ACRE, ONE-LEVEL LIVING & MAJOR UPDATES—this home checks all the boxes! Situated on two lots totaling just under an acre, this inviting 3-bedroom, 2-bath home offers plenty of space inside and out, along with valuable recent improvements. Step inside to find beautiful new flooring, a cozy fireplace, and a versatile floor plan featuring both a formal living room and an oversized den. This spacious second living area offers incredible flexibility—use it as a comfortable den, playroom, craft room, home office, or whatever best fits your lifestyle! Recent improvements include a BRAND-NEW ROOF, NEW SEPTIC SYSTEM, HVAC approximately 3 years old, crawlspace encapsulation, updated light fixtures, a new kitchen sink, and refreshed kitchen cabinets with fresh paint and new hardware. Outside, the large, level yard is surrounded by mature shade trees and offers plenty of room for kids, pets, gardening, entertaining, or simply enjoying the outdoors. A 2-car carport provides convenient covered parking. Enjoy the convenience of being near Tri-City Mall, shopping, dining, and everyday amenities while still being located outside the city limits. With nearly an acre, one-level living, flexible living spaces, and important updates already completed, this home is ready for its next owner!
Address
Open on Google Maps-
Address: 477 Butler Road, Forest City, North Carolina 28043
-
City: Forest City
-
State/county: NC
-
Zip/Postal Code: 28043
-
Area: NONE
Details
Updated on October 9, 2026 at 6:27 pm-
Property ID 4426855
-
Price $300,000
-
Bedrooms 3
-
Bathrooms 2
-
Year Built 1966
-
Property Type Single Family Residence, Residential
-
Property Status Active, For Sale
Additional details
-
Listing Terms Cash, Conventional, FHA, VA Loan
-
Roof Architectural Shingle
-
Utilities Electricity Connected
-
Sewer Private Sewer
-
Cooling Ceiling Fan(s), Electric, Heat Pump
-
Heating Electric, Heat Pump
-
Flooring Vinyl, Wood
-
County Rutherford
-
Property Type Residential
-
Parking Attached Carport, Driveway
-
Elementary School Unspecified
-
Middle School East Rutherford
-
High School East Rutherford
-
Architectural Style Ranch
Features
Mortgage Calculator
-
Down Payment
-
Loan Amount
-
Monthly Mortgage Payment
-
Property Tax
-
Home Insurance
Video
360° Virtual Tour
Contact Information
View ListingsSimilar Listings

206 Cedar Street, Belmont, North Carolina 28012
206 Cedar Street, Belmont, North Carolina 28012, Belmont, NC- Beds: 2
- Baths: 2
- Single Family Residence, Residential

3014 Dodsworth Drive, Cramerton, North Carolina 28032
3014 Dodsworth Drive, Cramerton, North Carolina 28032, Cramerton, NC- Beds: 4
- Baths: 5
- Single Family Residence, Residential

1259 Dorchester Road, Gastonia, North Carolina 28056
1259 Dorchester Road, Gastonia, North Carolina 28056, Gastonia, NC- Beds: 5
- Baths: 4
- Single Family Residence, Residential

2643 Swamp Chestnut Oak Drive, Gastonia, North Carolina 28056
2643 Swamp Chestnut Oak Drive, Gastonia, North Carolina 28056, Gastonia, NC- Beds: 5
- Baths: 4
- Single Family Residence, Residential

- The Simpson Group Realty

