
- Single Family Residence, Residential
- 3
- 3
- 1961
Description
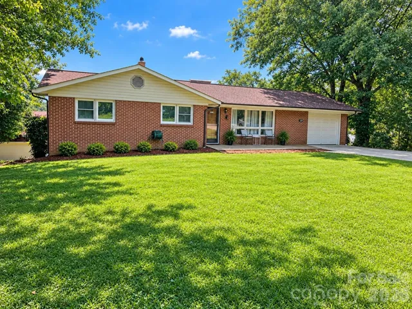
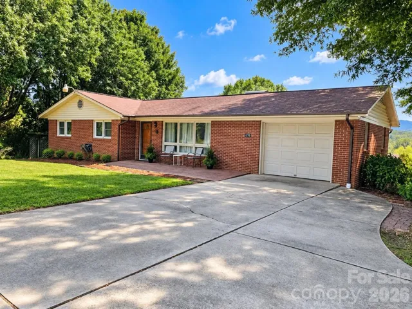
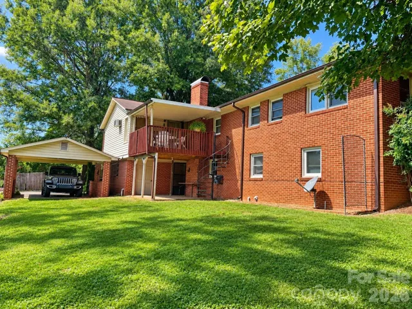
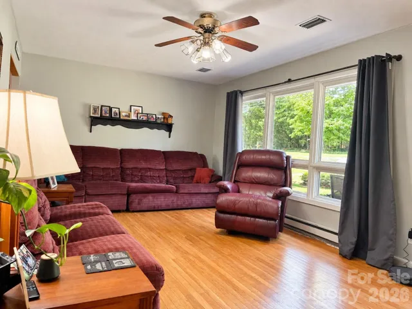
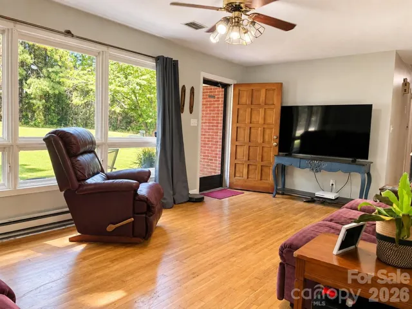
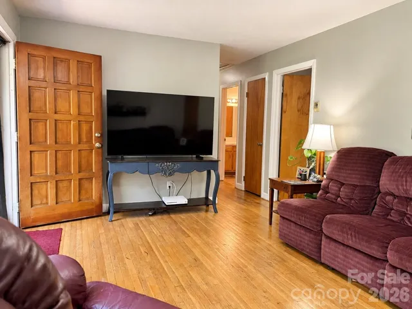
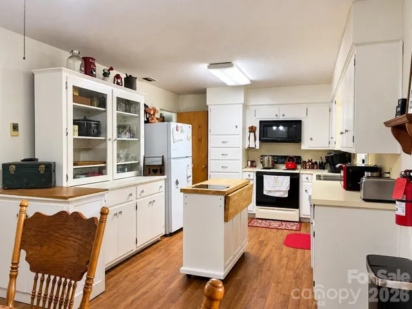
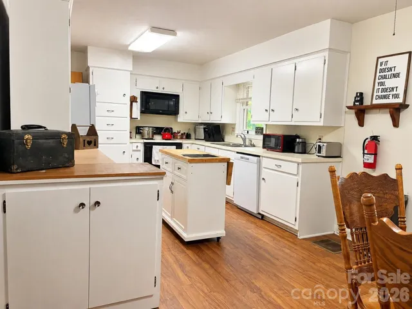
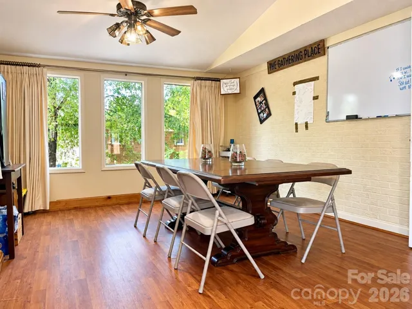
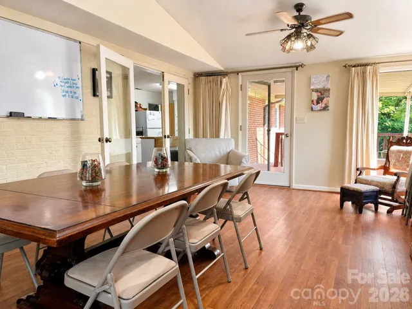
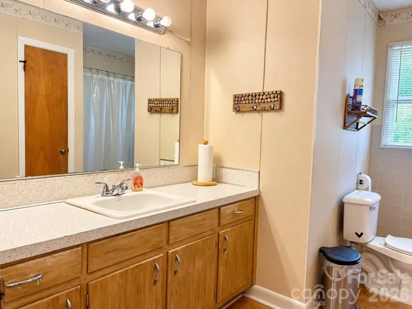
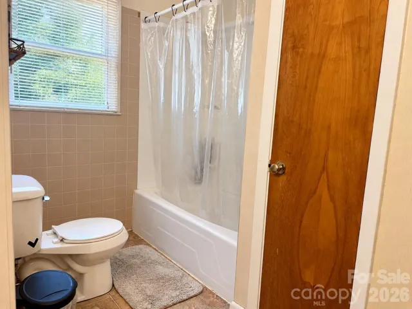
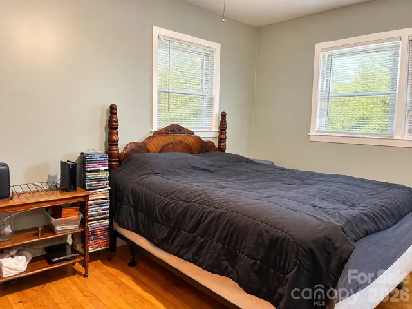
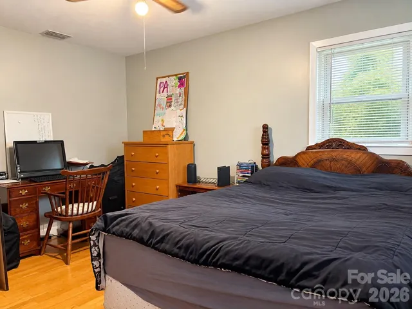
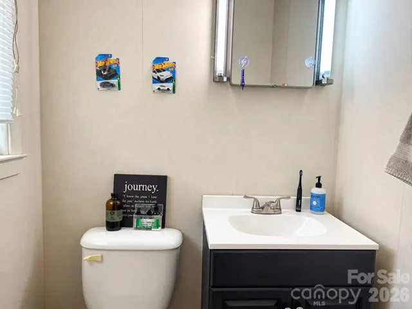
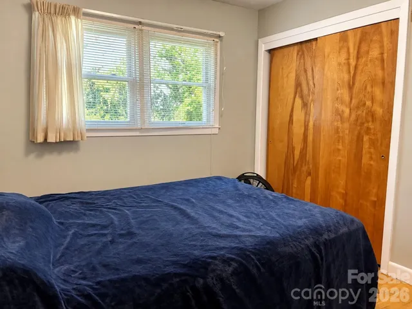
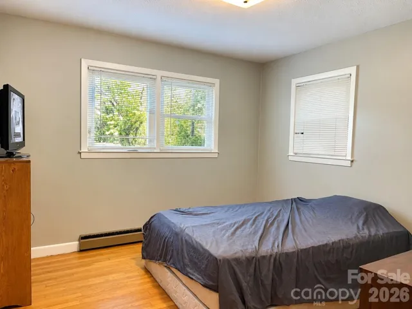
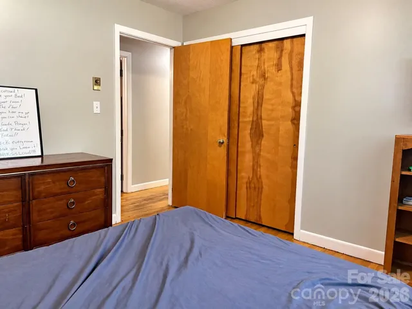
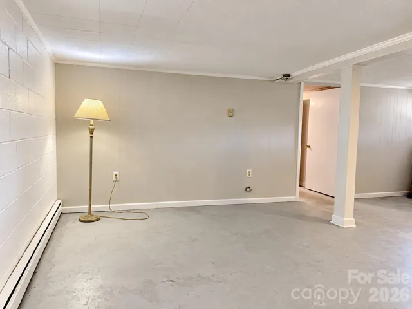
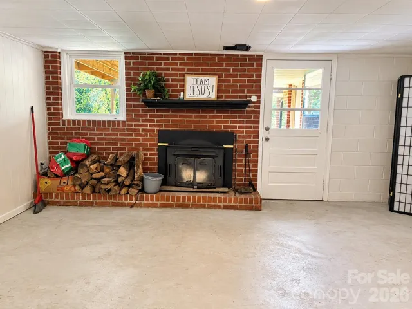
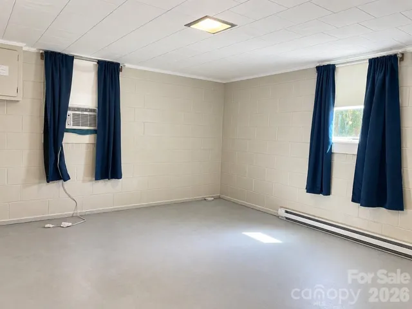
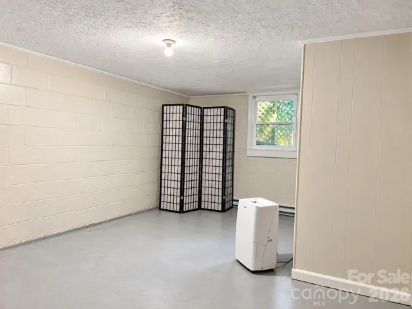
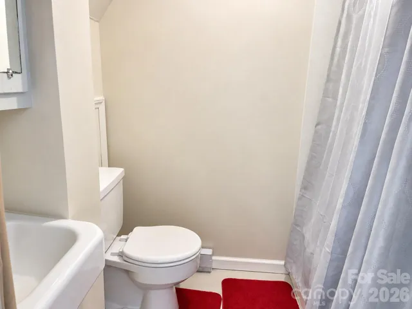
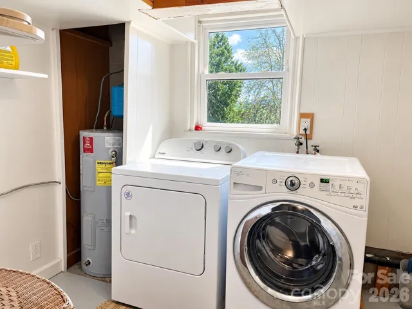
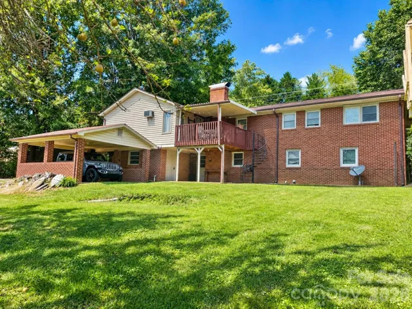
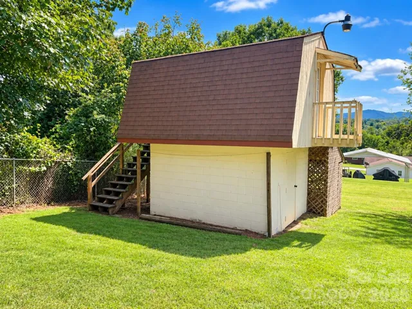
Space to spread out. Space to store. Space to live. There’s more to this home than meets the eye! Officially a 3-bedroom, 1.5-bath home, 1270 Amherst Rd offers 1, 633 heated square feet on the main level, plus a full basement providing plenty of additional usable space. The main level features a comfortable floor plan with a large room just off the kitchen that could serve as a dining room, den, home office, or flexible living space. The one-car garage adds even more functionality with built-in cabinets and an additional storage closet. Downstairs, the full basement expands the possibilities with two additional rooms currently used as bedrooms, a living area, and a bathroom. With ceilings measuring just under 7 feet, this area isn’t included in the home’s main heated living square footage, but it provides valuable bonus space for guests, hobbies, recreation, or everyday living. Need storage or workspace? You’ll find a great workshop/storage area beneath the rear flex room, plus a separate outbuilding for even more room to keep tools, equipment, lawn gear, or recreational items. With flexible living areas, abundant storage, and room to make the space your own, 1270 Amherst Rd has a lot to offer at just $279, 000.
Address
Open on Google Maps-
Address: 1270 Amherst Road, Morganton, North Carolina 28655
-
City: Morganton
-
State/county: NC
-
Zip/Postal Code: 28655
-
Area: NONE
Details
Updated on October 5, 2026 at 3:16 pm-
Property ID 4426860
-
Price $279,000
-
Bedrooms 3
-
Bathrooms 3
-
Garage 1
-
Year Built 1961
-
Property Type Single Family Residence, Residential
-
Property Status Active, For Sale
Additional details
-
Listing Terms Cash, Conventional, FHA, USDA Loan, VA Loan
-
Roof Fiberglass
-
Sewer Septic Installed
-
Cooling Central Air
-
Heating Baseboard, Electric
-
County Burke
-
Property Type Residential
-
Parking Attached Carport, Driveway, Attached Garage
-
Elementary School Drexel
-
Middle School Heritage
-
High School Jimmy C Draughn
-
Architectural Style Ranch
Mortgage Calculator
-
Down Payment
-
Loan Amount
-
Monthly Mortgage Payment
-
Property Tax
-
Home Insurance
Contact Information
View ListingsSimilar Listings

206 Cedar Street, Belmont, North Carolina 28012
206 Cedar Street, Belmont, North Carolina 28012, Belmont, NC- Beds: 2
- Baths: 2
- Single Family Residence, Residential

3014 Dodsworth Drive, Cramerton, North Carolina 28032
3014 Dodsworth Drive, Cramerton, North Carolina 28032, Cramerton, NC- Beds: 4
- Baths: 5
- Single Family Residence, Residential

1259 Dorchester Road, Gastonia, North Carolina 28056
1259 Dorchester Road, Gastonia, North Carolina 28056, Gastonia, NC- Beds: 5
- Baths: 4
- Single Family Residence, Residential

2643 Swamp Chestnut Oak Drive, Gastonia, North Carolina 28056
2643 Swamp Chestnut Oak Drive, Gastonia, North Carolina 28056, Gastonia, NC- Beds: 5
- Baths: 4
- Single Family Residence, Residential

- The Simpson Group Realty

