
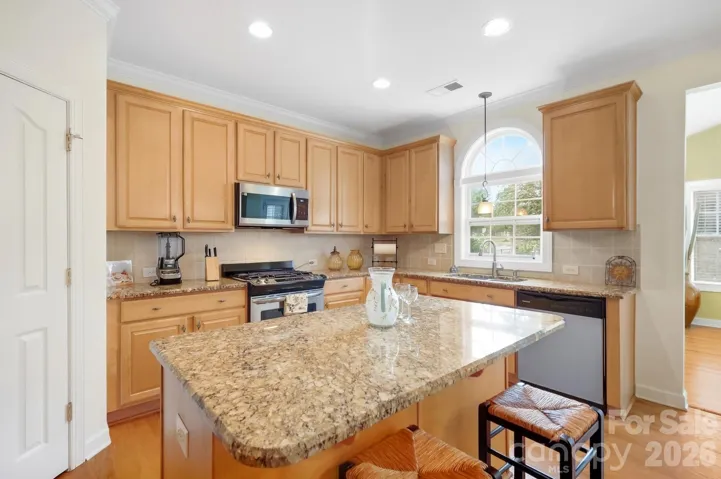
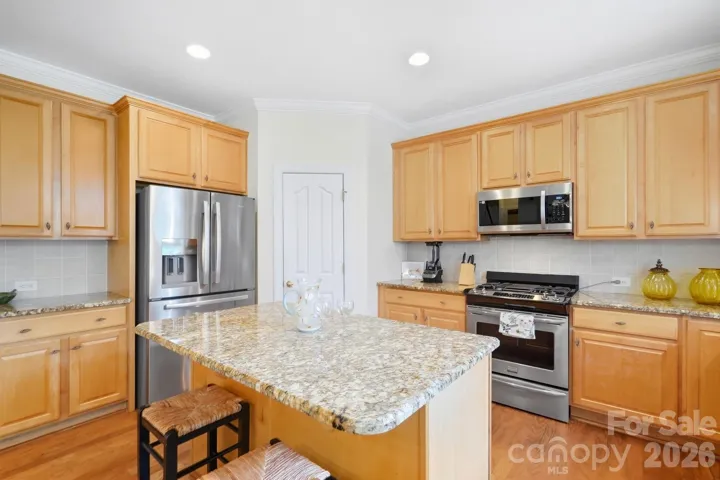
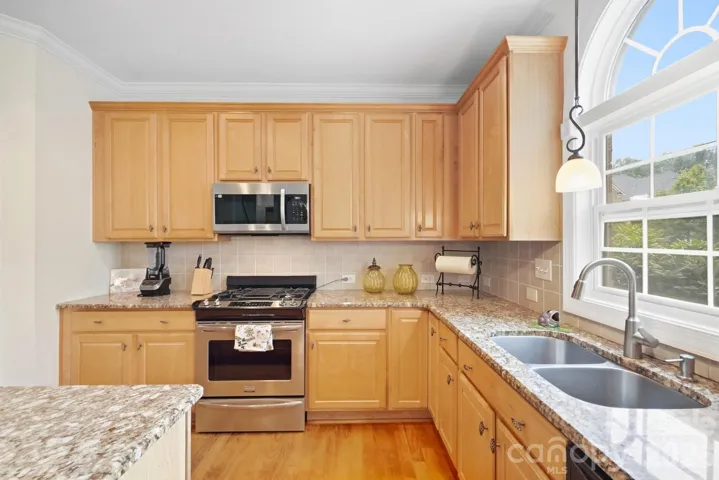
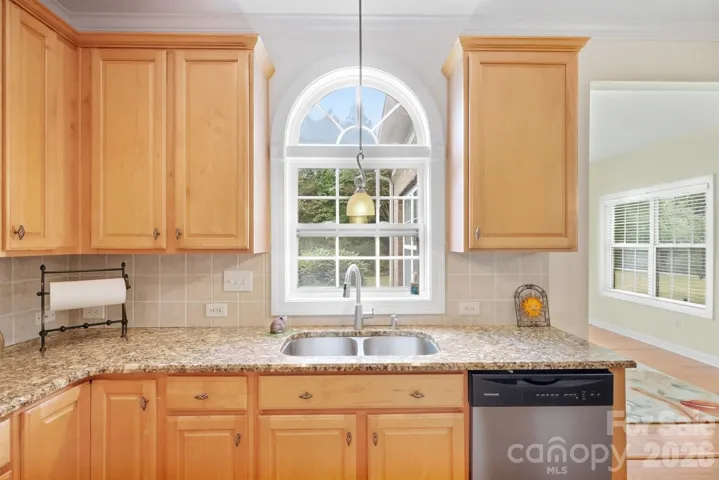
- Single Family Residence, Residential
- 5
- 3
- 2006
Description
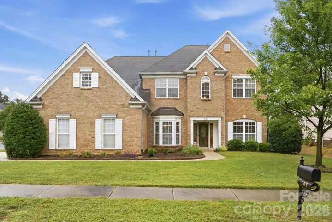
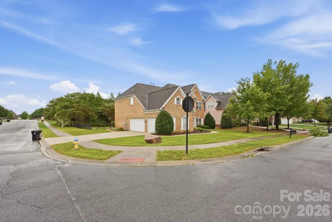
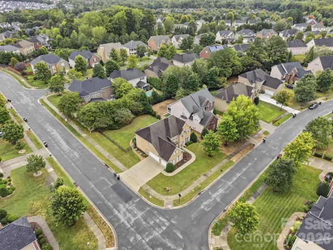
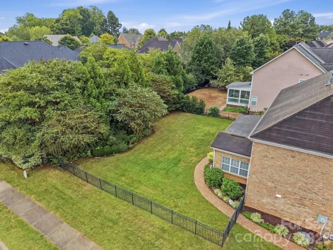
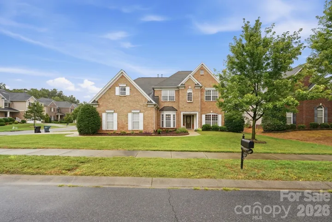
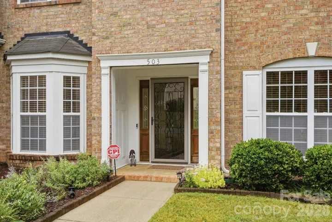
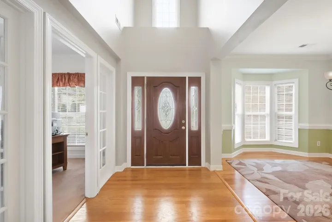
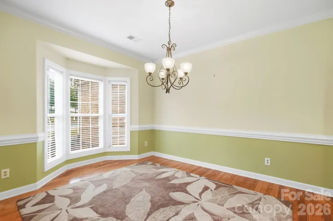
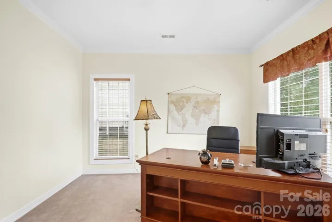
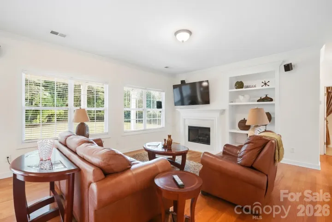
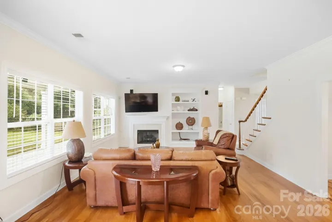
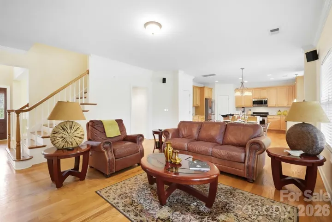
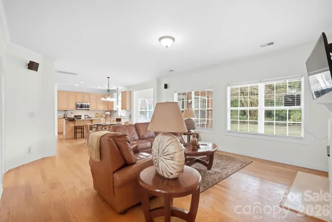
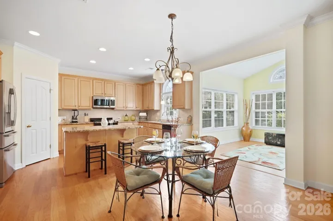
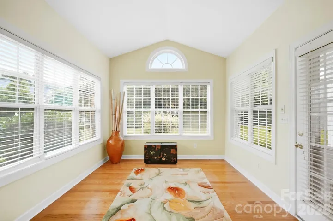
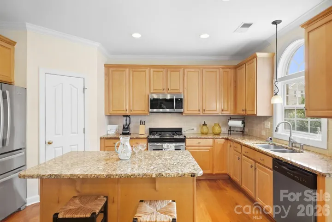
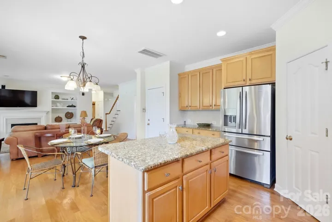
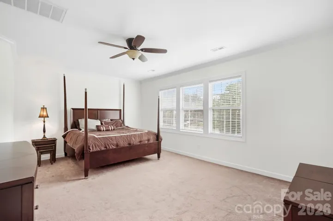
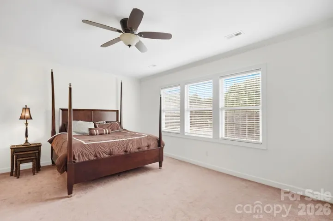
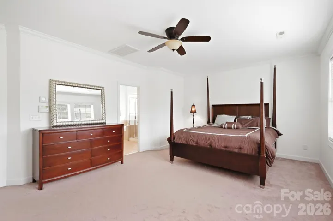
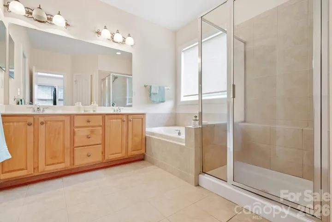
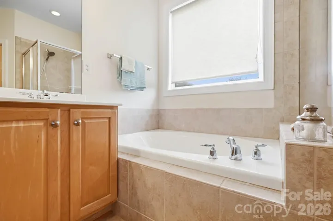
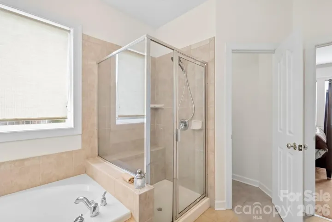
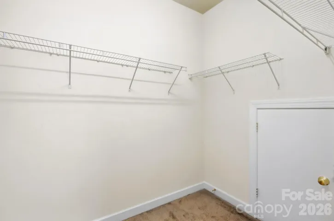
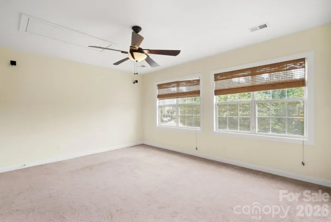
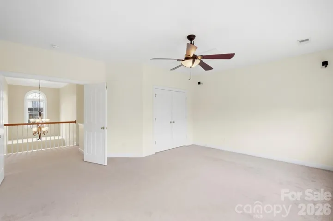
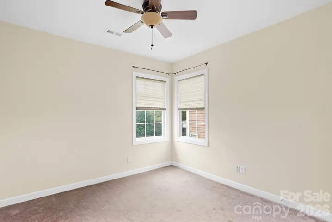
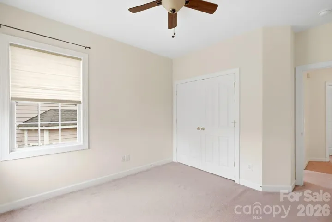
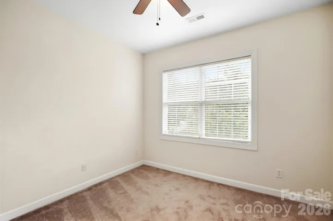
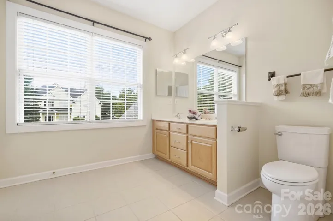
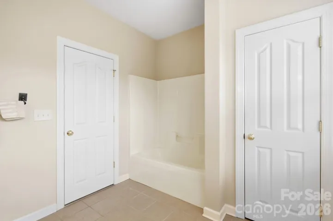
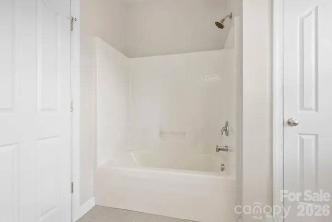
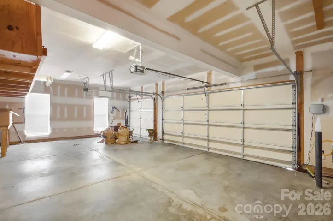
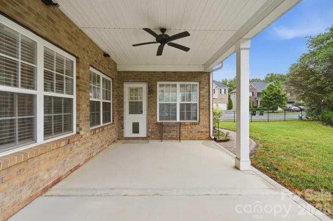
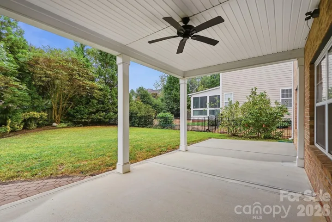
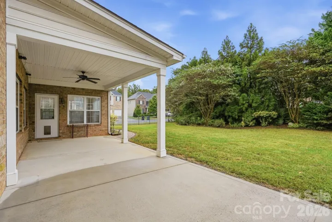
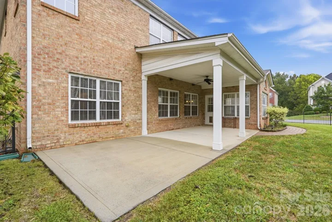
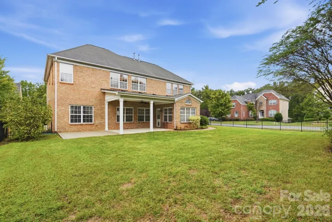
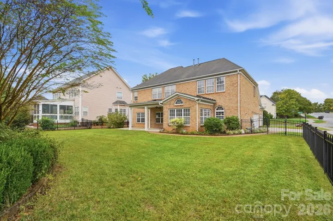
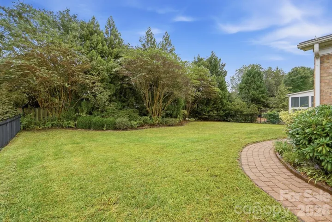
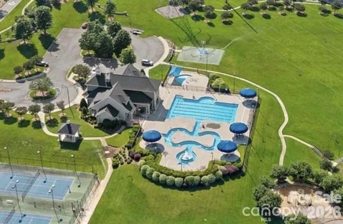
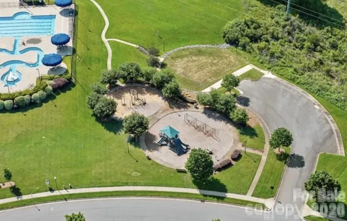
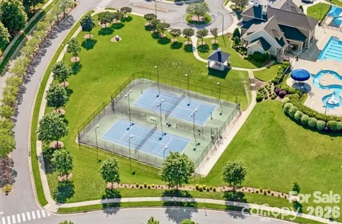
NEW ROOF + SELLER-PAID HOME WARRANTY! Buy with added confidence and peace of mind! Space, style, and versatility come together in this impressive all-brick home! Situated on a desirable corner lot, this 5-bedroom, 3-bath home offers approximately 3, 063 square feet designed for both comfortable everyday living and entertaining. Step inside to discover multiple living spaces, including a sunroom and flex room perfect for a home office, sitting room, or additional gathering space. Upstairs, retreat to the spa-like primary ensuite, while a large secondary bedroom provides even more flexibility for guests, recreation, media, or workspace. The outdoor space is equally inviting, featuring a fenced backyard and covered patio—an ideal setting for relaxing or entertaining. Additional features include a whole-home water filtration system, irrigation system, and three-car garage. Enjoy a community filled with amenities, including a clubhouse, outdoor pool, fitness center, playground, recreation areas, sidewalks, walking trails, sports courts, and streetlights. And with a location just minutes from I-485, Concord Mills, shopping, dining, and entertainment, convenience is right at your doorstep. This is more than just great square footage—it’s a home with the space and flexibility to fit the way you live. Schedule your private showing and experience it for yourself!
Address
Open on Google Maps-
Address: 503 Geary Nw Street, Concord, North Carolina 28027
-
City: Concord
-
State/county: NC
-
Zip/Postal Code: 28027
-
Area: Winding Walk
Details
Updated on October 9, 2026 at 4:28 pm-
Property ID 4426911
-
Price $649,500
-
Bedrooms 5
-
Bathrooms 3
-
Garages 3
-
Year Built 2006
-
Property Type Single Family Residence, Residential
-
Property Status Active, For Sale
Additional details
-
Listing Terms Cash, Conventional, FHA, VA Loan
-
Association Fee 288.75
-
Roof Composition
-
Utilities Cable Available, Natural Gas
-
Sewer Public Sewer
-
Cooling Ceiling Fan(s), Central Air, Electric
-
Heating Central, Forced Air, Natural Gas
-
County Cabarrus
-
Property Type Residential
-
Parking Attached Garage, Garage Faces Side
-
Elementary School Cox Mill
-
Middle School Harris Road
-
High School Cox Mill
-
Community Features Clubhouse, Outdoor Pool, Playground, Recreation Area, Sidewalks, Tennis Court(s), Walking Trails
-
Architectural Style Traditional
Features
Mortgage Calculator
-
Down Payment
-
Loan Amount
-
Monthly Mortgage Payment
-
Property Tax
-
Home Insurance
Contact Information
View ListingsSimilar Listings

206 Cedar Street, Belmont, North Carolina 28012
206 Cedar Street, Belmont, North Carolina 28012, Belmont, NC- Beds: 2
- Baths: 2
- Single Family Residence, Residential

3014 Dodsworth Drive, Cramerton, North Carolina 28032
3014 Dodsworth Drive, Cramerton, North Carolina 28032, Cramerton, NC- Beds: 4
- Baths: 5
- Single Family Residence, Residential

1259 Dorchester Road, Gastonia, North Carolina 28056
1259 Dorchester Road, Gastonia, North Carolina 28056, Gastonia, NC- Beds: 5
- Baths: 4
- Single Family Residence, Residential

2643 Swamp Chestnut Oak Drive, Gastonia, North Carolina 28056
2643 Swamp Chestnut Oak Drive, Gastonia, North Carolina 28056, Gastonia, NC- Beds: 5
- Baths: 4
- Single Family Residence, Residential

- The Simpson Group Realty

