
- Single Family Residence, Residential
- 3
- 2
- 2006
Description
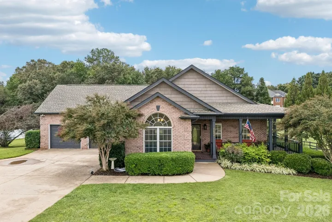
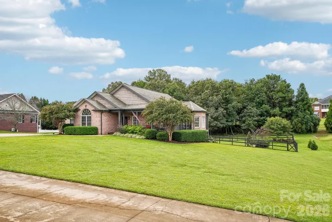
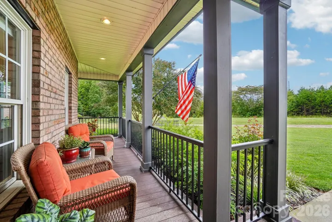
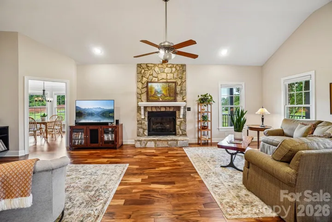
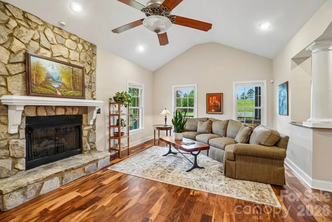
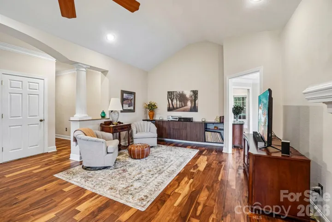
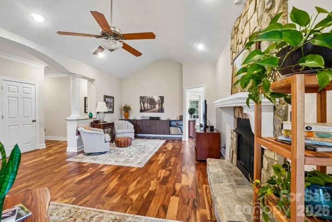
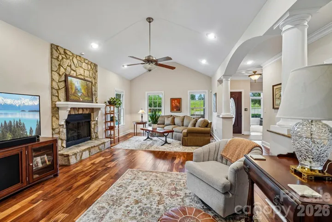
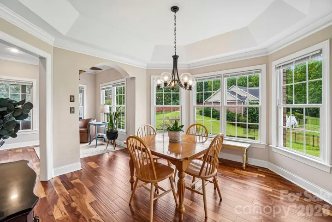
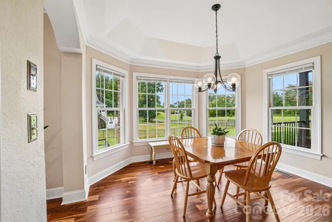
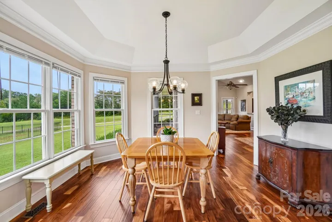
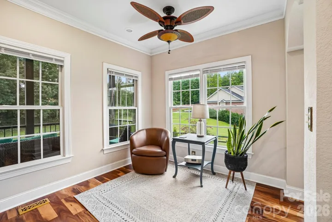
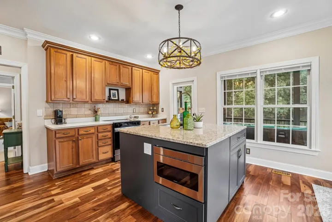
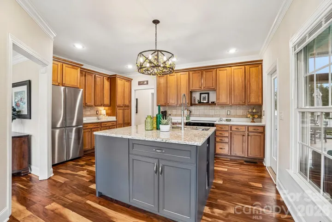
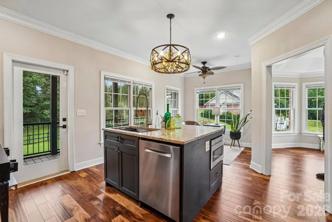
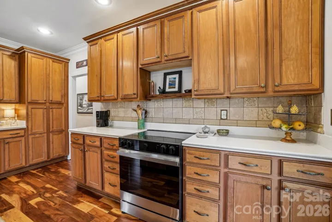
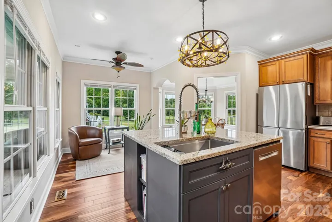
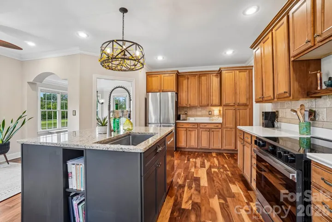
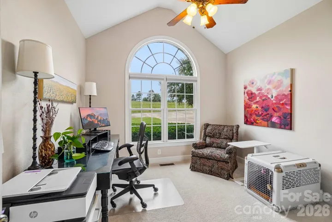
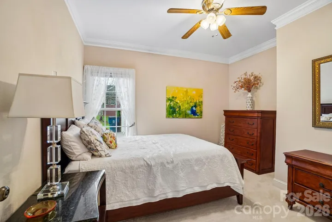
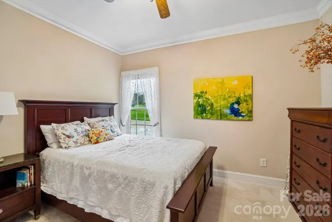
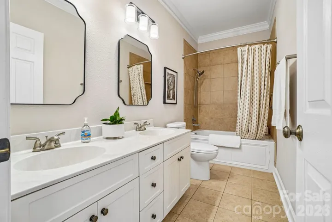
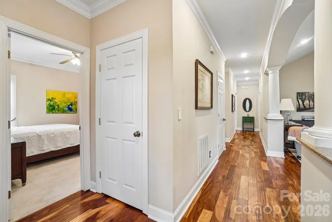
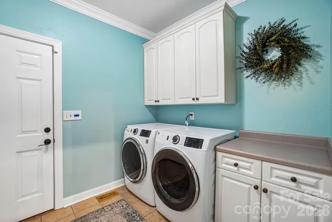
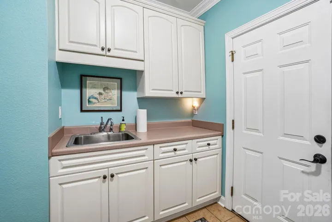
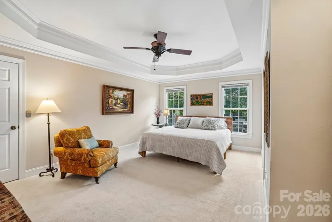
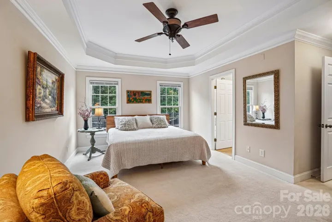
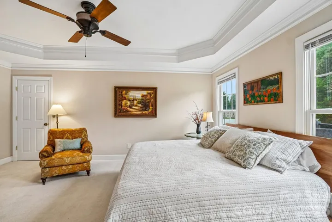
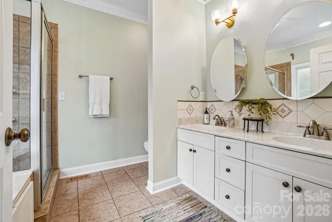
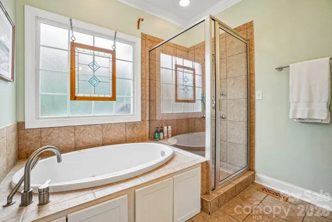
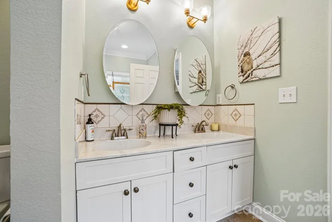
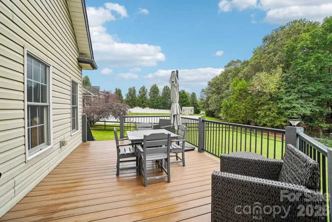
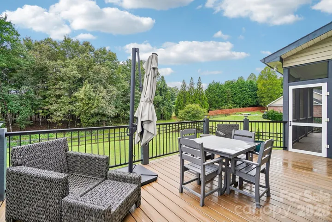
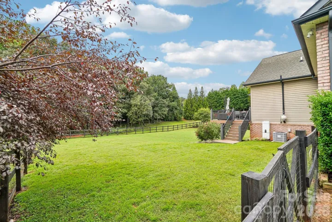
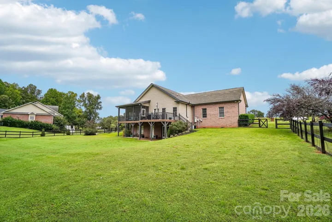
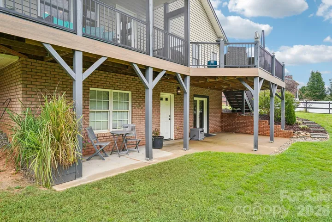
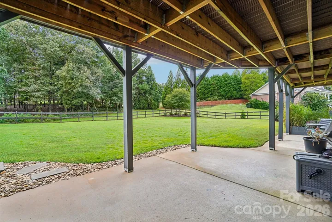
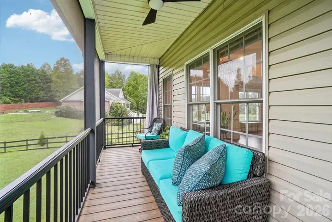
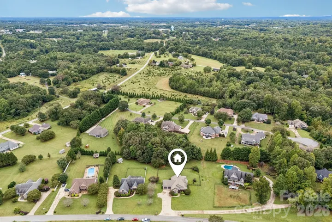
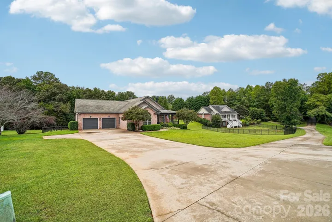
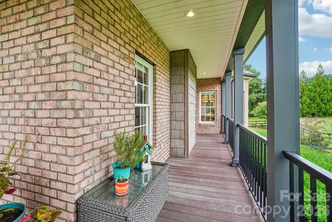
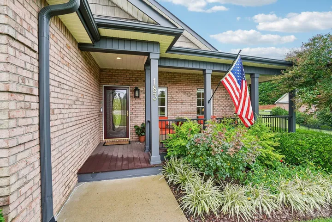
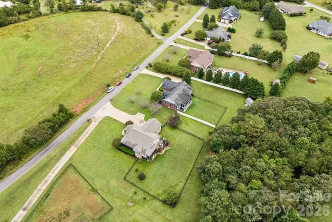
A one-level brick ranch on a 0.86-acre level lot in Royal Oaks, with no HOA and many of the big-ticket updates already taken care of. The main floor offers 2, 114 square feet with 3 bedrooms, 2 full baths, a living room with a fireplace ready for gas logs, a dining room, a breakfast area, and a kitchen with a breakfast bar and granite-topped island. Within the last two years, the owners have replaced the HVAC and every appliance, and added a Navien tankless water heater with a recirculating system, whole-house water filtration, new flooring and carpet, updated lighting, new blinds, and new exterior doors. The home is now on natural gas, with a Generac panel and gas connection in place for a generator. Out back, the rebuilt Trex deck and screened porch look over a fenced yard and a covered front porch leaves room for a couple of rocking chairs. Downstairs, a 1, 900-square-foot unfinished daylight basement with walk-out access and its own electrical sub-panel is ready to become extra living space, a workshop, or storage. A two-car attached garage and concrete driveway complete the picture. Just a short drive to downtown Forest City, known for its holiday light displays, about 30 minutes to Tryon International Equestrian Center, and within easy reach of the Asheville, Greenville-Spartanburg, and Charlotte airports.
Address
Open on Google Maps-
Address: 183 Burl Bridges Road, Forest City, North Carolina 28043
-
City: Forest City
-
State/county: NC
-
Zip/Postal Code: 28043
-
Area: Royal Oaks
Details
Updated on October 3, 2026 at 9:48 pm-
Property ID 4426941
-
Price $525,000
-
Bedrooms 3
-
Bathrooms 2
-
Garages 2
-
Year Built 2006
-
Property Type Single Family Residence, Residential
-
Property Status Active, For Sale
Additional details
-
Listing Terms Cash, Conventional
-
Roof Architectural Shingle
-
Sewer Septic Installed
-
Cooling Central Air
-
Heating Central
-
Flooring Carpet, Laminate, Tile
-
County Rutherford
-
Property Type Residential
-
Parking Attached Garage
-
Elementary School Mount Vernon/Ruth
-
Middle School R-S Middle
-
High School R-S Central
Features
Mortgage Calculator
-
Down Payment
-
Loan Amount
-
Monthly Mortgage Payment
-
Property Tax
-
Home Insurance
Contact Information
View ListingsSimilar Listings

206 Cedar Street, Belmont, North Carolina 28012
206 Cedar Street, Belmont, North Carolina 28012, Belmont, NC- Beds: 2
- Baths: 2
- Single Family Residence, Residential

3014 Dodsworth Drive, Cramerton, North Carolina 28032
3014 Dodsworth Drive, Cramerton, North Carolina 28032, Cramerton, NC- Beds: 4
- Baths: 5
- Single Family Residence, Residential

1259 Dorchester Road, Gastonia, North Carolina 28056
1259 Dorchester Road, Gastonia, North Carolina 28056, Gastonia, NC- Beds: 5
- Baths: 4
- Single Family Residence, Residential

2643 Swamp Chestnut Oak Drive, Gastonia, North Carolina 28056
2643 Swamp Chestnut Oak Drive, Gastonia, North Carolina 28056, Gastonia, NC- Beds: 5
- Baths: 4
- Single Family Residence, Residential

- The Simpson Group Realty

