
- Single Family Residence, Residential
- 3
- 3
- 2001
Description
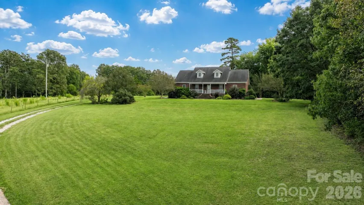
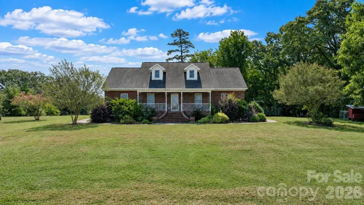
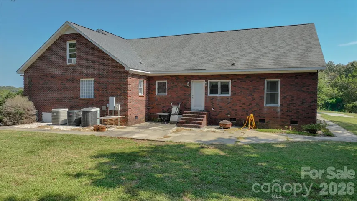
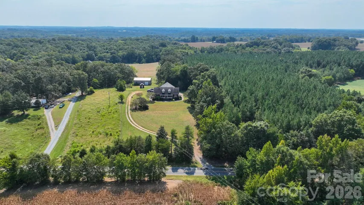
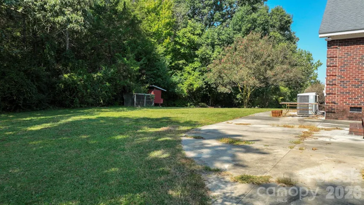
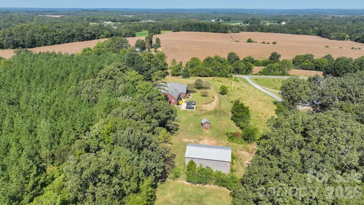
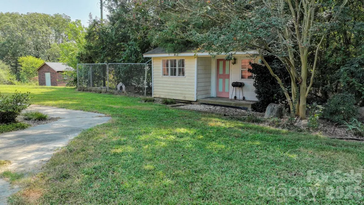
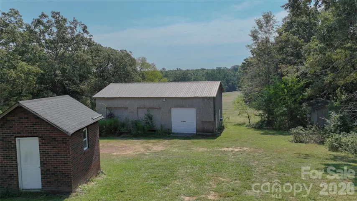
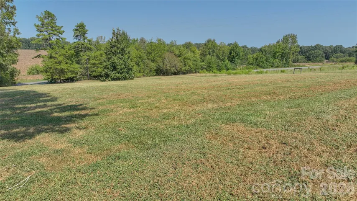
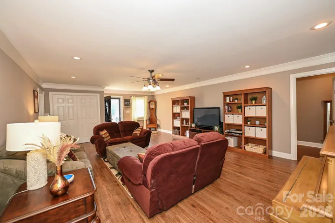
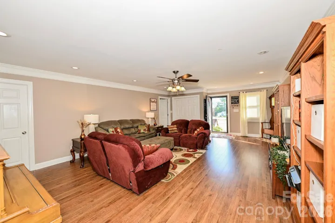
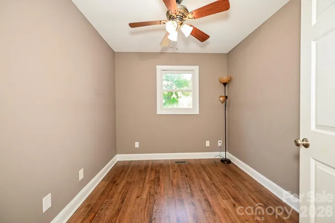
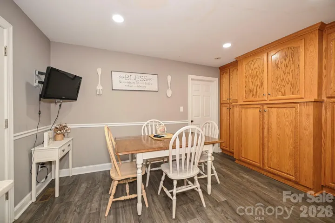
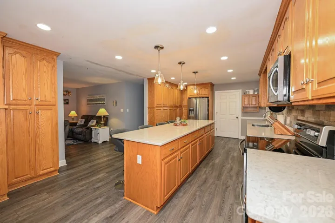
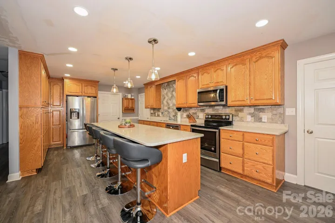
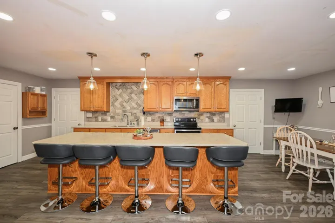
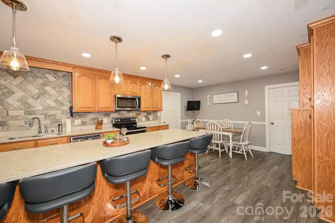
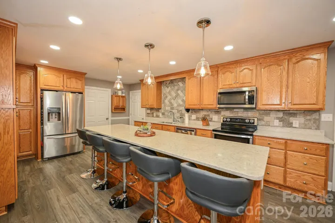
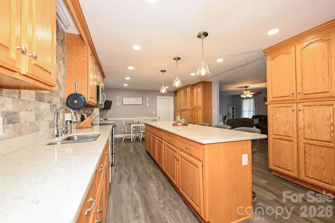
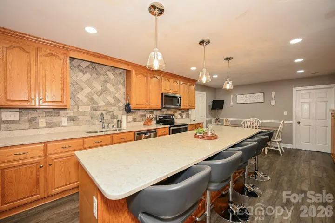
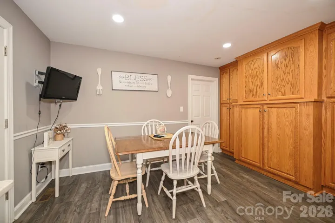
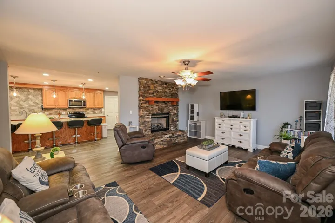
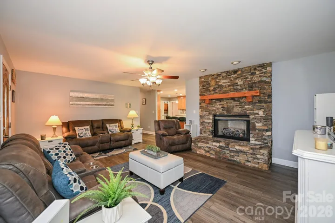
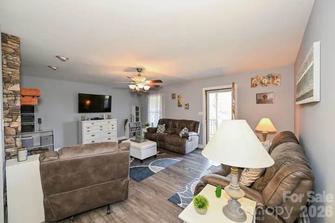
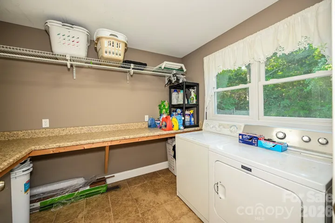
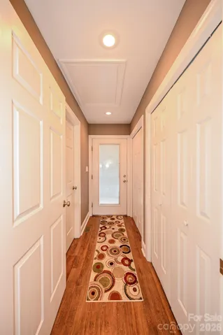
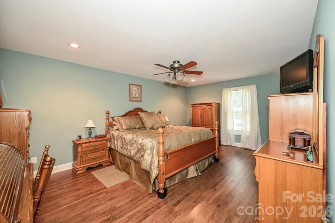
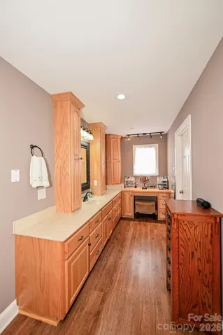
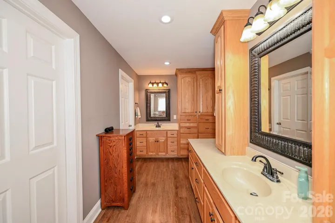
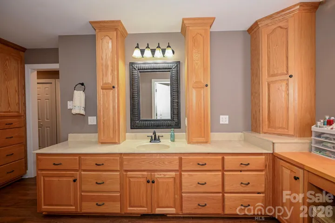
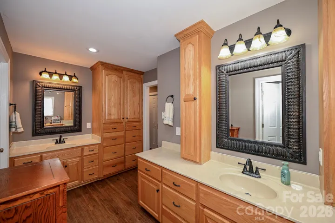
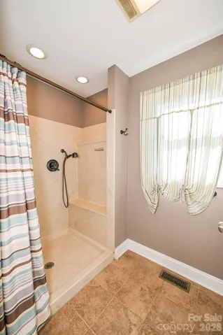
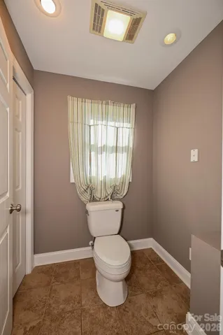
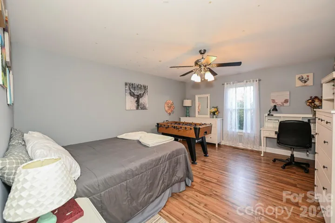
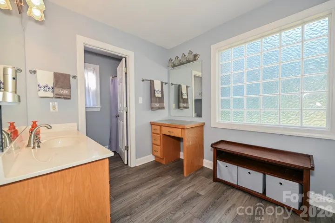
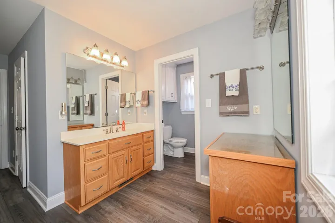
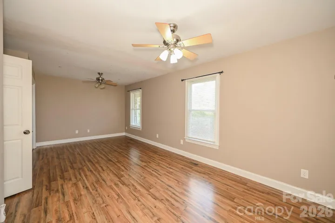
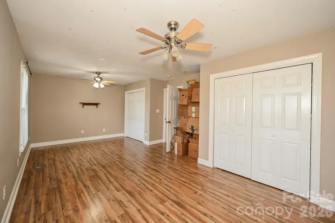
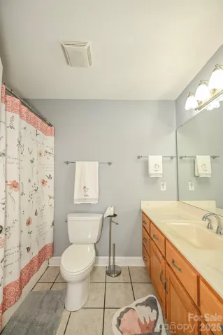
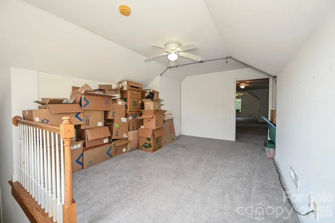
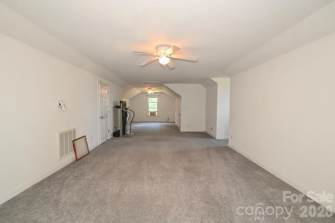
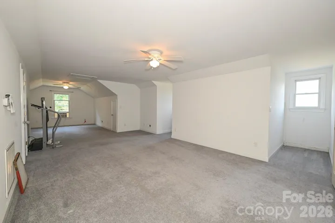
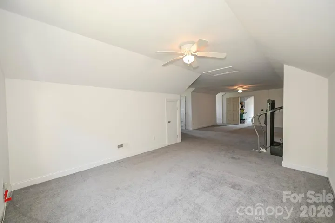
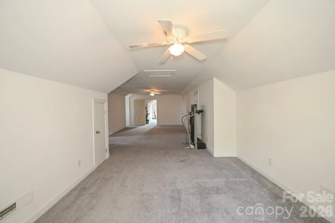
Country Living with Custom Design & Incredible Space! Welcome to your dream country retreat! Situated on 2 acres, this custom all-brick 3-bedroom, 3-bath home offers an impressive amount of living space, storage, and functionality that you truly have to see in person to appreciate. Inside, you’ll find two spacious living areas plus an expansive upstairs living space, giving everyone plenty of room to spread out. Each bedroom has its own private bathroom, while two bedrooms are essentially primary suites, each featuring an ensuite bath and its own private hallway entry for added privacy. One of the standout features of this home is the abundance of storage and cabinet space. From the thoughtfully designed kitchen to the many storage areas throughout the home, every inch has been carefully utilized. You’ll be amazed by just how much this home has to offer! Step outside and enjoy the charm of the rocking-chair front porch, perfect for relaxing and taking in the peaceful country setting. For the hobbyist, business owner, or anyone needing serious workspace, the property also includes a 30′ x 50′ wired shop, along with an additional wired storage building—providing plenty of room for projects, equipment, vehicles, or extra storage. This is truly a must-see property. Pictures simply can’t capture the amount of space, storage, and unique design this home offers. Schedule your private showing today and experience in person how beautifully every inch of this home has been utilized!
Address
Open on Google Maps-
Address: 5526 Old Kennedy Ford Road, Marshville, North Carolina 28103
-
City: Marshville
-
State/county: NC
-
Zip/Postal Code: 28103
-
Area: NONE
Details
Updated on October 8, 2026 at 1:39 pm-
Property ID 4427032
-
Price $769,900
-
Bedrooms 3
-
Bathrooms 3
-
Year Built 2001
-
Property Type Single Family Residence, Residential
-
Property Status Active, For Sale
Additional details
-
Listing Terms Cash, Conventional, FHA, USDA Loan, VA Loan
-
Roof Architectural Shingle
-
Sewer Septic Installed
-
Cooling Central Air, Electric
-
Heating Central, Electric
-
Flooring Carpet, Tile, Vinyl, Wood
-
County Union
-
Property Type Residential
-
Parking Driveway
-
Elementary School New Salem
-
Middle School Piedmont
-
High School Piedmont
Mortgage Calculator
-
Down Payment
-
Loan Amount
-
Monthly Mortgage Payment
-
Property Tax
-
Home Insurance
Contact Information
View ListingsSimilar Listings

206 Cedar Street, Belmont, North Carolina 28012
206 Cedar Street, Belmont, North Carolina 28012, Belmont, NC- Beds: 2
- Baths: 2
- Single Family Residence, Residential

3014 Dodsworth Drive, Cramerton, North Carolina 28032
3014 Dodsworth Drive, Cramerton, North Carolina 28032, Cramerton, NC- Beds: 4
- Baths: 5
- Single Family Residence, Residential

1259 Dorchester Road, Gastonia, North Carolina 28056
1259 Dorchester Road, Gastonia, North Carolina 28056, Gastonia, NC- Beds: 5
- Baths: 4
- Single Family Residence, Residential

2643 Swamp Chestnut Oak Drive, Gastonia, North Carolina 28056
2643 Swamp Chestnut Oak Drive, Gastonia, North Carolina 28056, Gastonia, NC- Beds: 5
- Baths: 4
- Single Family Residence, Residential

- The Simpson Group Realty

