







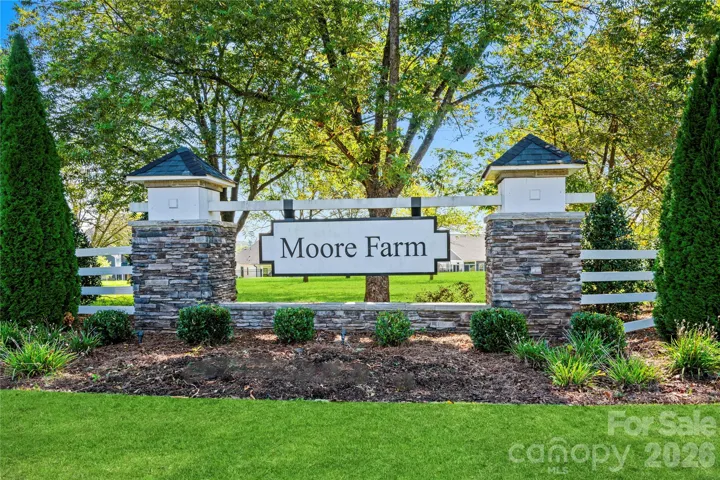
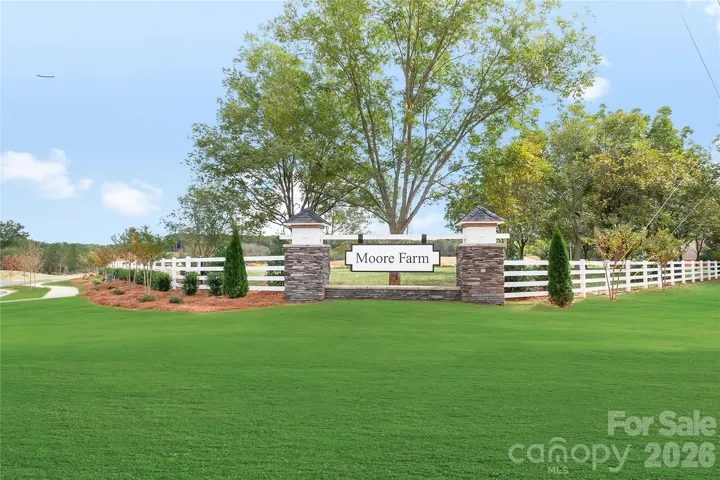
- Townhouse, Residential
- 3
- 3
- 2027
Description
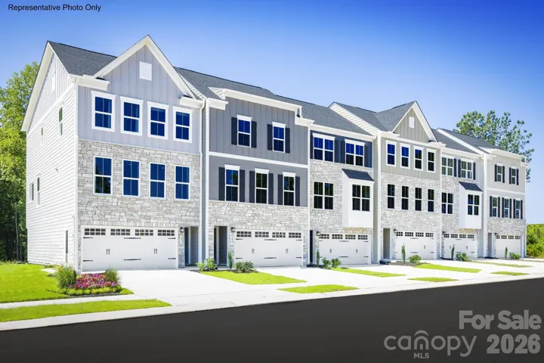
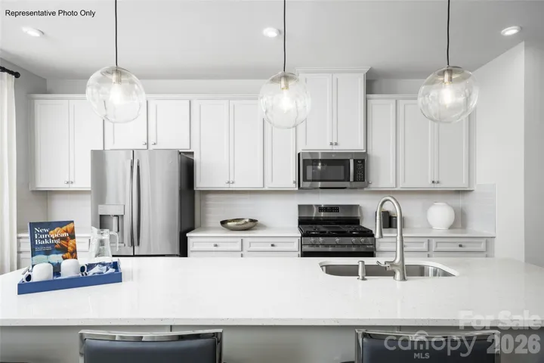
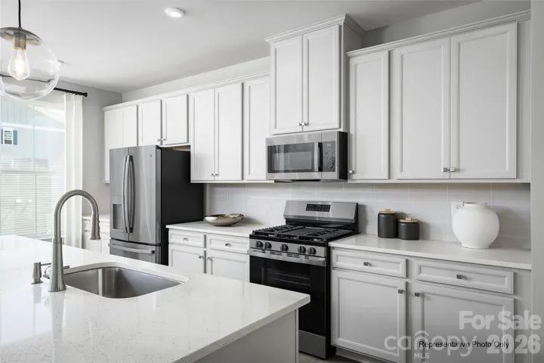
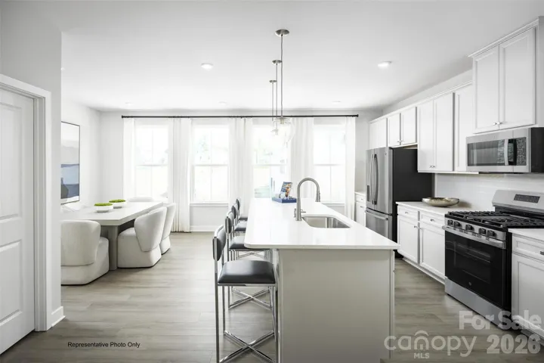
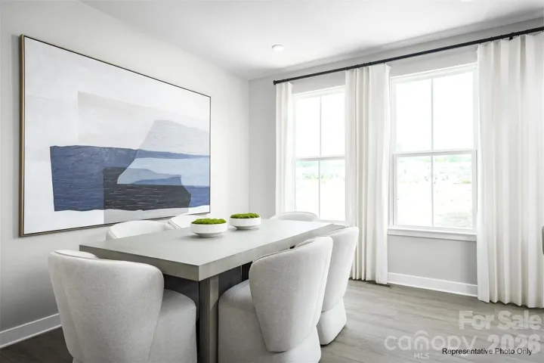
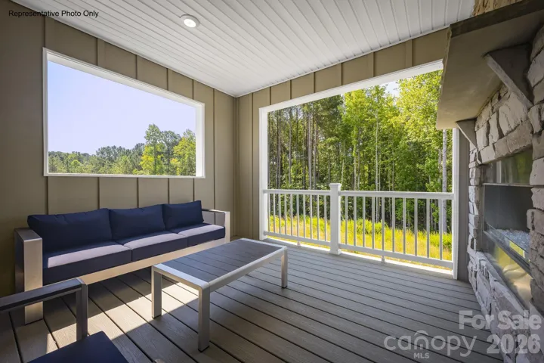
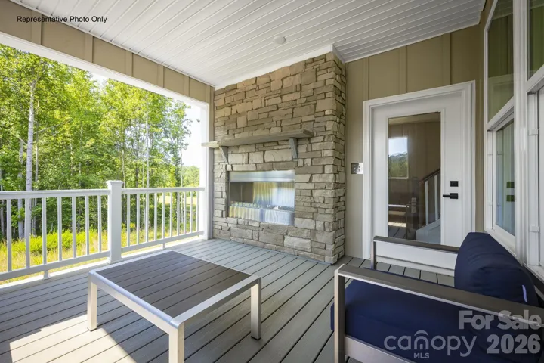
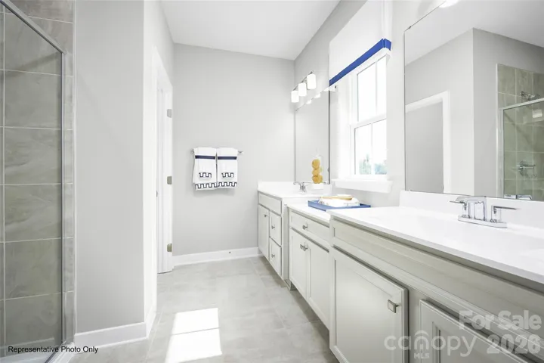
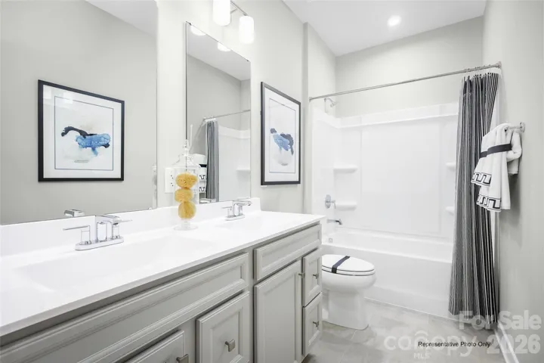
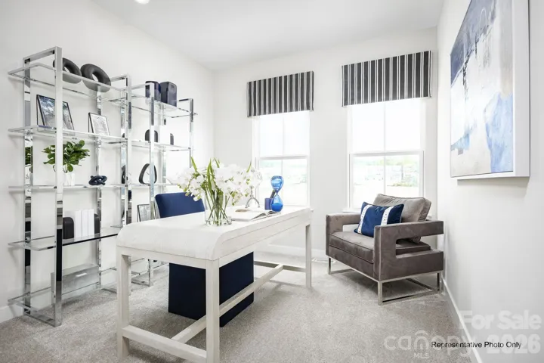
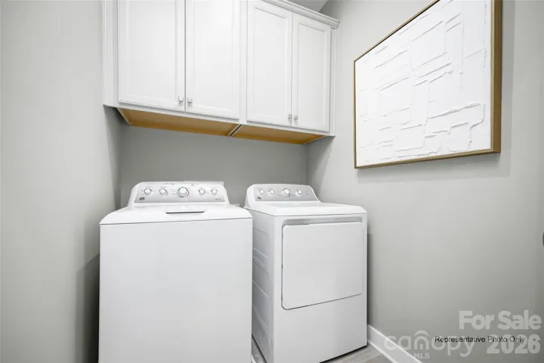
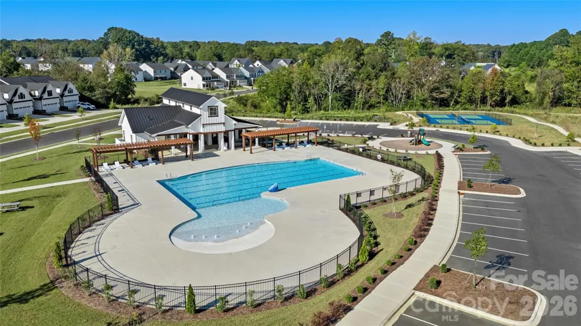
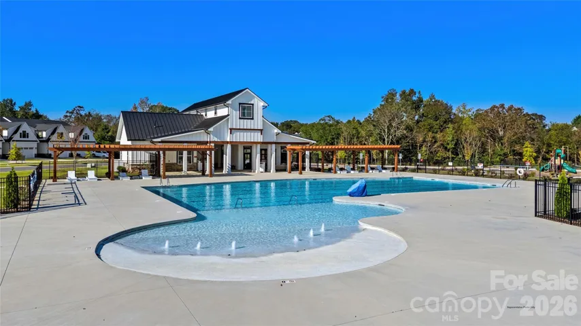
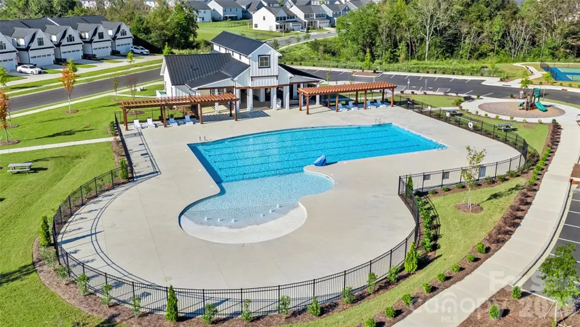
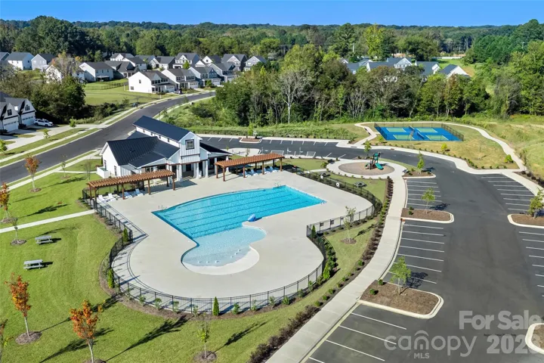
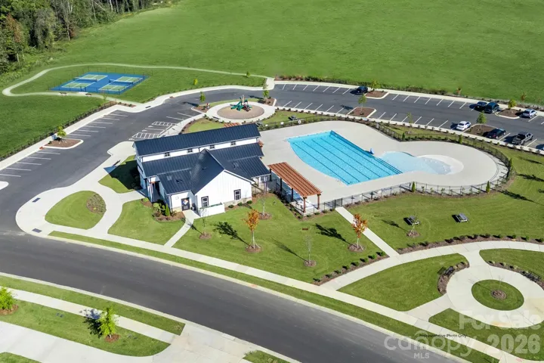
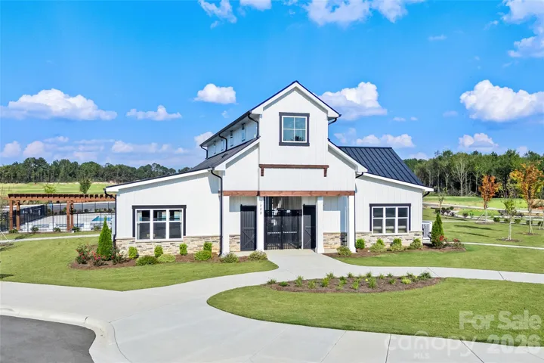
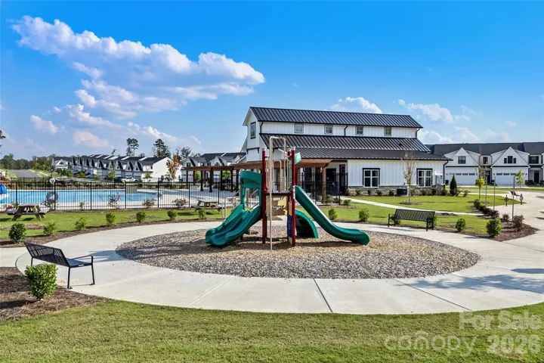
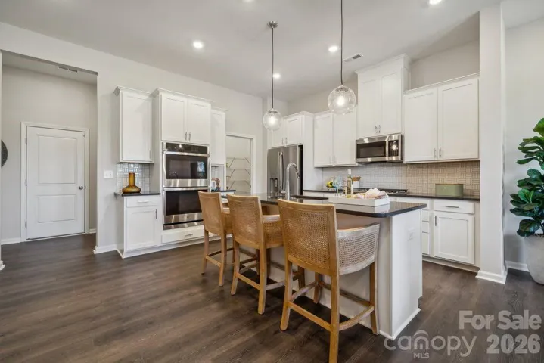
NEW CONSTRUCTION! This beautifully designed Tempo townhome in Moore Farm offers the perfect combination of style, space, and convenience. The open-concept floorplan features a spacious recreation room, a 2-car garage, and thoughtfully selected designer finishes throughout. The kitchen serves as the heart of the home with 42″ white cabinetry, Frost White quartz countertops, designer tile backsplash, crown molding, stainless steel appliances, and ample storage. Luxury vinyl plank flooring extends throughout the main living areas and stairways, creating a seamless and modern look. The spacious owner’s suite features a tray ceiling and a private bath with a ceramic tile shower and framed glass enclosure. Additional highlights include upgraded LED lighting, 9′ ceilings on the third floor, a Wi-Fi-enabled garage door opener, garage windows, and a private patio for outdoor enjoyment with spacious backyard! Located in the desirable Moore Farm community, residents enjoy a low-maintenance lifestyle with convenient access to shopping, dining, recreation, and major commuter routes. Don’t miss the opportunity to own this thoughtfully appointed new construction home scheduled for February 2027 move-in!
Address
Open on Google Maps-
Address: 4059 Grain Orchard Road, Indian Trail, North Carolina 28079
-
City: Indian Trail
-
State/county: NC
-
Zip/Postal Code: 28079
-
Area: Moore Farm
Details
Updated on October 14, 2026 at 3:56 pm-
Property ID 4427060
-
Price $389,990
-
Bedrooms 3
-
Bathrooms 3
-
Garages 2
-
Year Built 2027
-
Property Type Townhouse, Residential
-
Property Status Active, For Sale
Additional details
-
Association Fee 197
-
Roof Architectural Shingle
-
Utilities Cable Available, Electricity Connected, Natural Gas, Underground Utilities
-
Sewer Public Sewer
-
Cooling Central Air, Electric, Zoned
-
Heating Forced Air, Natural Gas, Zoned
-
Flooring Carpet, Tile, Vinyl
-
County Union
-
Property Type Residential
-
Parking Driveway, Attached Garage, Garage Door Opener, Garage Faces Front
-
Elementary School Indian Trail
-
Middle School Sun Valley
-
High School Sun Valley
-
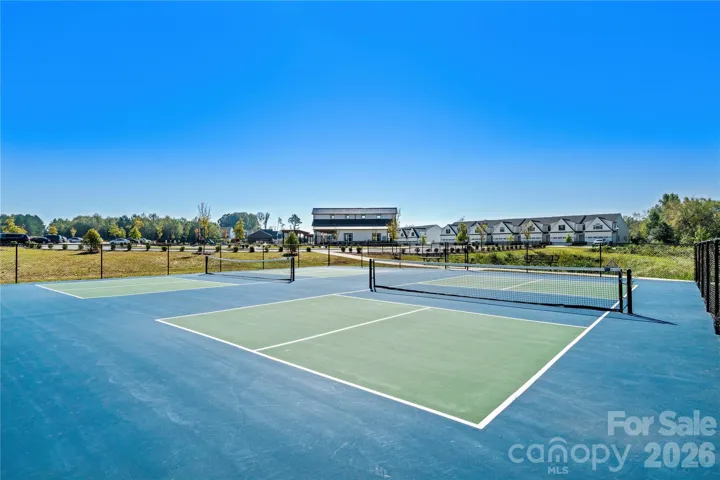
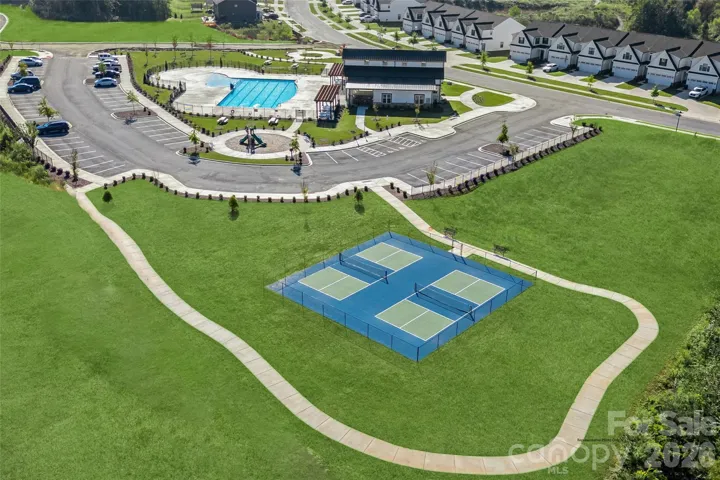
Community Features Clubhouse, Game Court, Picnic Area, Playground, Sidewalks, Street Lights, Walking Trails
-
Architectural Style Cottage
Features
Mortgage Calculator
-
Down Payment
-
Loan Amount
-
Monthly Mortgage Payment
-
Property Tax
-
Home Insurance
Contact Information
View ListingsSimilar Listings

1117 Township Parkway, Belmont, North Carolina 28012
1117 Township Parkway, Belmont, North Carolina 28012, Belmont, NC- Beds: 3
- Baths: 3
- Townhouse, Residential
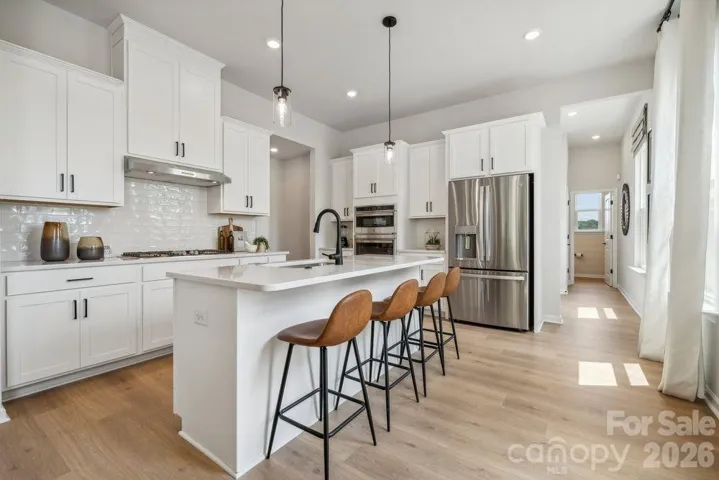
3186 Beacon Heights Road, Indian Land, South Carolina 29707
3186 Beacon Heights Road, Indian Land, South Carolina 29707, Indian Land, SC- Beds: 4
- Baths: 4
- Townhouse, Residential
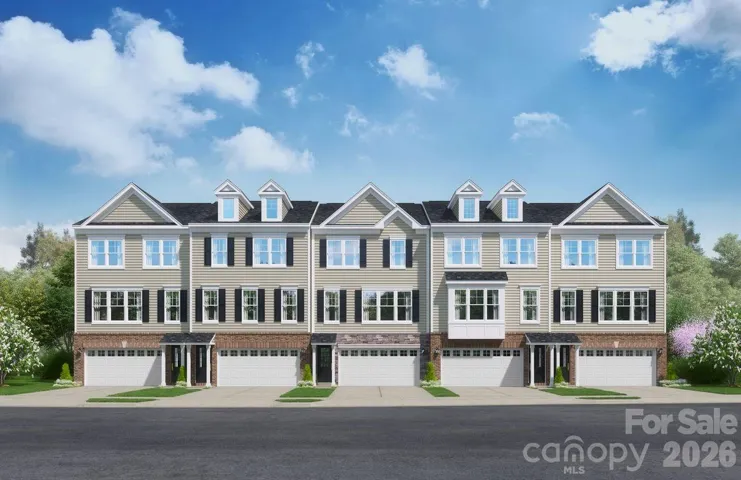
1017 Mossy Glade Road, Indian Trail, North Carolina 28079
1017 Mossy Glade Road, Indian Trail, North Carolina 28079, Indian Trail, NC- Beds: 3
- Baths: 3
- Townhouse, Residential
8699 Miles Gap Road, Indian Land, South Carolina 29707
8699 Miles Gap Road, Indian Land, South Carolina 29707, Indian Land, SC- Beds: 3
- Baths: 3
- Townhouse, Residential

- The Simpson Group Realty

