
- Single Family Residence, Residential
- 4
- 3
- 1999
Description
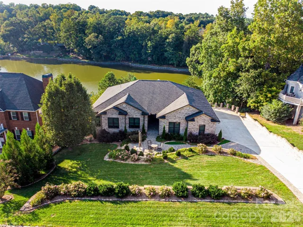
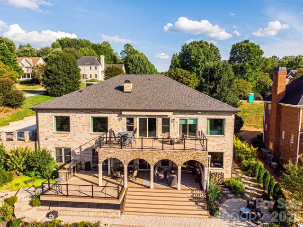
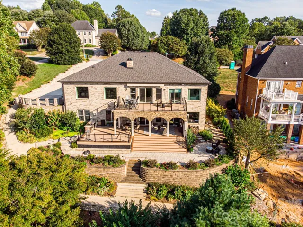
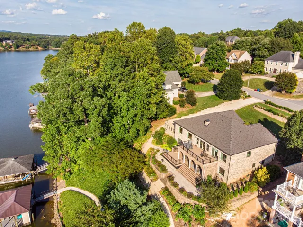
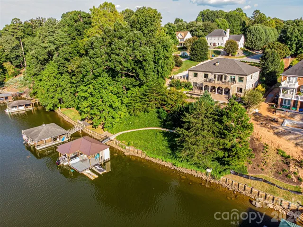
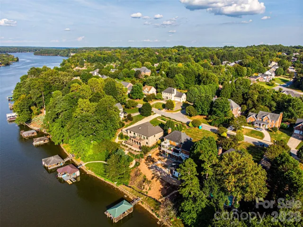
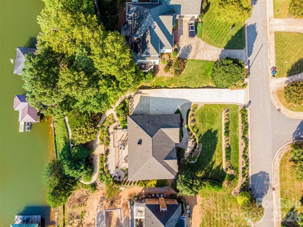
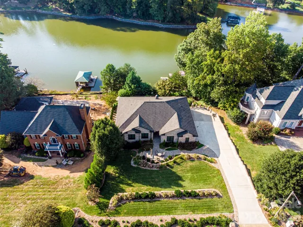
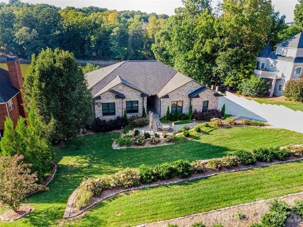
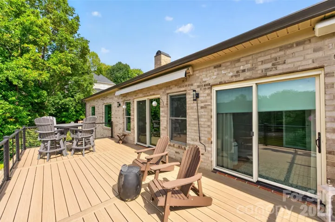
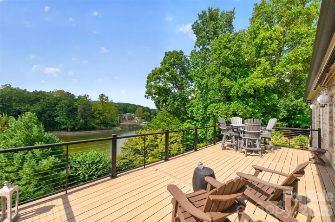
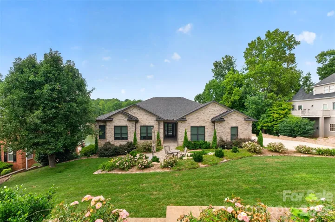
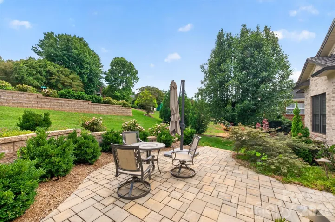
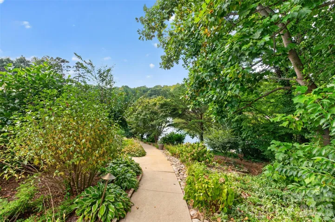
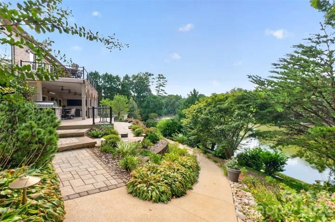
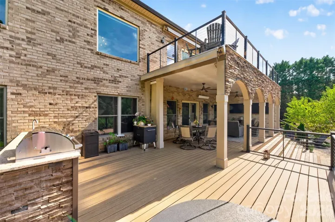
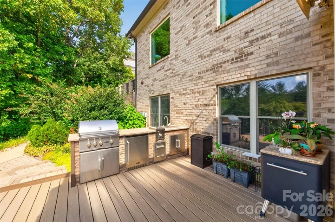
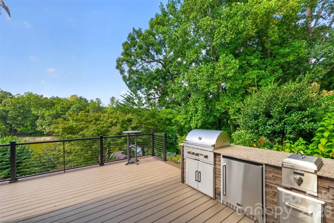
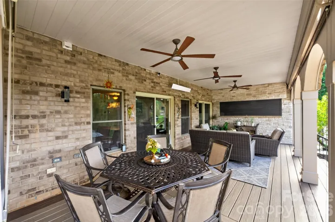
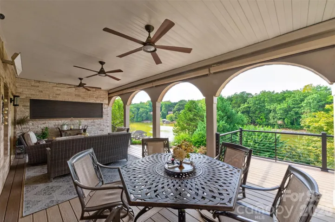
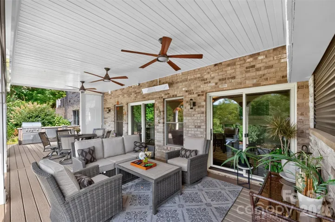
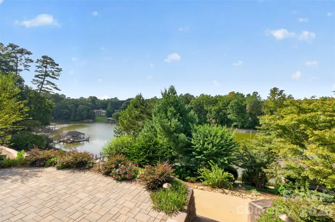
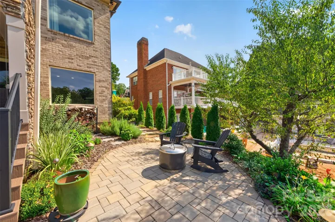
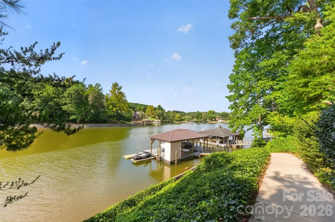
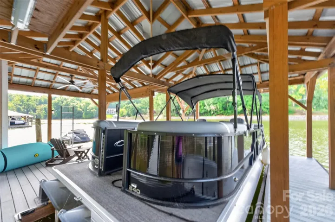
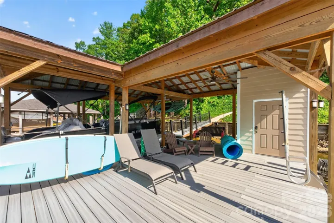
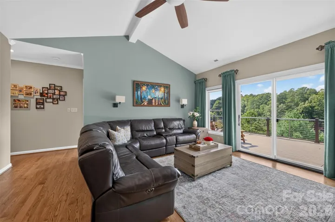
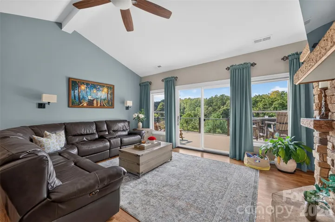
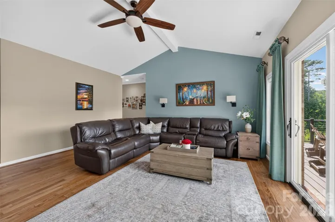
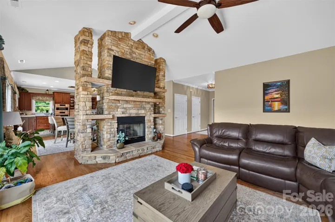
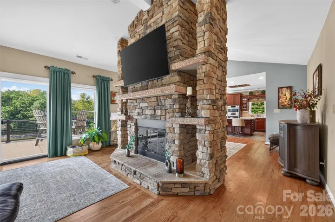
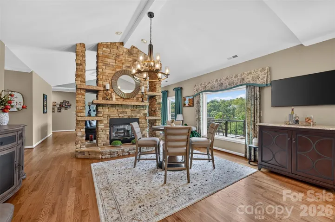
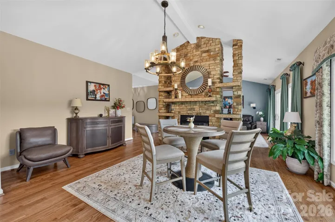
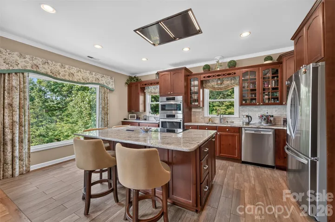
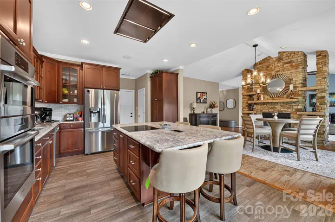
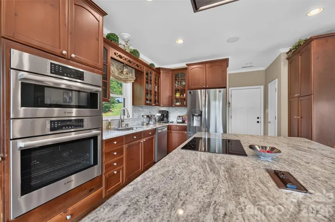
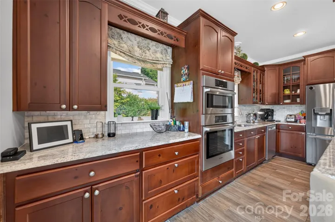
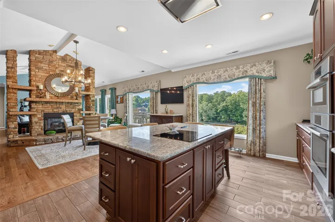
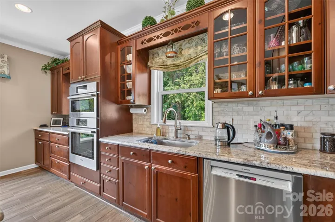
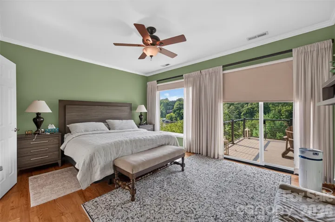
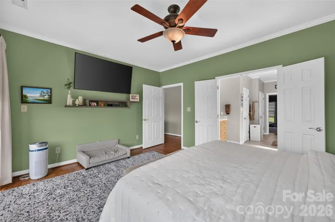
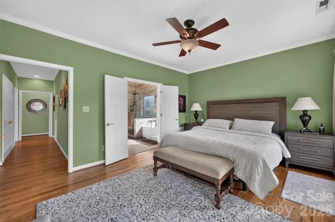
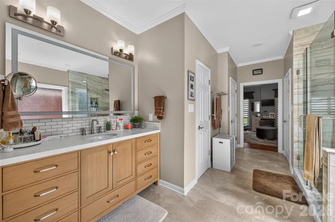
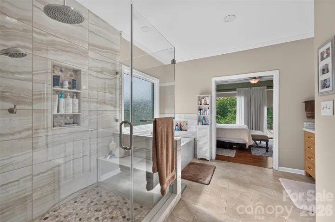
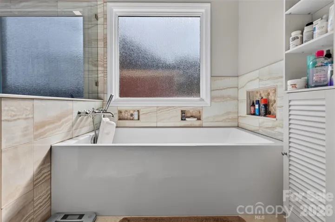
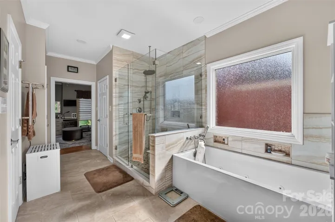
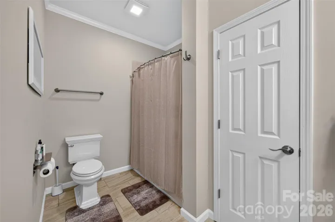
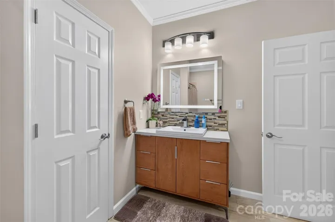
Incredible brick lakefront home showcasing impeccable attention to detail throughout and designed to take full advantage of the beautiful water views. Step through the architecturally striking entry door into a dramatic vaulted great room featuring a see-through fireplace shared with the adjoining dining room. The well-appointed kitchen offers ample cabinetry and a walk-in pantry, while the primary suite is a true retreat with beautiful lake views, an updated bath, and an exceptionally designed walk-in closet. An additional main-level bedroom enjoys convenient access to a beautifully remodeled full bath. The spacious lower level is ideal for both everyday living and entertaining, offering two additional bedrooms, two full baths, an office, exercise room, and an impressive recreation area complete with a bar, dual TVs, pool table, and direct access to the covered deck. Outdoor living is equally impressive. The upper deck features sleek, modern railings designed to preserve the lake views, along with low-maintenance composite decking. Below, the expansive covered deck creates an exceptional entertaining space with a sitting area, dual televisions, and outdoor kitchen. At the water’s edge, the floating dock also features low-maintenance composite decking and a covered area offering protection for your boat while providing a comfortable spot to relax and enjoy life on the lake. Beautifully appointed inside and out, this exceptional property combines sophisticated living, outstanding entertaining spaces, and the lakefront lifestyle you’ve been looking for.
Address
Open on Google Maps-
Address: 631 46th Avenue Ne Drive, Hickory, North Carolina 28601
-
City: Hickory
-
State/county: NC
-
Zip/Postal Code: 28601
-
Area: Olde Mill Landing
Details
Updated on September 22, 2026 at 9:02 am-
Property ID 4427080
-
Price $1,050,000
-
Bedrooms 4
-
Bathrooms 3
-
Garages 2
-
Year Built 1999
-
Property Type Single Family Residence, Residential
-
Property Status Pending, For Sale
Additional details
-
Association Fee 250
-
Sewer Public Sewer
-
Cooling Heat Pump
-
Heating Heat Pump
-
Flooring Tile, Wood
-
County Catawba
-
Property Type Residential
-
Parking Driveway, Attached Garage
-
Elementary School Clyde Campbell
-
Middle School Arndt
-
High School St. Stephens
-
Waterfront Dock
-
Architectural Style Ranch
Features
Mortgage Calculator
-
Down Payment
-
Loan Amount
-
Monthly Mortgage Payment
-
Property Tax
-
Home Insurance
Contact Information
View ListingsSimilar Listings

206 Cedar Street, Belmont, North Carolina 28012
206 Cedar Street, Belmont, North Carolina 28012, Belmont, NC- Beds: 2
- Baths: 2
- Single Family Residence, Residential

3014 Dodsworth Drive, Cramerton, North Carolina 28032
3014 Dodsworth Drive, Cramerton, North Carolina 28032, Cramerton, NC- Beds: 4
- Baths: 5
- Single Family Residence, Residential

1259 Dorchester Road, Gastonia, North Carolina 28056
1259 Dorchester Road, Gastonia, North Carolina 28056, Gastonia, NC- Beds: 5
- Baths: 4
- Single Family Residence, Residential

2643 Swamp Chestnut Oak Drive, Gastonia, North Carolina 28056
2643 Swamp Chestnut Oak Drive, Gastonia, North Carolina 28056, Gastonia, NC- Beds: 5
- Baths: 4
- Single Family Residence, Residential

- The Simpson Group Realty

