
- Single Family Residence, Residential
- 4
- 3
- 2025
Description
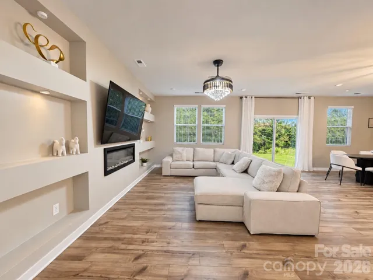
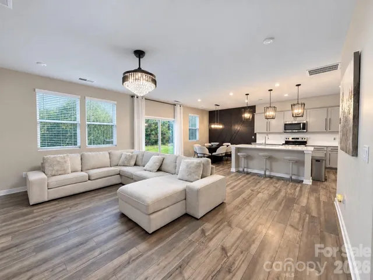
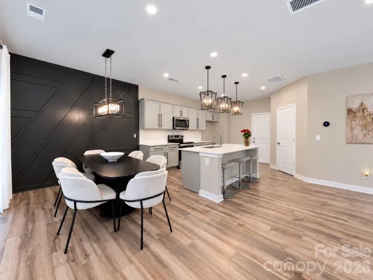
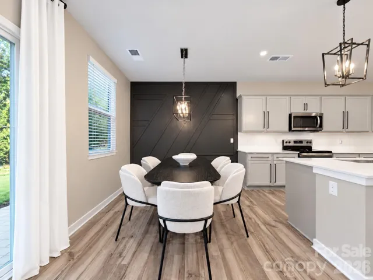
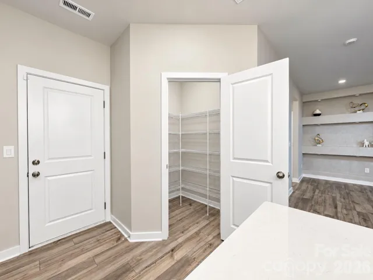
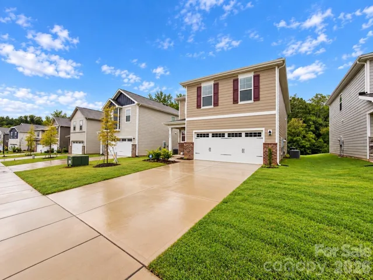
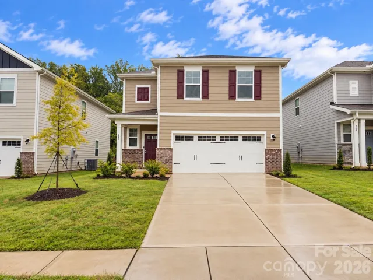
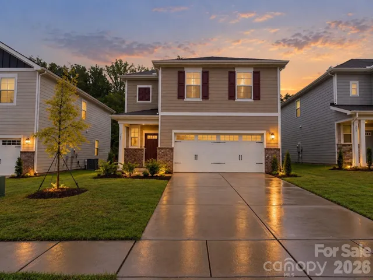
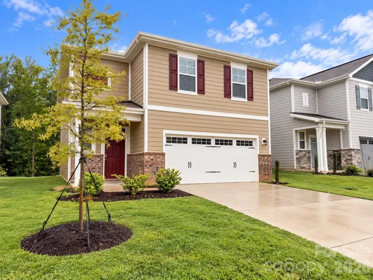
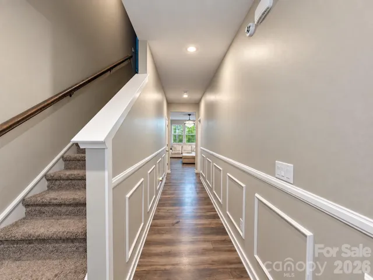
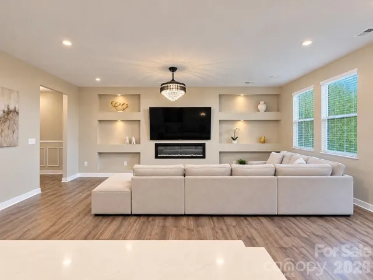
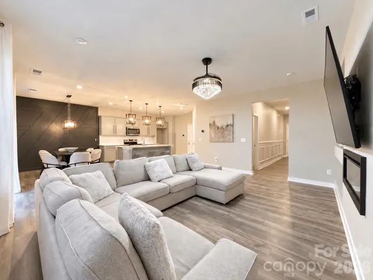
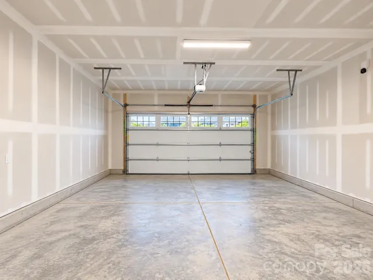
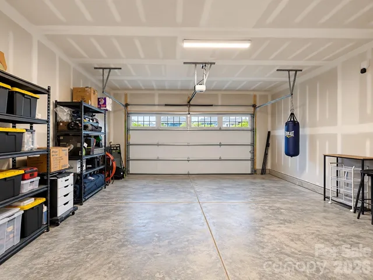
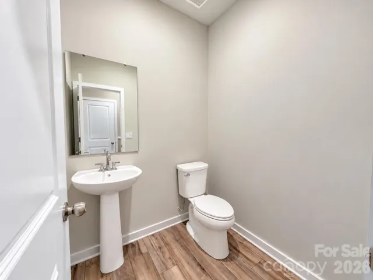
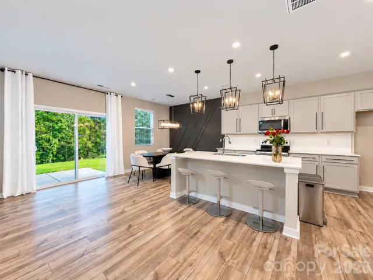
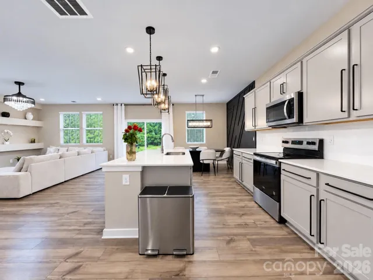
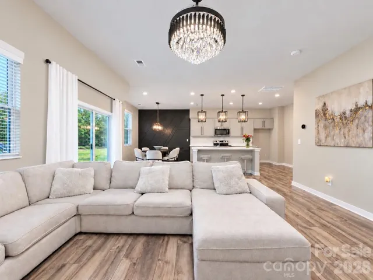
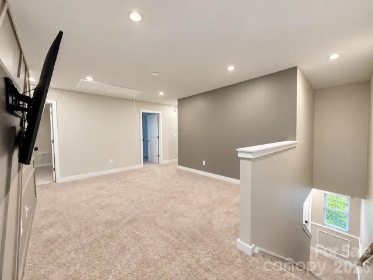
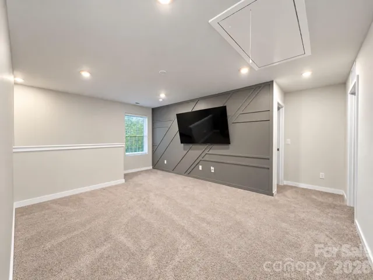
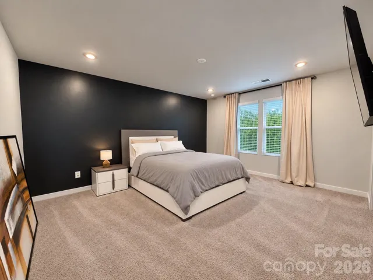
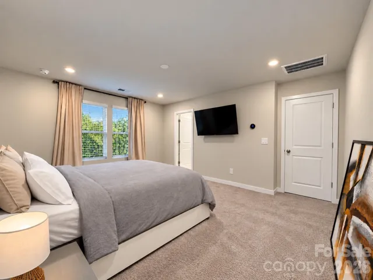
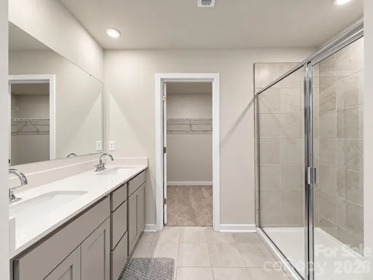
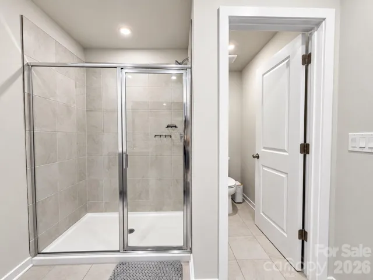
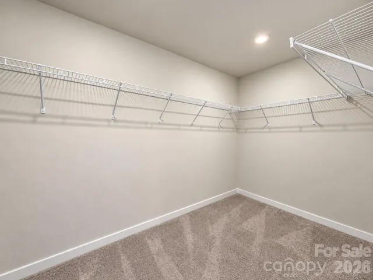
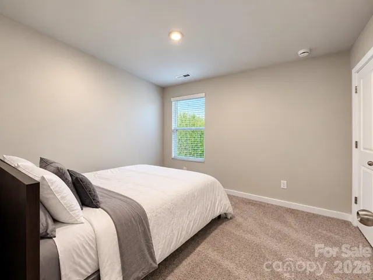
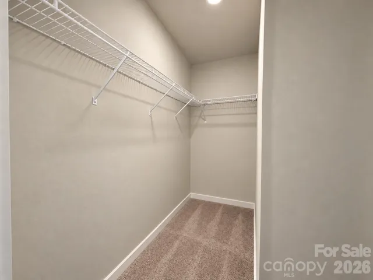
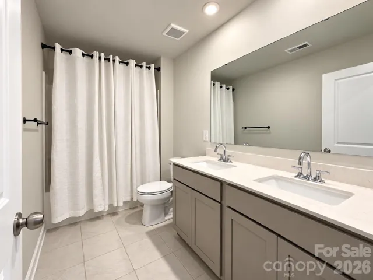
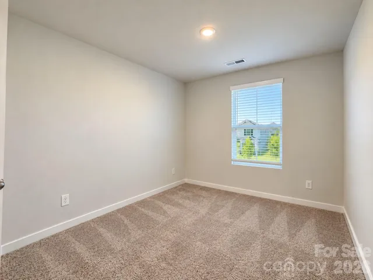
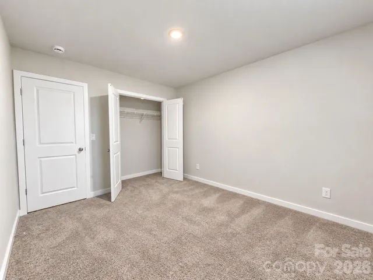
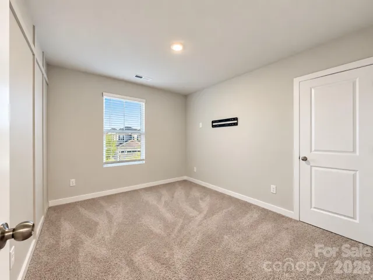
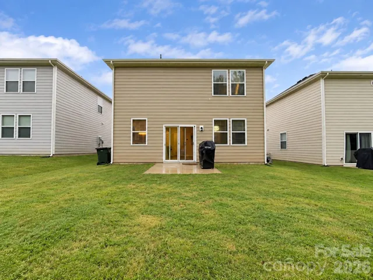
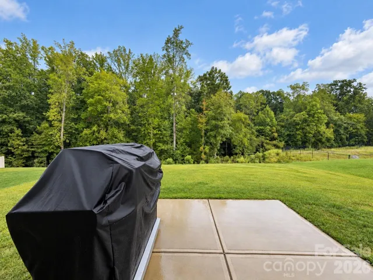
USDA 100% FINANCING ELIGIBLE — QUALIFIED BUYERS MAY BE ABLE TO PURCHASE WITH NO DOWN PAYMENT! Welcome to the Mitchell floorplan, where modern style meets everyday comfort. This spacious 4-bedroom, 2.5-bath home features an open-concept layout ideal for both entertaining and daily living. The gourmet kitchen stands out with quartz countertops, a large center island, and plenty of space for gathering. The great room offers a warm and inviting atmosphere with an electric fireplace, 9-foot ceilings, large windows, and durable LVP flooring. Upstairs, a versatile loft provides the perfect space for a home office, playroom, or media area. The primary suite is a relaxing retreat with a spa-inspired bathroom and generous walk-in closet. Additional highlights include a 434 sq. ft. two-car garage, low-maintenance fiber cement siding, and a professionally landscaped yard with sod on all sides.
Address
Open on Google Maps-
Address: 265 Bezelle Avenue, York, South Carolina 29745
-
City: York
-
State/county: SC
-
Zip/Postal Code: 29745
-
Area: Asbury Ridge
Details
Updated on September 28, 2026 at 9:00 am-
Property ID 4427101
-
Price $344,900
-
Bedrooms 4
-
Bathrooms 3
-
Garages 2
-
Year Built 2025
-
Property Type Single Family Residence, Residential
-
Property Status Active, For Sale
Additional details
-
Listing Terms Cash, Conventional, FHA, USDA Loan, VA Loan
-
Association Fee 500
-
Roof Architectural Shingle
-
Utilities Cable Available, Electricity Connected
-
Sewer Public Sewer
-
Cooling Central Air, Zoned
-
Heating Heat Pump, Zoned
-
Flooring Carpet, Tile, Vinyl
-
County York
-
Property Type Residential
-
Parking Attached Garage, Garage Door Opener
-
Elementary School Unspecified
-
Middle School Unspecified
-
High School Unspecified
-
Community Features Cabana, Playground, Sidewalks, Street Lights, Walking Trails
-
Architectural Style Transitional
Mortgage Calculator
-
Down Payment
-
Loan Amount
-
Monthly Mortgage Payment
-
Property Tax
-
Home Insurance
Contact Information
View ListingsSimilar Listings

206 Cedar Street, Belmont, North Carolina 28012
206 Cedar Street, Belmont, North Carolina 28012, Belmont, NC- Beds: 2
- Baths: 2
- Single Family Residence, Residential

3014 Dodsworth Drive, Cramerton, North Carolina 28032
3014 Dodsworth Drive, Cramerton, North Carolina 28032, Cramerton, NC- Beds: 4
- Baths: 5
- Single Family Residence, Residential

1259 Dorchester Road, Gastonia, North Carolina 28056
1259 Dorchester Road, Gastonia, North Carolina 28056, Gastonia, NC- Beds: 5
- Baths: 4
- Single Family Residence, Residential

2643 Swamp Chestnut Oak Drive, Gastonia, North Carolina 28056
2643 Swamp Chestnut Oak Drive, Gastonia, North Carolina 28056, Gastonia, NC- Beds: 5
- Baths: 4
- Single Family Residence, Residential

- The Simpson Group Realty

