
- Single Family Residence, Residential
- 4
- 6
- 2022
Description
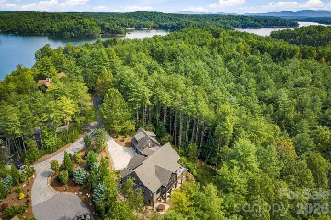
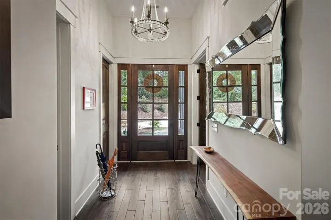
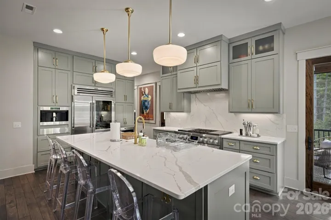
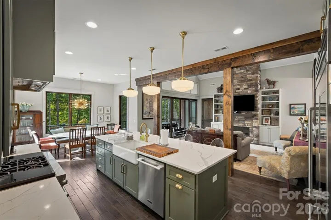
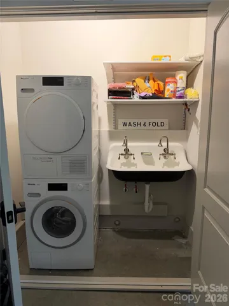
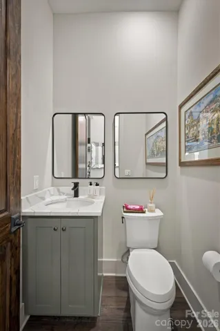
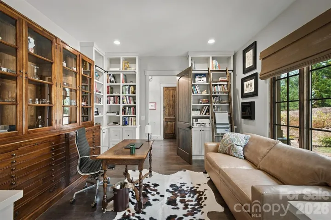
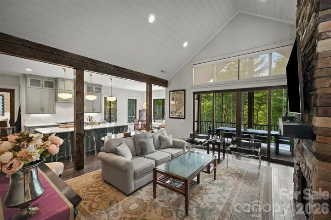
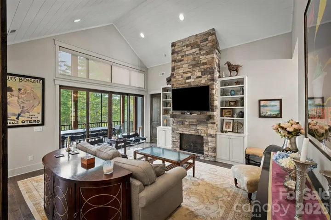
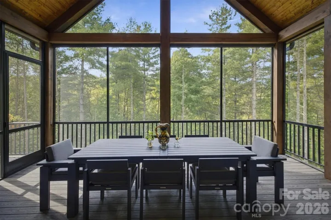
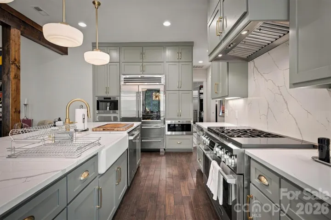
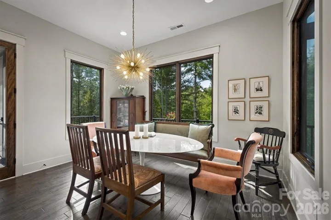
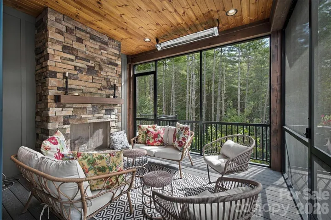
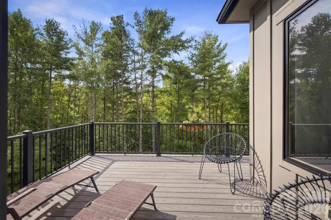
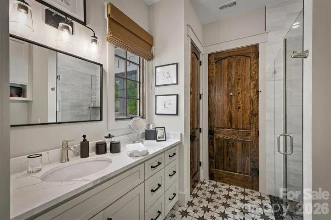
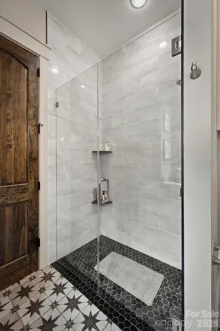
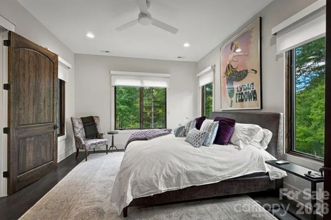
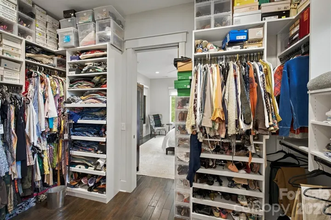
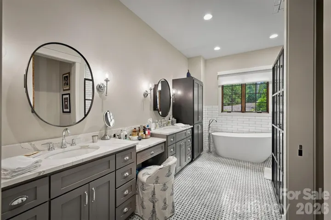
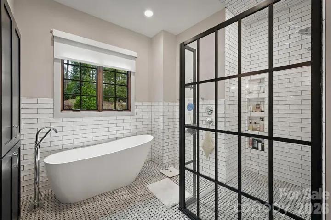
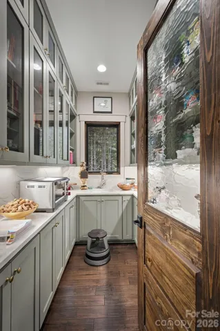
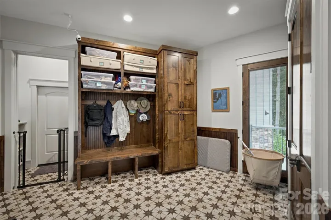
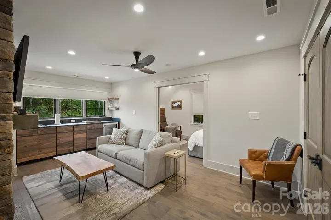
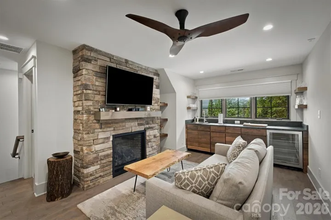
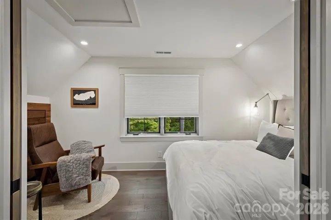
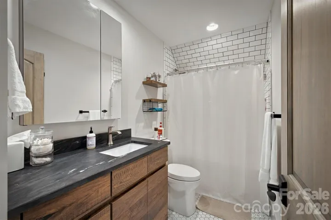
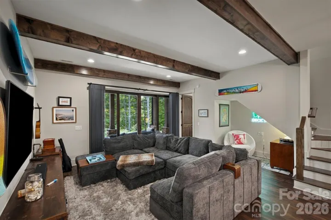
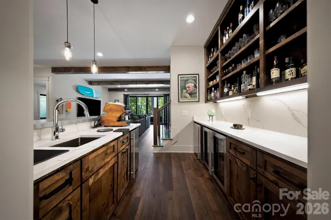
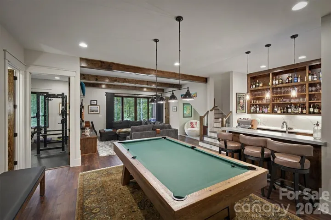
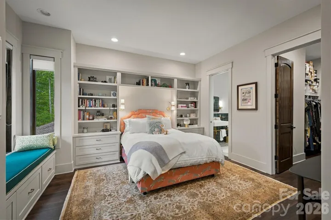
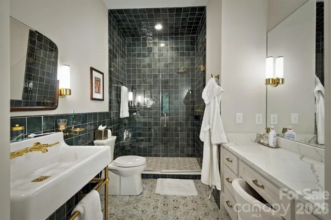
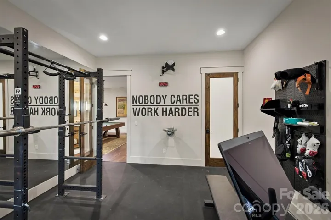
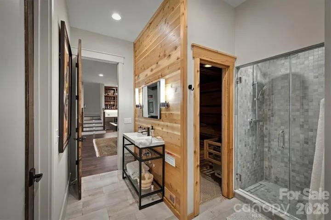
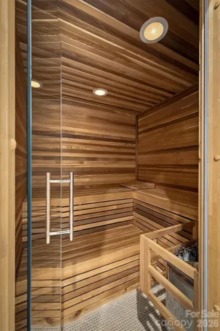
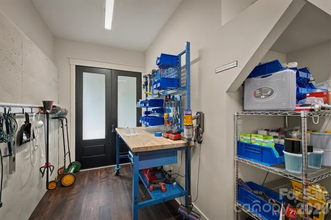
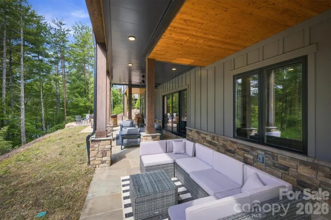
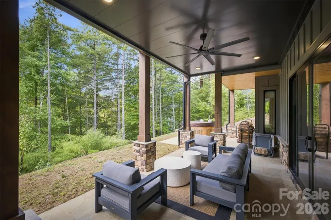
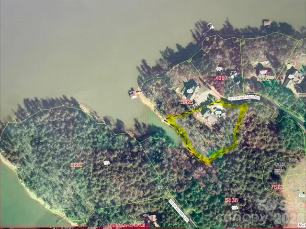
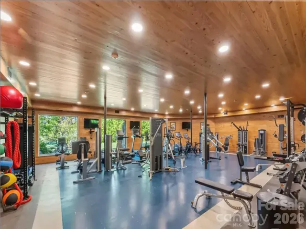
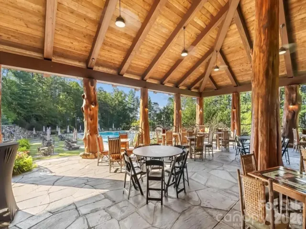
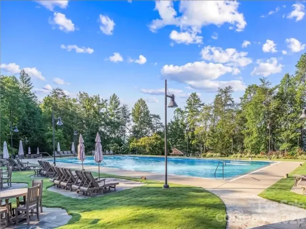
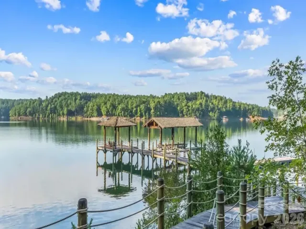
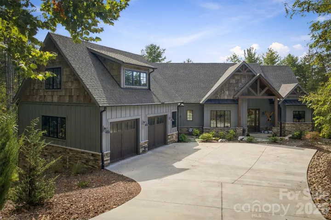
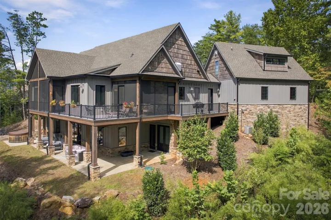
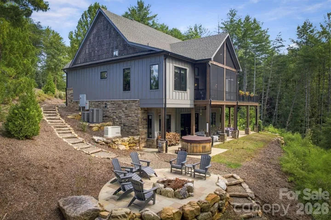
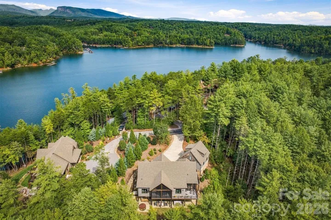
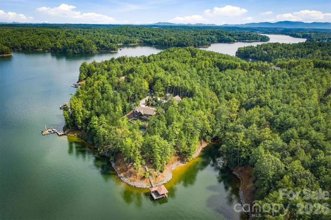
Prepare to be impressed by this extraordinary custom-built waterfront estate, crafted by the highly reputable Higgins Group, with craftsmanship & high-end finishes from top to bottom. Situated on a 1.61-acre dockable waterfront lot, this remarkable property offers an exceptional combination of privacy, luxury, sophisticated design, and an abundance of indoor and outdoor living spaces. Even better, it’s located in Lake James’ premier community, Old Wild Life Club, boasting access to the resort-style Camp Lake James club. This club offers a true lodge w/ gorgeous gathering areas, dining/bars, gym, infinity pool, hot tubs, pavilion, sports courts, walking trails, and year-round community events. All located in the foothills with access & views of the Blue Ridge Mountains, hiking, biking, fishing, wineries, breweries, and more… this area is a mecca for the outdoor lover! From the moment you enter, the quality is unmistakable. Vaulted & 10-ft ceilings, genuine hardwood flooring, 8-ft interior doors, and thoughtful built-ins are just the beginning. The main level centers around a stunning open-concept living, dining, and kitchen area designed for everyday living and impressive entertaining. The kitchen is truly a showpiece, featuring a large island, commercial-grade appliances, Wolf gas range and double ovens, ice maker, professional hood, built-in WOLF coffee machine, custom cabinetry, and a true butler’s pantry. Every detail has been thoughtfully selected to create a kitchen that is as functional as it is beautiful. Be sure to see the provided list of standout features and the complete list of appliances included with the home. The main level offers 2 bedrooms, including a spacious front bedroom currently utilized as an office, as well as an extraordinary primary suite. The primary bedroom features a spectacular oversized walk-in closet w/ custom organizational system & an ensuite bath that feels more like a private spa, complete w/ a luxurious soaking tub, quartz vanity, and breathtaking custom-tiled shower. A beautifully appointed 1/2 bath is located just off the main living area for guests. A thoughtfully designed mudroom provides access from the garage and includes stair access to the home’s private 2nd living quarters above the garage. This versatile space offers a bedroom, comfortable living room w/ fireplace, full bath, and walk-in closet, ideal for guests or a private retreat. The walkout basement is an entertainer’s dream and offers an impressive array of amenities, including a true bar w/ kitchenette, wine cellar, gym, pool table, spacious bedroom w/ large walk-in closet, and 2 beautifully finished full baths (one featuring a dry sauna and the other a wet sauna). A dedicated workshop and substantial storage space add an exceptional level of functionality rarely found in a home of this caliber. Outdoor living is equally impressive. Multiple levels of composite decking include two screened-in back porches and an additional open-air deck, while the lower level opens to a poured patio, creating a private outdoor retreat centered around the hot tub and fire pit area. One of the screened porches is enhanced by its own fireplace, creating an inviting space to enjoy outdoor living well into the cooler months. Additional exceptional features include a Generac whole-house generator, whole-house UV water filtration system, tankless water heater, Superior Walls foundation system, LeafGuard gutters, custom window treatments/shades, high-end appliances throughout & meticulous craftsmanship at every turn. This is more than a luxury home; it is an extraordinary private retreat thoughtfully designed for those who appreciate quality, comfort, & uncompromising attention to detail. With dockable waterfront, expansive grounds, multiple living spaces, extraordinary lower-level amenities & an impressive collection of high-end finishes & systems, this is truly a one-of-a-kind property. Seller would entertain selling many of the furnishings.
Address
Open on Google Maps-
Address: 155 Otter Waller Drive, Nebo, North Carolina 28761
-
City: Nebo
-
State/county: NC
-
Zip/Postal Code: 28761
-
Area: Old Wildlife Club
Details
Updated on October 10, 2026 at 6:15 am-
Property ID 4427161
-
Price $2,650,000
-
Bedrooms 4
-
Bathrooms 6
-
Garages 2
-
Year Built 2022
-
Property Type Single Family Residence, Residential
-
Property Status Active, For Sale
Additional details
-
Listing Terms Cash, Conventional, FHA, USDA Loan, VA Loan
-
Association Fee 2200
-
Roof Architectural Shingle
-
Utilities Electricity Connected, Propane, Wired Internet Available
-
Sewer Septic Installed
-
Cooling Ceiling Fan(s), Central Air
-
Heating Heat Pump
-
Flooring Tile, Vinyl, Wood
-
County Mc Dowell
-
Property Type Residential
-
Parking Driveway, Attached Garage
-
Elementary School Nebo
-
Middle School East
-
High School Mc Dowell
-
Community Features Clubhouse, Elevator, Fitness Center, Hot Tub, Lake Access, Outdoor Pool, Pickleball, Playground, Recreation Area, Sidewalks, Sport Court, Street Lights, Tennis Court(s), Walking Trails, Other
-
Waterfront Beach - Public, Other - See Remarks
Mortgage Calculator
-
Down Payment
-
Loan Amount
-
Monthly Mortgage Payment
-
Property Tax
-
Home Insurance
Video
360° Virtual Tour
Contact Information
View ListingsSimilar Listings

206 Cedar Street, Belmont, North Carolina 28012
206 Cedar Street, Belmont, North Carolina 28012, Belmont, NC- Beds: 2
- Baths: 2
- Single Family Residence, Residential

3014 Dodsworth Drive, Cramerton, North Carolina 28032
3014 Dodsworth Drive, Cramerton, North Carolina 28032, Cramerton, NC- Beds: 4
- Baths: 5
- Single Family Residence, Residential

1259 Dorchester Road, Gastonia, North Carolina 28056
1259 Dorchester Road, Gastonia, North Carolina 28056, Gastonia, NC- Beds: 5
- Baths: 4
- Single Family Residence, Residential

2643 Swamp Chestnut Oak Drive, Gastonia, North Carolina 28056
2643 Swamp Chestnut Oak Drive, Gastonia, North Carolina 28056, Gastonia, NC- Beds: 5
- Baths: 4
- Single Family Residence, Residential

- The Simpson Group Realty

