
- Single Family Residence, Residential
- 4
- 3
- 2026
Description
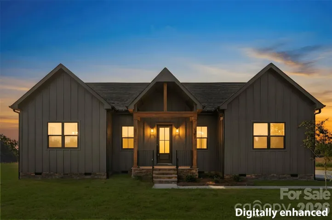
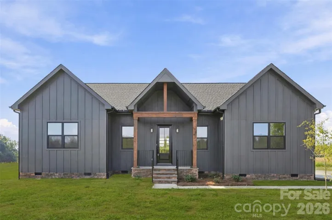
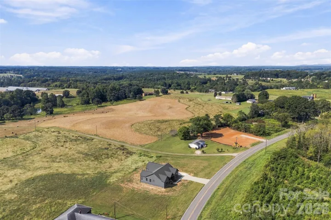
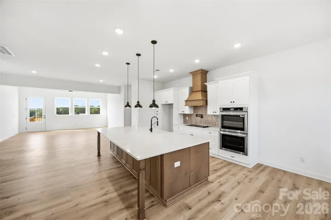
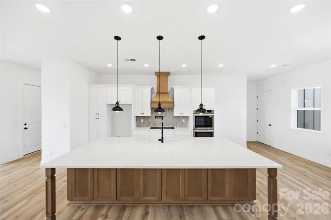
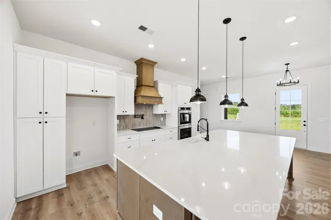
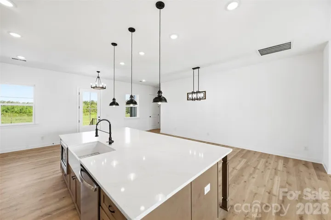
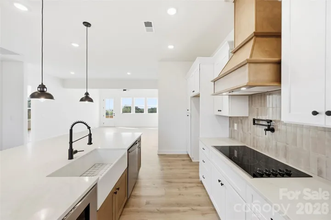
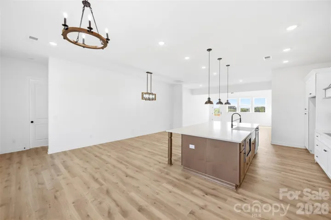
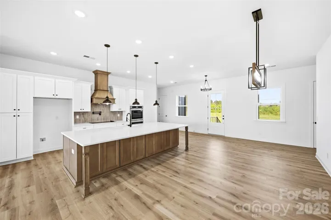
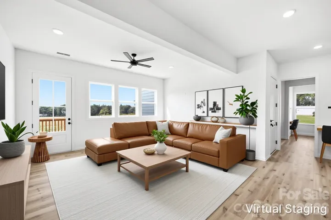
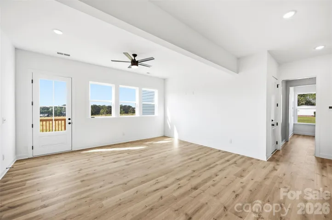
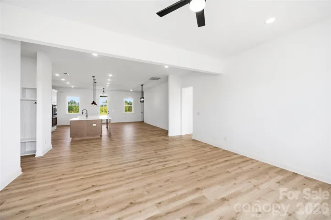
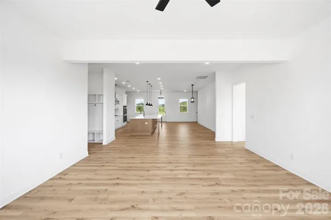
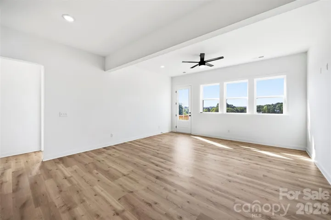
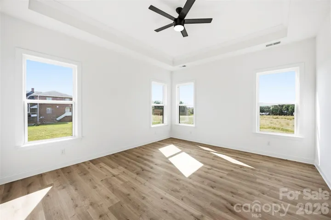
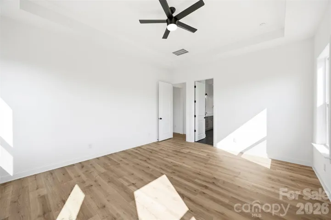
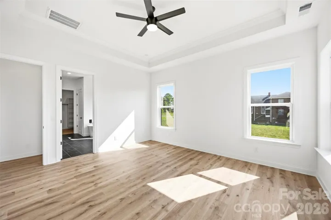
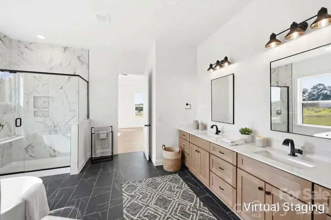
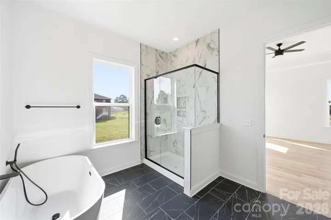
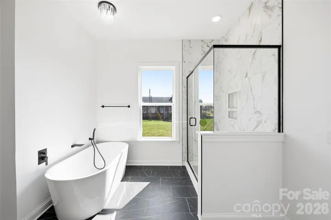
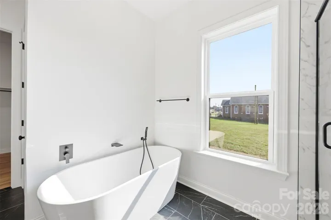
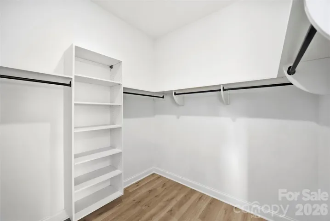
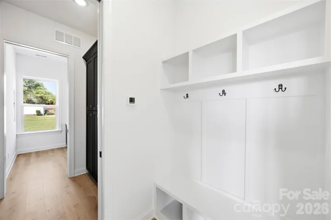
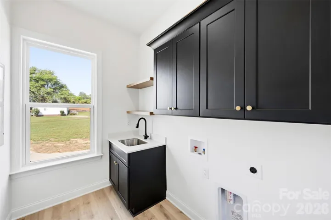
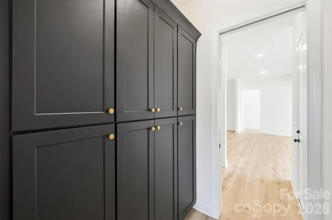
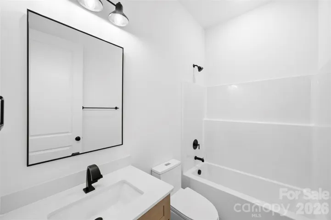
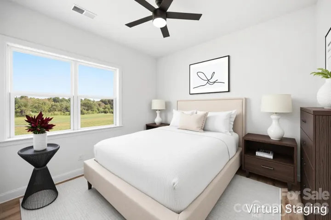
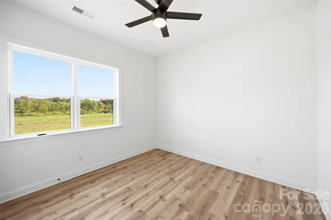
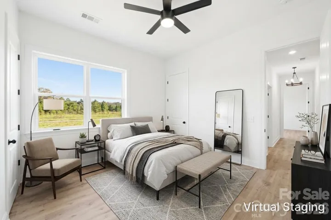
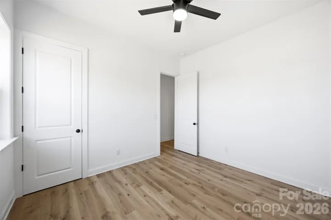
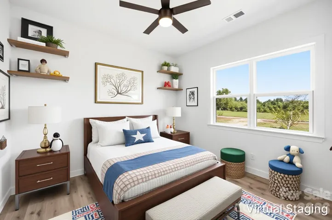
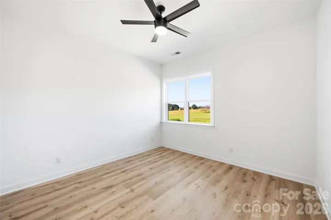
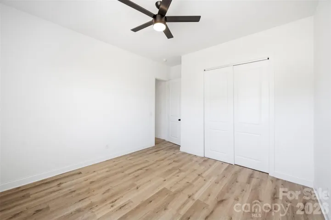
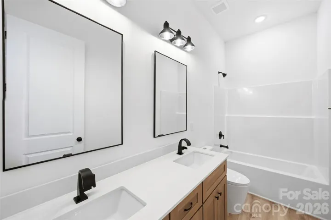
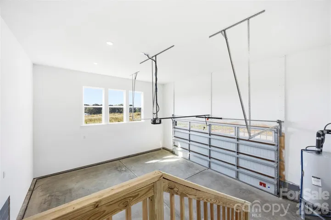
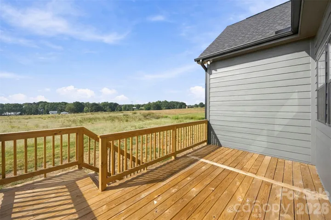
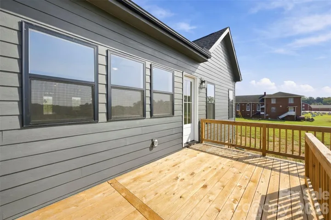
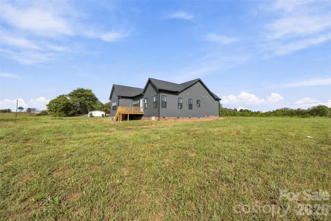
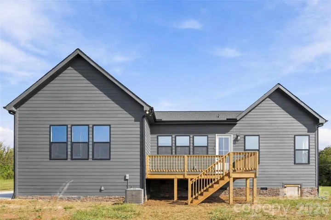
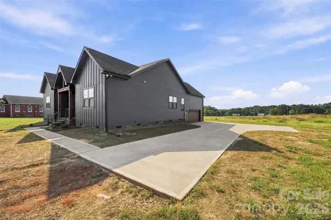
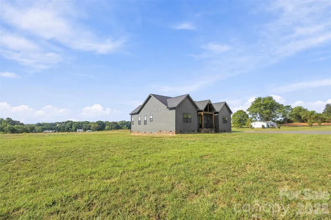
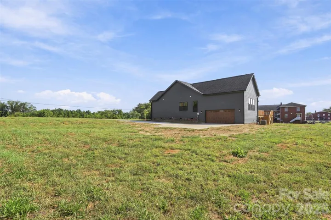
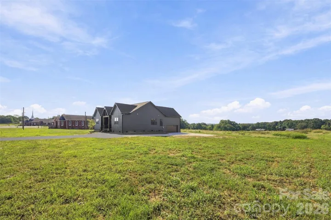
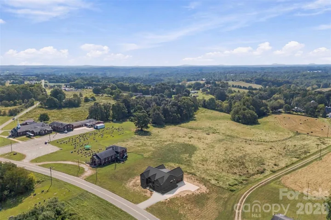
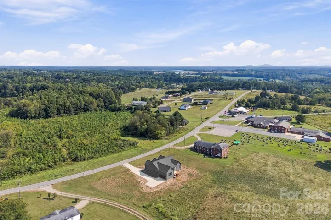
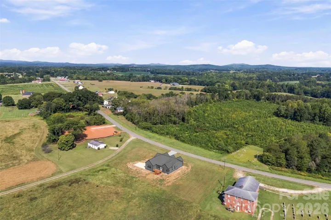
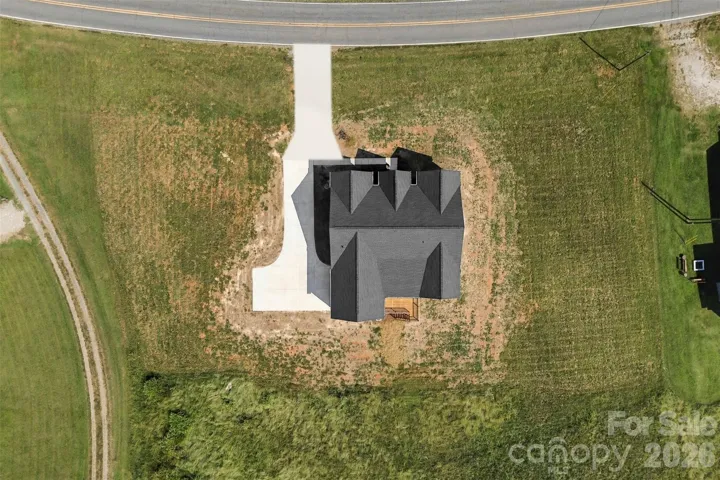
$10, 000 seller credit with acceptable offer. We are excited to welcome you to this Custom Built Ranch in Vale NC, sitting on 1.71 Acres where luxury, throughout design, and modern elegance come together. This expansive 4-bedroom, 3 full bath home offers a sophisticated yet comfortable lifestyle with an open and airy floor plan, high ceilings, and large windows that fill the interior with so much natural light. At the heart of this home is a chef inspired kitchen with an oversized island, sleek countertops, pendent lighting, custom cabinetry perfect for everyday living and entertaining. The adjoining spacious primary suite with trey ceiling, a spa like bathroom with dual vanity, walk in tile shower with glass door, an elegant white soaking tub and spacious walk in closet with wood shelves and rod. Three additional bedrooms provide flexibility for family, guest or a home office. Several storage closets. The laundry room is equipped with a sink and washer/dryer hook ups. A drop zone in hallway and pantry. Limitless potential with a spacious yard to entertain and to just enjoy the family out in the country. NOTE- NO HOA nor City Taxes. Schedule your tour today.
Address
Open on Google Maps-
Address: 4345 Reepsville Road, Vale, North Carolina 28168
-
City: Vale
-
State/county: NC
-
Zip/Postal Code: 28168
-
Area: NONE
Details
Updated on October 5, 2026 at 6:42 pm-
Property ID 4427171
-
Price $564,000
-
Bedrooms 4
-
Bathrooms 3
-
Garages 2
-
Year Built 2026
-
Property Type Single Family Residence, Residential
-
Property Status Active, For Sale
Additional details
-
Listing Terms Cash, Conventional, Exchange, FHA, USDA Loan, VA Loan
-
Sewer Septic Installed
-
Cooling Ceiling Fan(s), Central Air
-
Heating Heat Pump
-
Flooring Laminate, Tile
-
County Lincoln
-
Property Type Residential
-
Parking Driveway, Garage Faces Side
-
Elementary School Union
-
Middle School West Lincoln
-
High School West Lincoln
-
Architectural Style Traditional
Mortgage Calculator
-
Down Payment
-
Loan Amount
-
Monthly Mortgage Payment
-
Property Tax
-
Home Insurance
Contact Information
View ListingsSimilar Listings

206 Cedar Street, Belmont, North Carolina 28012
206 Cedar Street, Belmont, North Carolina 28012, Belmont, NC- Beds: 2
- Baths: 2
- Single Family Residence, Residential

3014 Dodsworth Drive, Cramerton, North Carolina 28032
3014 Dodsworth Drive, Cramerton, North Carolina 28032, Cramerton, NC- Beds: 4
- Baths: 5
- Single Family Residence, Residential

1259 Dorchester Road, Gastonia, North Carolina 28056
1259 Dorchester Road, Gastonia, North Carolina 28056, Gastonia, NC- Beds: 5
- Baths: 4
- Single Family Residence, Residential

2643 Swamp Chestnut Oak Drive, Gastonia, North Carolina 28056
2643 Swamp Chestnut Oak Drive, Gastonia, North Carolina 28056, Gastonia, NC- Beds: 5
- Baths: 4
- Single Family Residence, Residential

- The Simpson Group Realty

