
- Single Family Residence, Residential
- 4
- 3
- 1998
Description
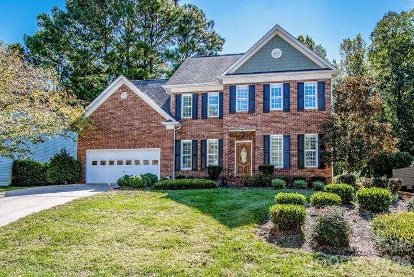
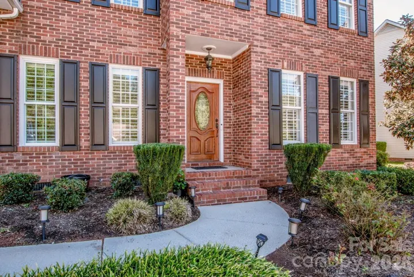
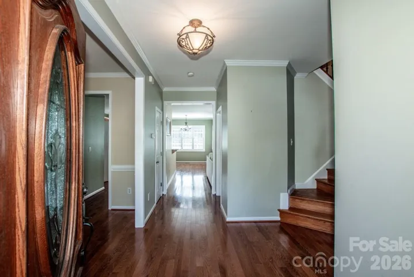
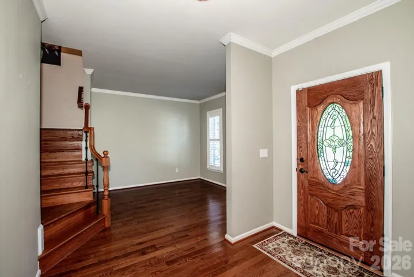
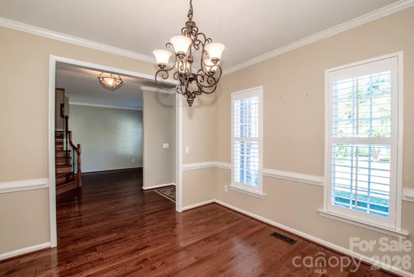
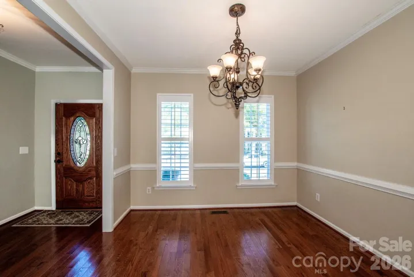
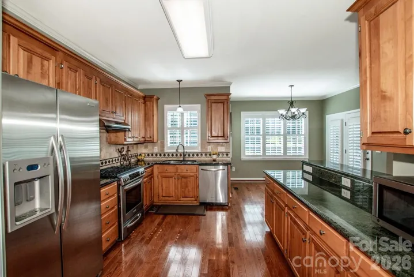
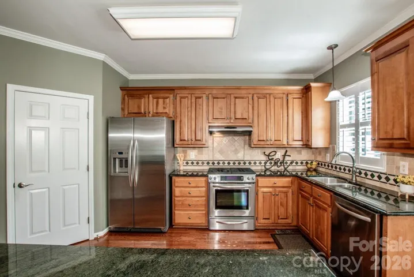
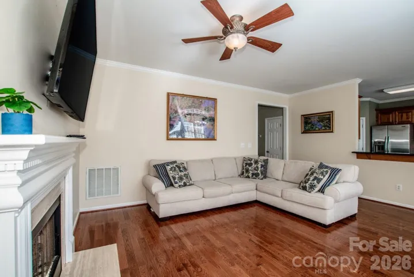
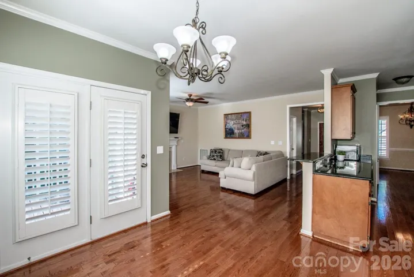
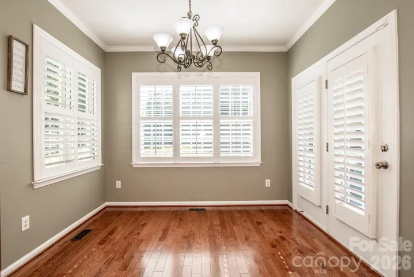
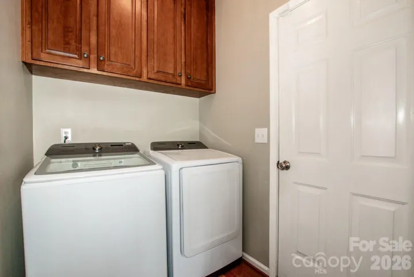
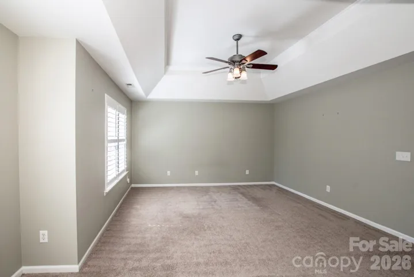
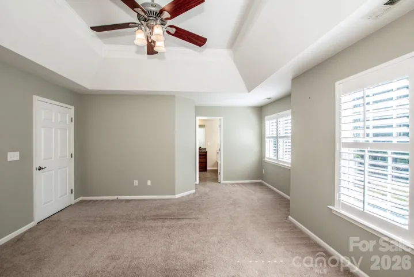
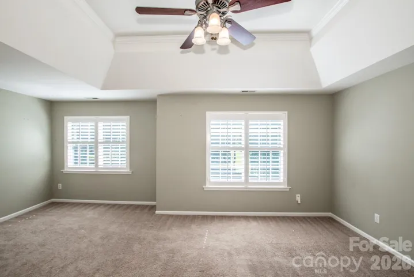
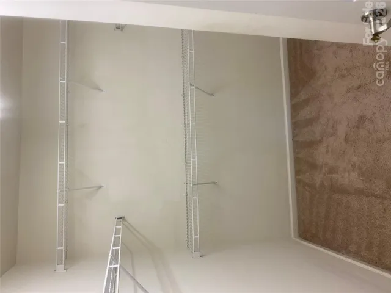
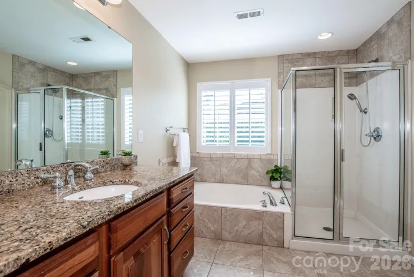
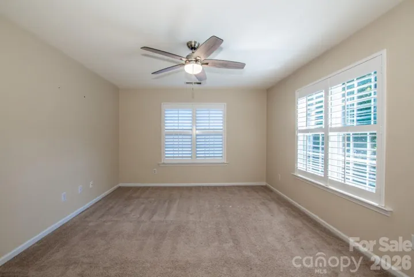
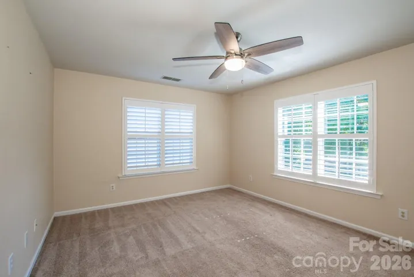
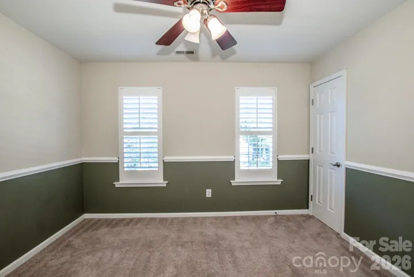
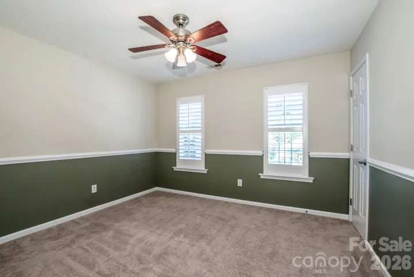
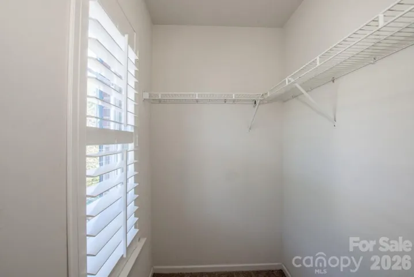
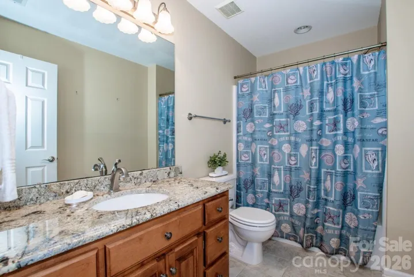
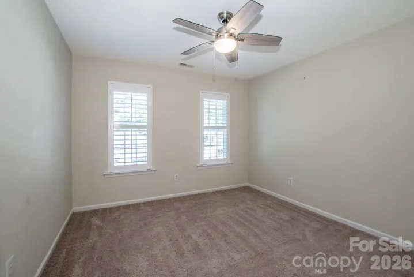
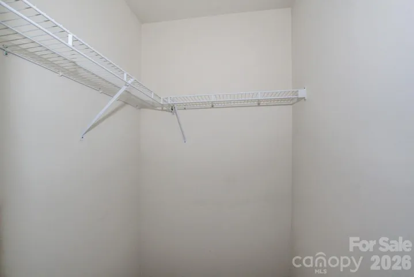
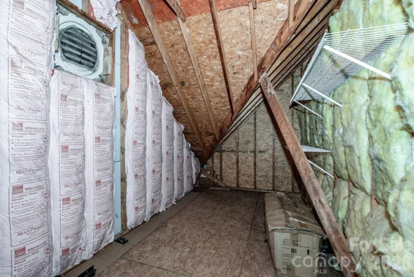
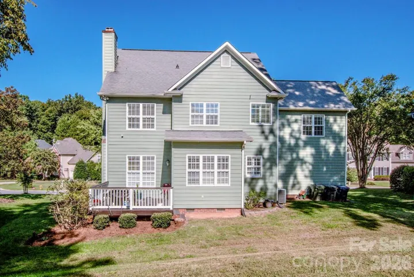
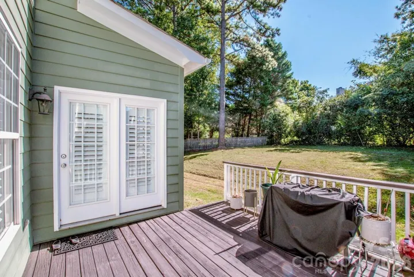
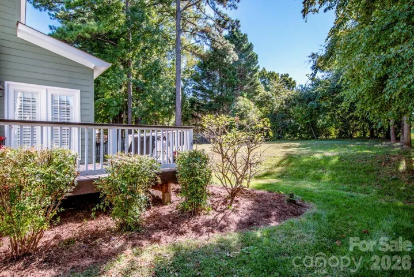
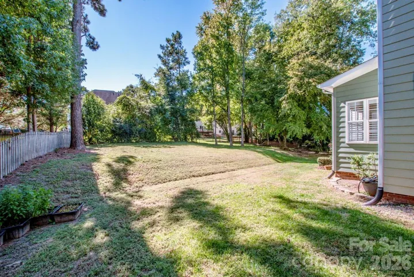
Welcome Home! This beautifully designed two-story home offers the space and flexibility you are looking for. The main level features a dedicated office, dining room, breakfast area, and a well-appointed kitchen and welcoming living room, creating an ideal flow for everyday living and entertaining. Just outside you will find the back deck where you can enjoy your outdoor space with well-maintained grass, perfect for morning coffee, relaxing evenings, or gathering with guests. Upstairs, you’ll find four spacious bedrooms, each offering generous walk-in closets. The primary suite is a true retreat, featuring beautiful trey ceilings, a spacious walk-in closet, and a private en-suite bath. Another upstairs bedroom offers exceptional flexibility as a bedroom/bonus room, complete with convenient access to walk-in attic storage—providing plenty of room for seasonal items, hobbies, or future storage needs. A two-car attached garage adds everyday convenience and additional storage potential. With its thoughtful floor plan, abundant storage, flexible living spaces, and highly desirable location, this home offers an excellent combination of comfort and convenience. A wonderful opportunity to enjoy a home that has the space you need in a location you’ll love!
Address
Open on Google Maps-
Address: 16908 Hampton Crossing Drive, Huntersville, North Carolina 28078
-
City: Huntersville
-
State/county: NC
-
Zip/Postal Code: 28078
-
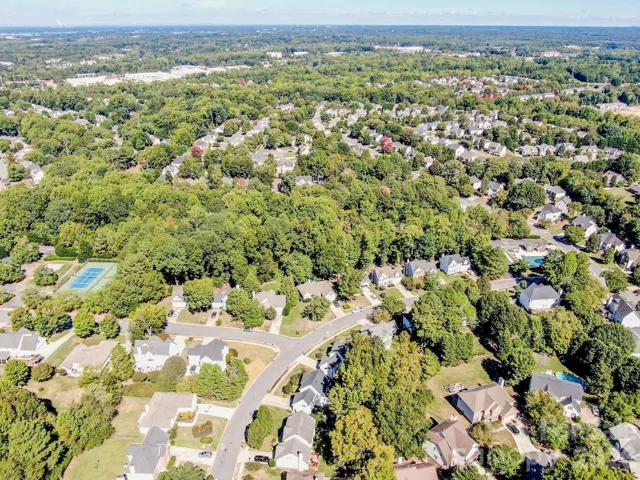
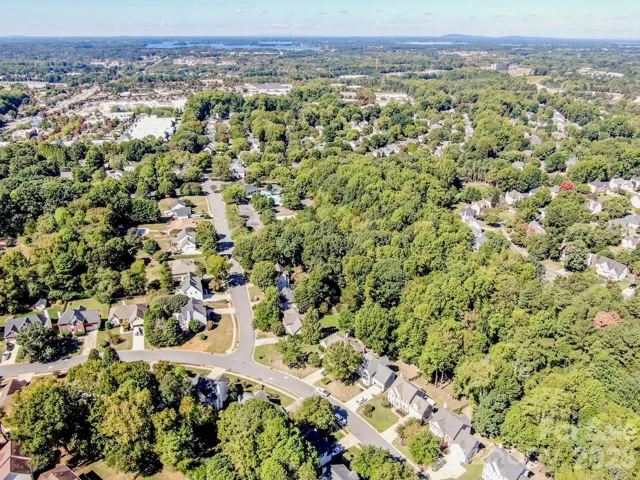
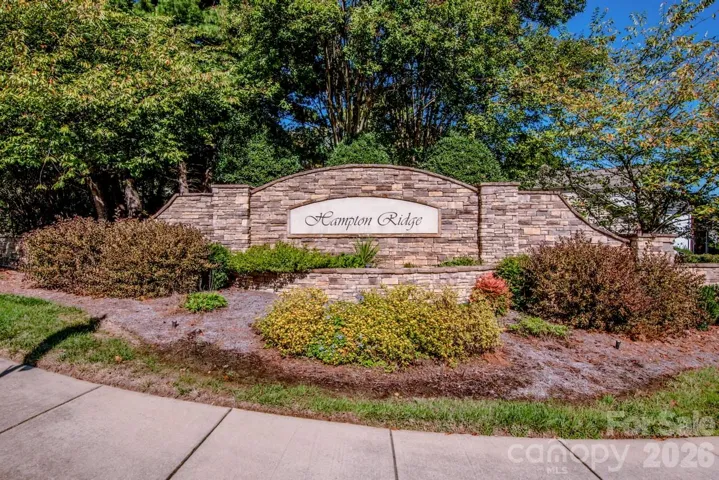
Area: Hampton Ridge
Details
Updated on October 9, 2026 at 1:48 am-
Property ID 4427172
-
Price $540,000
-
Bedrooms 4
-
Bathrooms 3
-
Garages 2
-
Year Built 1998
-
Property Type Single Family Residence, Residential
-
Property Status Active, For Sale
Additional details
-
Listing Terms Cash, Conventional, FHA, VA Loan
-
Association Fee 532
-
Sewer Public Sewer
-
Cooling Ceiling Fan(s), Central Air
-
Heating Forced Air, Natural Gas
-
County Mecklenburg
-
Property Type Residential
-
Parking Attached Garage, Garage Door Opener, Garage Faces Front
-
Elementary School J.V. Washam
-
Middle School Bailey
-
High School William Amos Hough
-
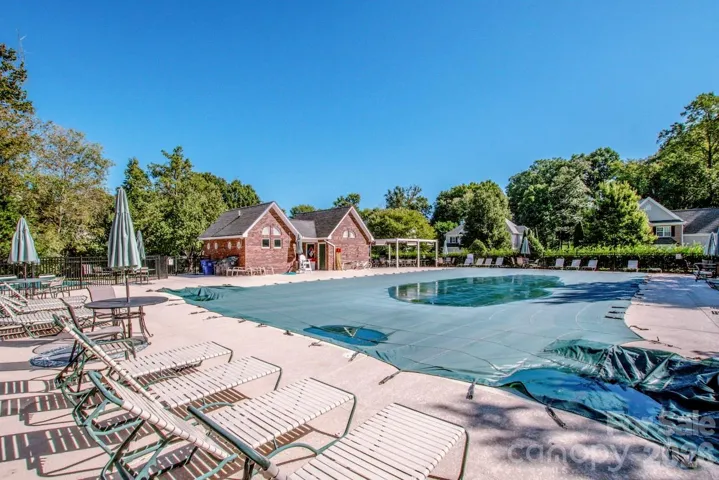
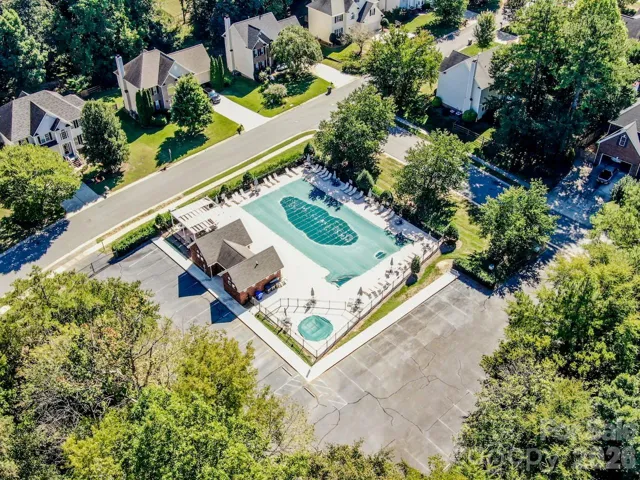
Community Features Outdoor Pool, Sidewalks
Mortgage Calculator
-
Down Payment
-
Loan Amount
-
Monthly Mortgage Payment
-
Property Tax
-
Home Insurance
Contact Information
View ListingsSimilar Listings

206 Cedar Street, Belmont, North Carolina 28012
206 Cedar Street, Belmont, North Carolina 28012, Belmont, NC- Beds: 2
- Baths: 2
- Single Family Residence, Residential

3014 Dodsworth Drive, Cramerton, North Carolina 28032
3014 Dodsworth Drive, Cramerton, North Carolina 28032, Cramerton, NC- Beds: 4
- Baths: 5
- Single Family Residence, Residential

1259 Dorchester Road, Gastonia, North Carolina 28056
1259 Dorchester Road, Gastonia, North Carolina 28056, Gastonia, NC- Beds: 5
- Baths: 4
- Single Family Residence, Residential

2643 Swamp Chestnut Oak Drive, Gastonia, North Carolina 28056
2643 Swamp Chestnut Oak Drive, Gastonia, North Carolina 28056, Gastonia, NC- Beds: 5
- Baths: 4
- Single Family Residence, Residential

- The Simpson Group Realty

