
- Single Family Residence, Residential
- 4
- 3
- 2005
Description
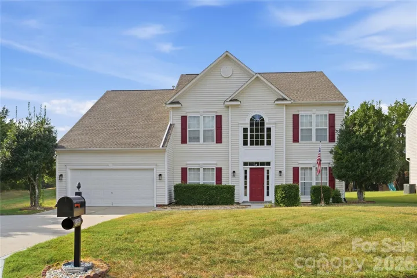
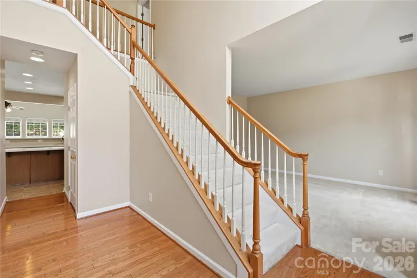
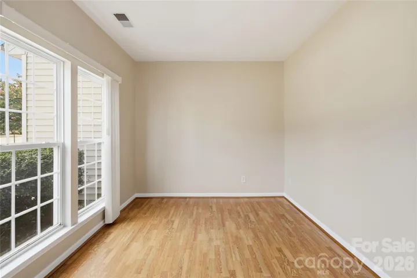
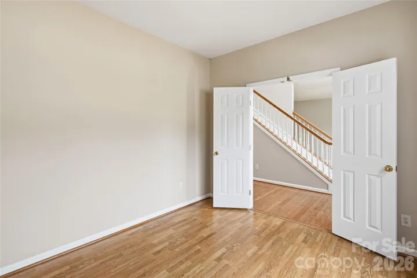
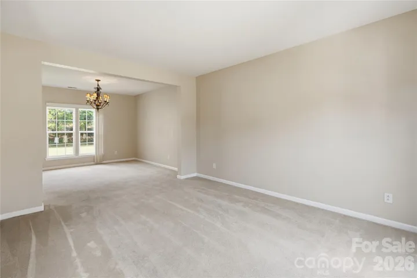
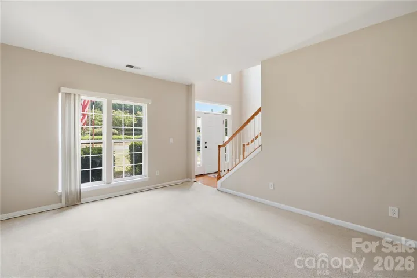
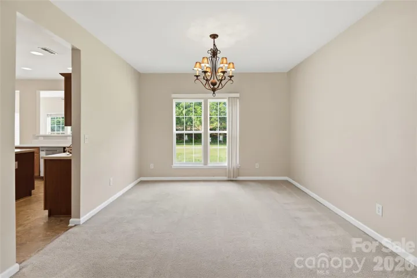
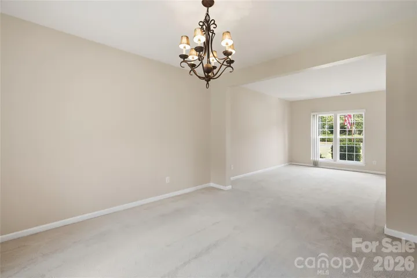
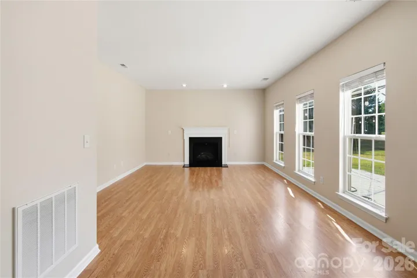
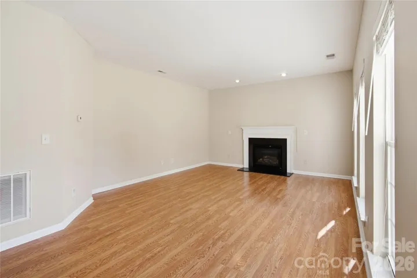
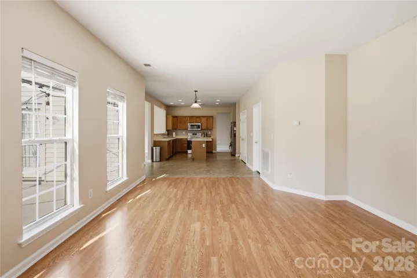
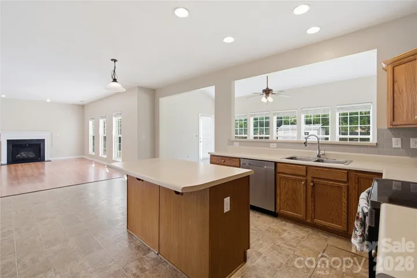
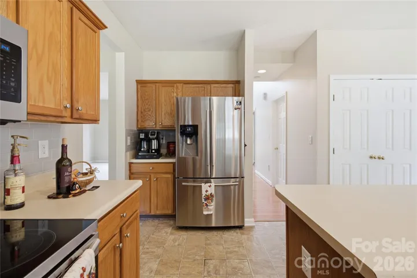
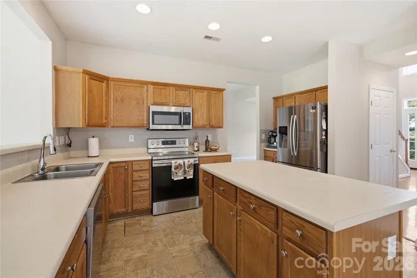
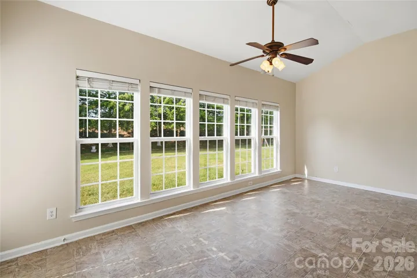
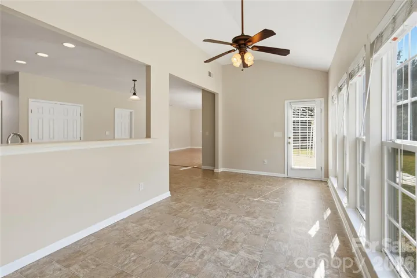
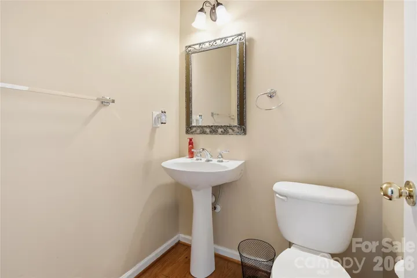
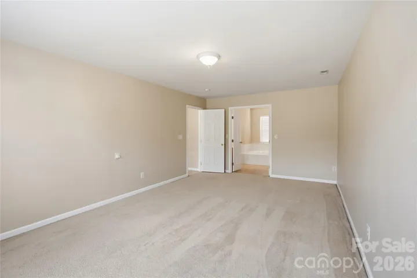
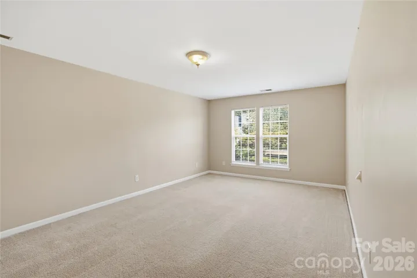
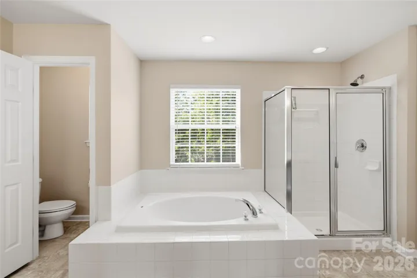
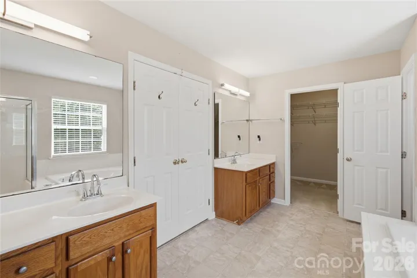
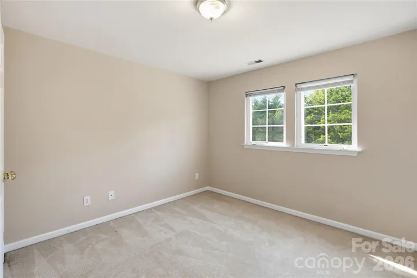
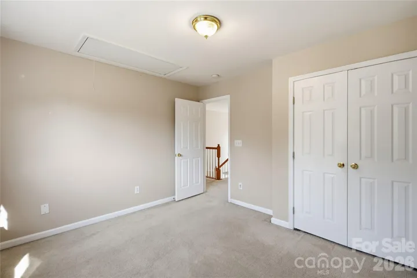
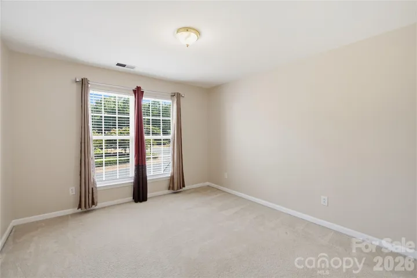
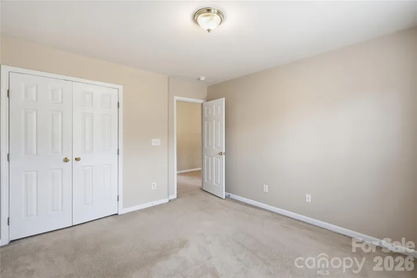
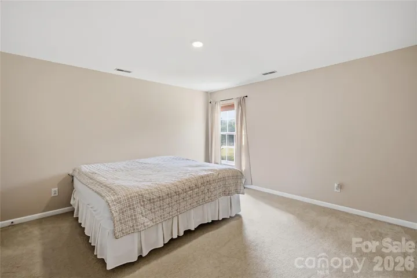
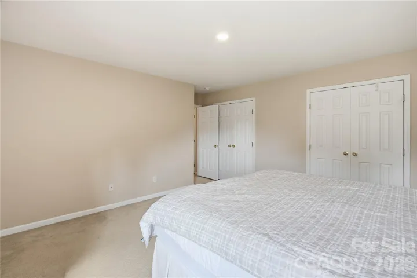
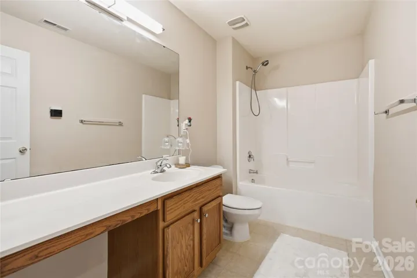
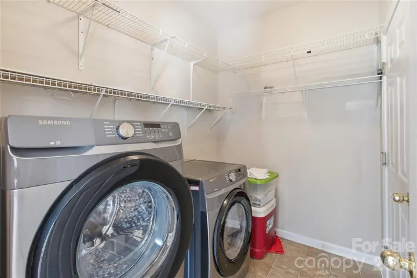
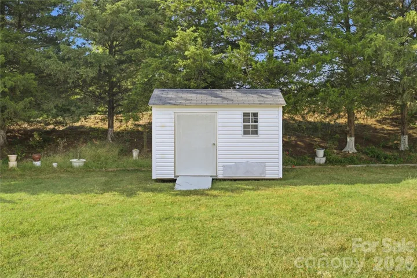
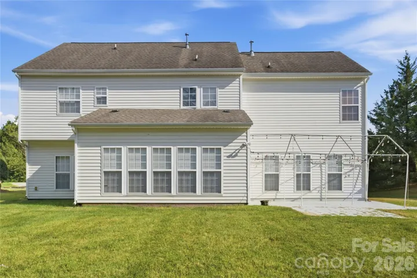
Step into comfort and style with this bright and spacious two-story home situated on a level 0.38-acre corner lot with mature landscaping in the sought-after Brandon Oaks community. The main level features an open-concept layout filled with natural light, offering formal dining and a dedicated living room or home office off the entry. At the heart of the home, the well-appointed kitchen boasts stainless steel appliances, abundant counter space, a pantry, and a cozy breakfast area opening directly to the great room with a gas fireplace. A sunroom off the great room provides an ideal flex space, leading to a screened porch and patio overlooking a private, tree-lined backyard complete with a storage shed and extended driveway. Upstairs, the spacious primary retreat boasts a walk-in closet, separate vanities, a walk-in shower, and a garden tub. Three additional secondary bedrooms offer generous space and storage. Key updates include a 2017 roof and a 2022 water heater. Enjoy prime access to community amenities—the neighborhood soccer field and playground are located directly behind the home for an easy, quick stroll—along with access to pools, a clubhouse, tennis courts, picnic areas, and walking trails.
Address
Open on Google Maps-
Address: 3003 Rosewater Lane, Indian Trail, North Carolina 28079
-
City: Indian Trail
-
State/county: NC
-
Zip/Postal Code: 28079
-
Area: Brandon Oaks
Details
Updated on October 10, 2026 at 1:25 am-
Property ID 4427249
-
Price $485,000
-
Bedrooms 4
-
Bathrooms 3
-
Garages 2
-
Year Built 2005
-
Property Type Single Family Residence, Residential
-
Property Status Active, For Sale
Additional details
-
Association Fee 166
-
Sewer Public Sewer
-
Cooling Central Air
-
Heating Forced Air
-
County Union
-
Property Type Residential
-
Parking Driveway, Attached Garage, Garage Faces Front
-
Elementary School Shiloh Valley
-
Middle School Sun Valley
-
High School Sun Valley
-
Community Features Clubhouse, Game Court, Outdoor Pool, Pickleball, Picnic Area, Playground, Pond, Recreation Area, Sidewalks, Sport Court, Street Lights, Tennis Court(s), Walking Trails
Mortgage Calculator
-
Down Payment
-
Loan Amount
-
Monthly Mortgage Payment
-
Property Tax
-
Home Insurance
Video
360° Virtual Tour
Contact Information
View ListingsSimilar Listings

206 Cedar Street, Belmont, North Carolina 28012
206 Cedar Street, Belmont, North Carolina 28012, Belmont, NC- Beds: 2
- Baths: 2
- Single Family Residence, Residential

3014 Dodsworth Drive, Cramerton, North Carolina 28032
3014 Dodsworth Drive, Cramerton, North Carolina 28032, Cramerton, NC- Beds: 4
- Baths: 5
- Single Family Residence, Residential

1259 Dorchester Road, Gastonia, North Carolina 28056
1259 Dorchester Road, Gastonia, North Carolina 28056, Gastonia, NC- Beds: 5
- Baths: 4
- Single Family Residence, Residential

2643 Swamp Chestnut Oak Drive, Gastonia, North Carolina 28056
2643 Swamp Chestnut Oak Drive, Gastonia, North Carolina 28056, Gastonia, NC- Beds: 5
- Baths: 4
- Single Family Residence, Residential

- The Simpson Group Realty

