
- Condominium, Residential
- 4
- 3
- 2019
Description
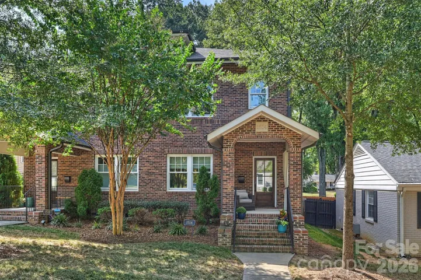
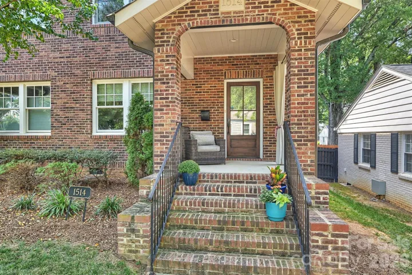
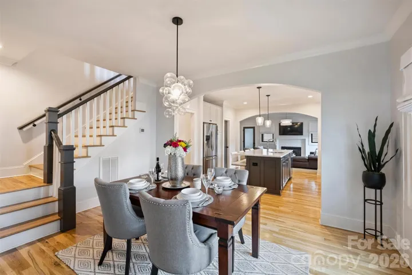
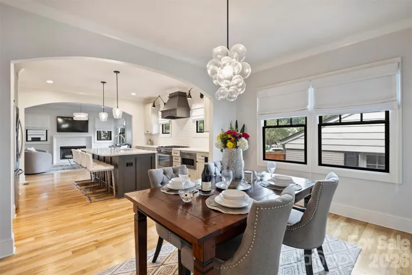
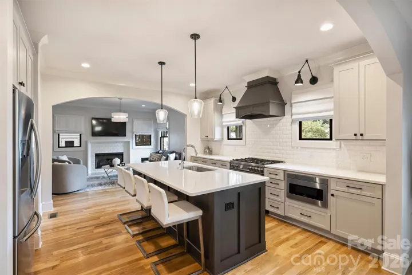
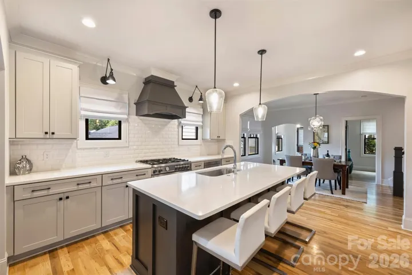
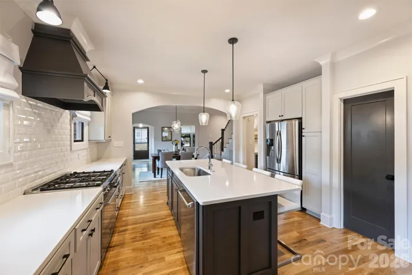
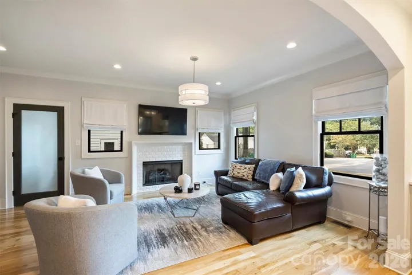
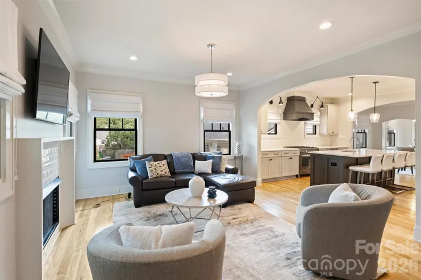
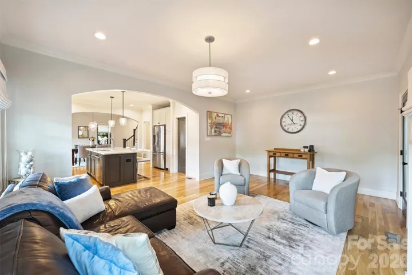
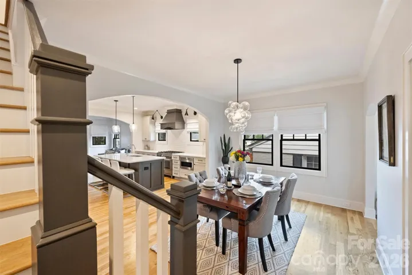
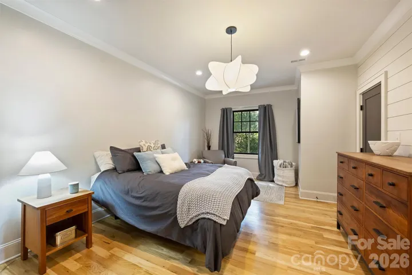
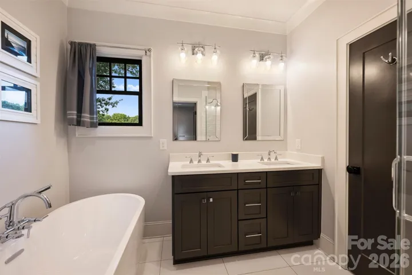
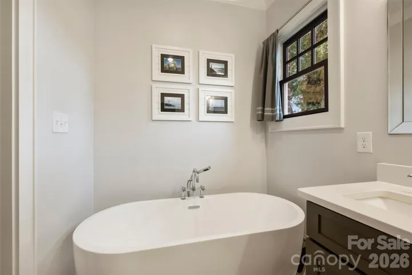
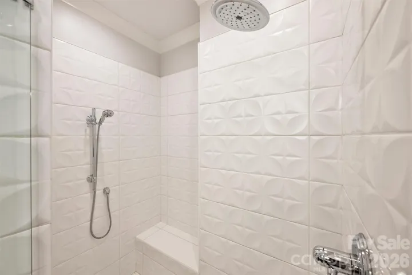
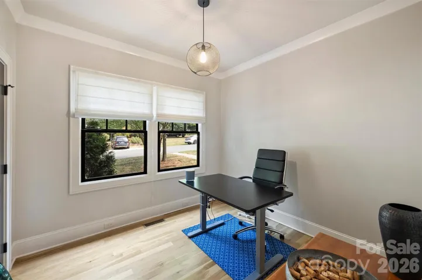
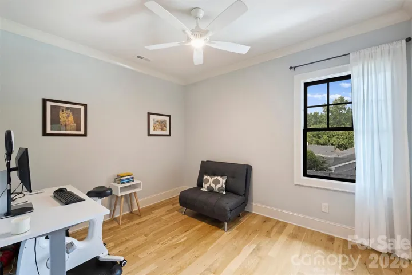
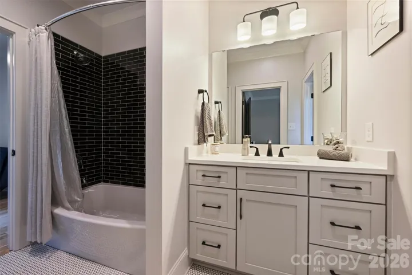
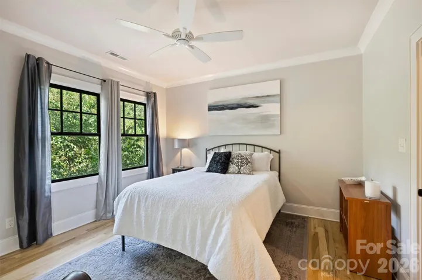
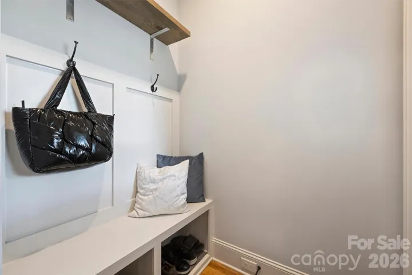
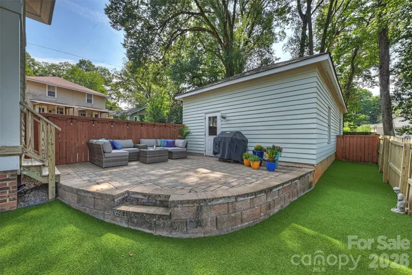
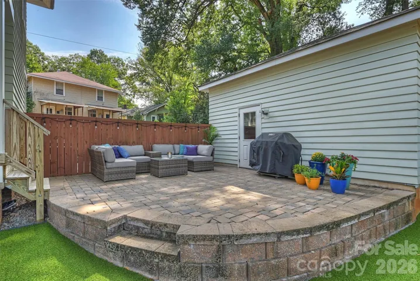
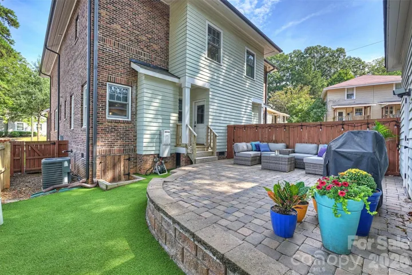
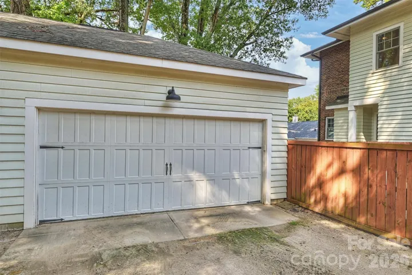
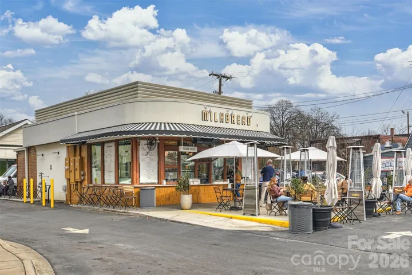
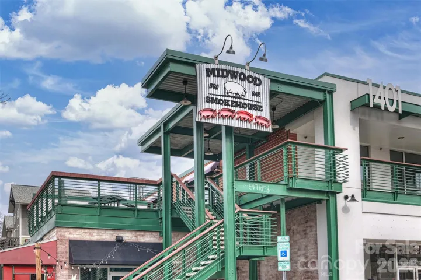
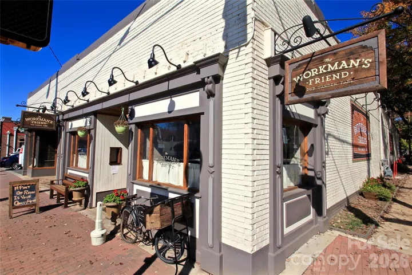
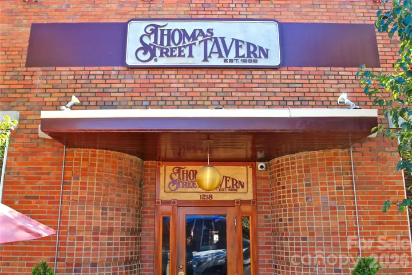
An Alenky Signature Home In The Heart Of Plaza Midwood! Known For Thoughtful Design, Quality Craftsmanship And Elevated Finishes, This All-Brick Duet Offers The Best Of Both Worlds—The Character And Walkability Of One Of Charlotte’s Most Loved Historic Neighborhoods With The Space And Modern Conveniences Of Newer Construction. Just Three Blocks From Favorite Restaurants, Coffee Shops, Breweries And Local Spots, The Location Is Hard To Beat. Inside, Site-Finished Hardwoods, Arched Openings, A Gas Fireplace And An Open Floor Plan Create A Warm, Timeless Feel. The Showstopper Kitchen Features Custom Cabinetry, Quartz Countertops, Herringbone Marble Backsplash And Bertazzoni Appliances, Plus A Pantry, Drop Zone And Dry Bar With Wine Cooler. A Main-Level Study Easily Doubles As A Fourth Bedroom. Upstairs, The Spacious Primary Suite Features A Walk-In Closet And Beautiful Bath With Soaking Tub, Oversized Shower And Dual Vanities, While Two Additional Bedrooms Share A Stylish Jack-And-Jill Bath. Outside, A Fenced Courtyard And Patio Lead Directly To The Detached Two-Car Garage—A Huge Bonus In This Part Of Midwood. An Alenky Signature Home With Historic Plaza Midwood Right Outside Your Door!
Address
Open on Google Maps-
Address: 1514 Kensington Drive, Charlotte, North Carolina 28205
-
City: Charlotte
-
State/county: NC
-
Zip/Postal Code: 28205
-
Area: Midwood
Details
Updated on October 6, 2026 at 2:56 pm-
Property ID 4427257
-
Price $834,900
-
Bedrooms 4
-
Bathrooms 3
-
Garages 2
-
Year Built 2019
-
Property Type Condominium, Residential
-
Property Status Active, For Sale
Additional details
-
Association Fee 200
-
Roof Architectural Shingle
-
Sewer Public Sewer
-
Cooling Central Air
-
Heating Forced Air, Natural Gas
-
Flooring Carpet, Tile, Wood
-
County Mecklenburg
-
Property Type Residential
-
Parking Detached Garage
-
Elementary School Shamrock Gardens
-
Middle School Eastway
-
High School Garinger
-
Community Features Dog Park, Picnic Area, Playground, Sidewalks, Street Lights, Tennis Court(s)
Mortgage Calculator
-
Down Payment
-
Loan Amount
-
Monthly Mortgage Payment
-
Property Tax
-
Home Insurance
Contact Information
View ListingsSimilar Listings
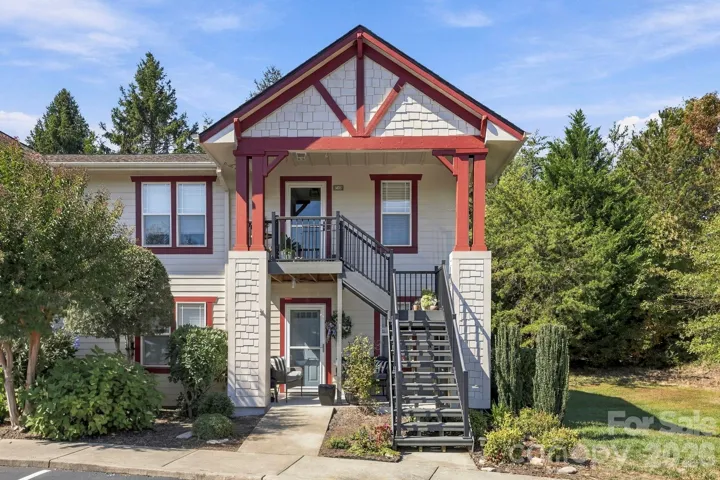
1406 Deermouse Way Unit 475, Hendersonville, North Carolina 28792
1406 Deermouse Way Unit 475, Hendersonville, North Carolina 28792, Hendersonville, NC- Beds: 2
- Baths: 2
- Condominium, Residential
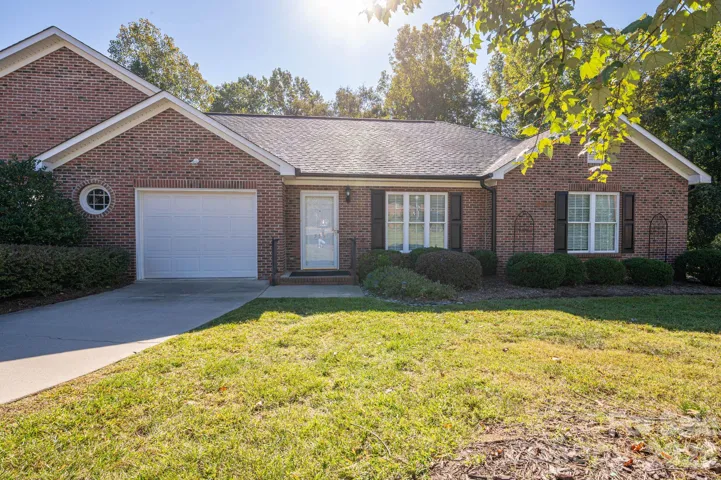
559 Queen Brogan Court, Gastonia, North Carolina 28054
559 Queen Brogan Court, Gastonia, North Carolina 28054, Gastonia, NC- Beds: 2
- Baths: 2
- Condominium, Residential
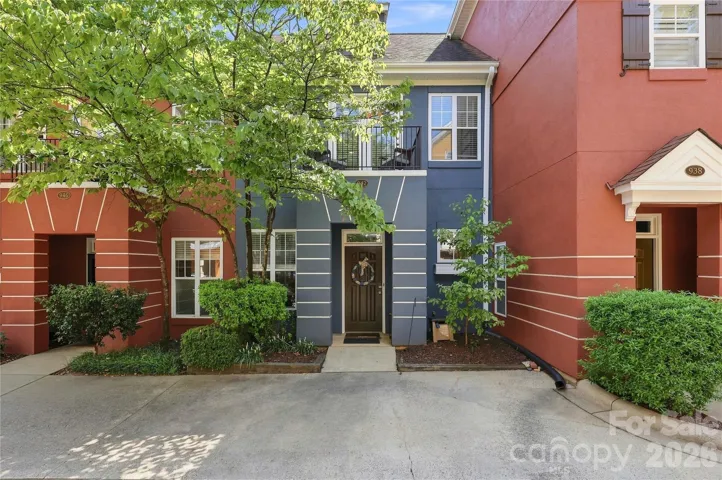
942 Hawthorne Bridge Court, Charlotte, North Carolina 28204
942 Hawthorne Bridge Court, Charlotte, North Carolina 28204, Charlotte, NC- Beds: 2
- Baths: 2
- Condominium, Residential
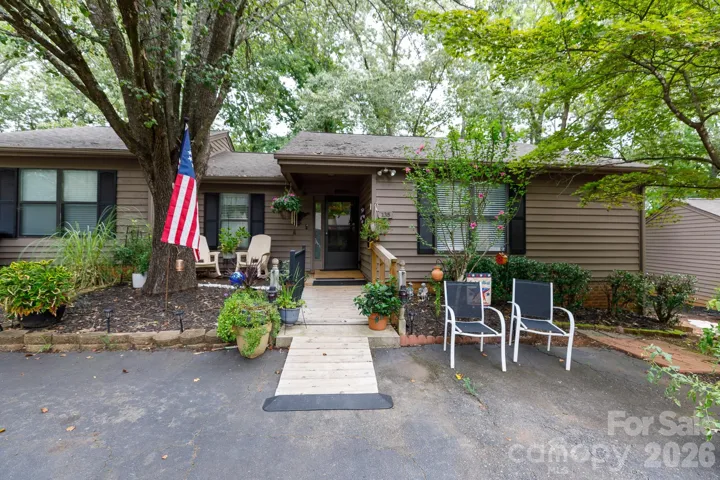
135 Cedar Hollow Street, Fort Mill, South Carolina 29715
135 Cedar Hollow Street, Fort Mill, South Carolina 29715, Fort Mill, SC- Beds: 2
- Baths: 2
- Condominium, Residential

- The Simpson Group Realty

