
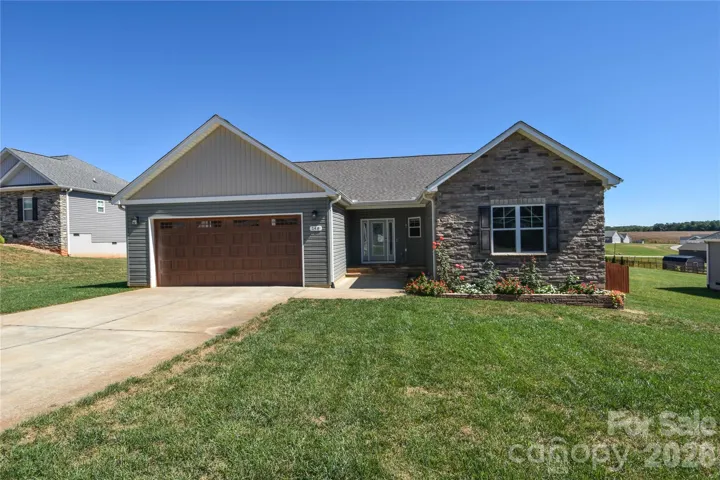
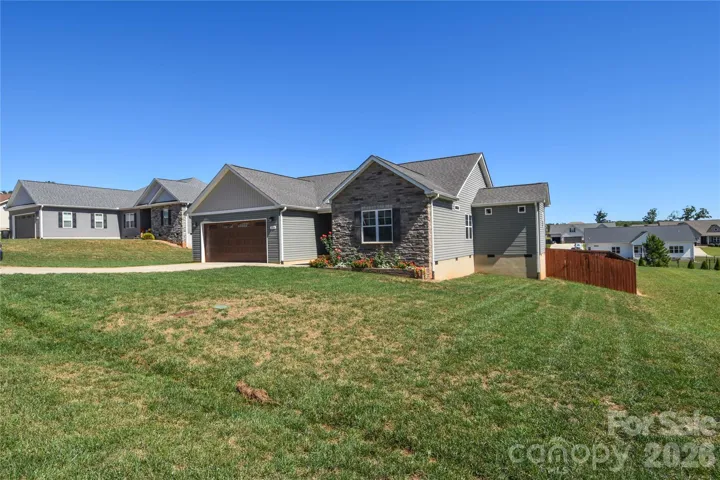
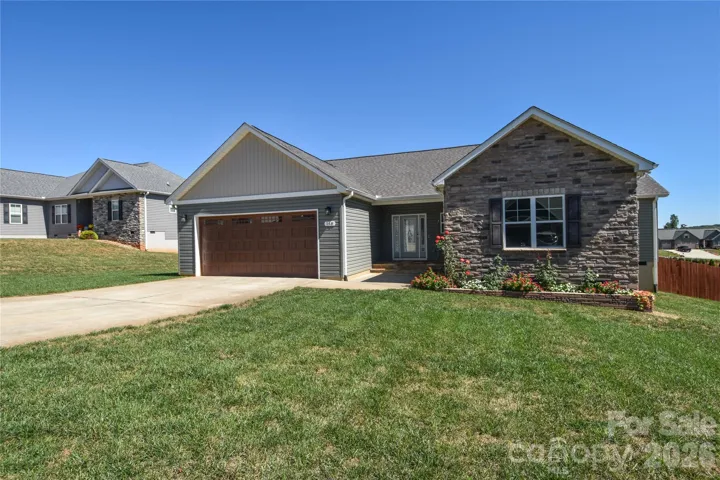
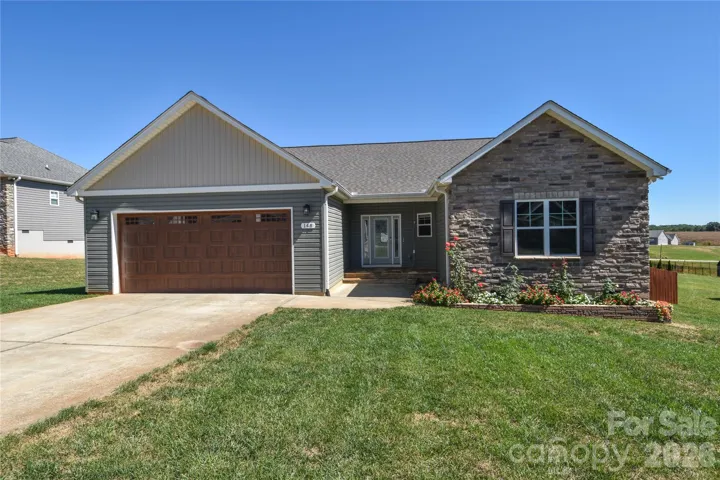
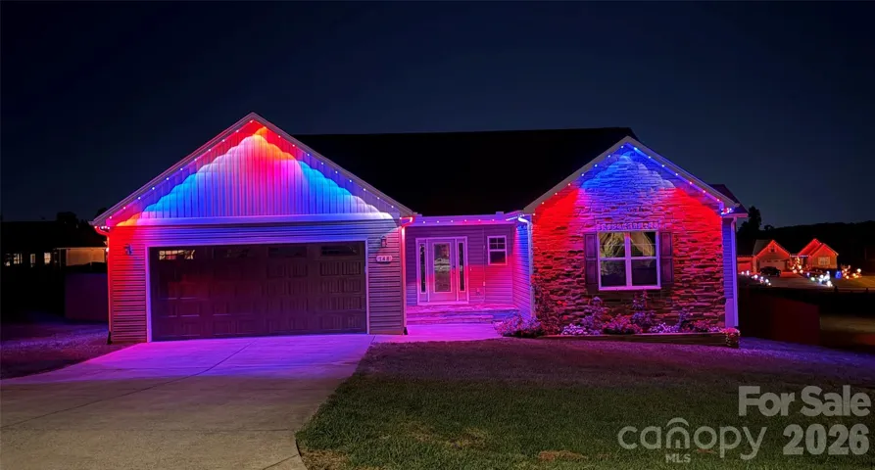
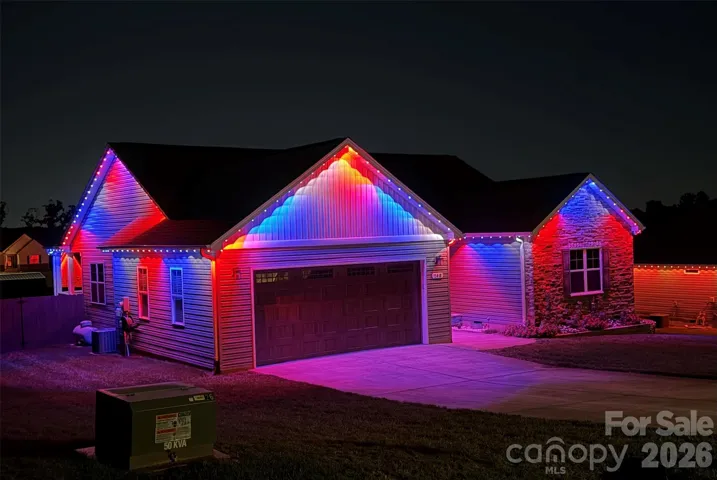
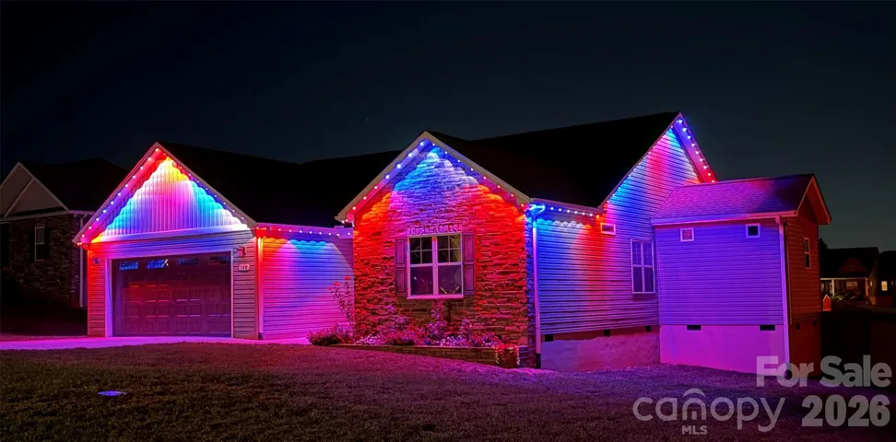
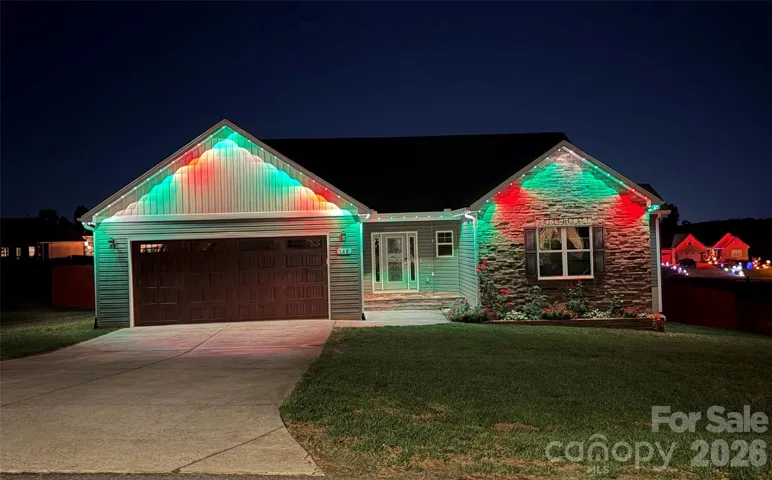
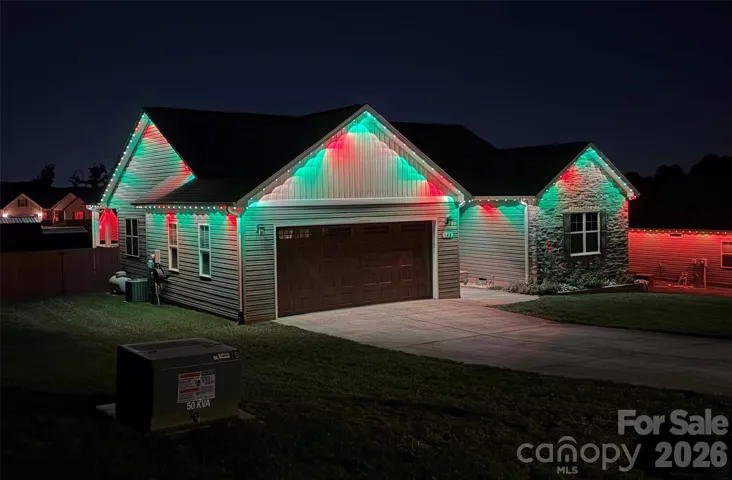
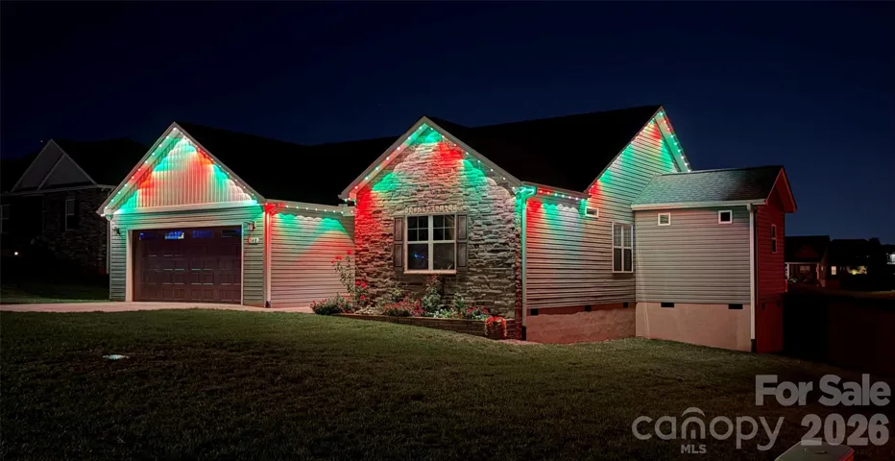
- Single Family Residence, Residential
- 3
- 2
- 2019
Description
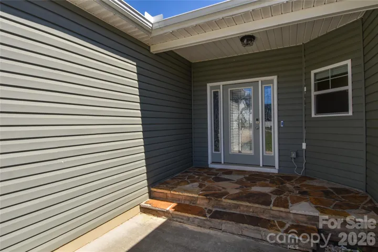
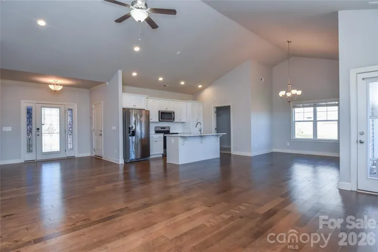
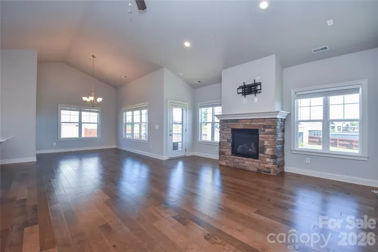
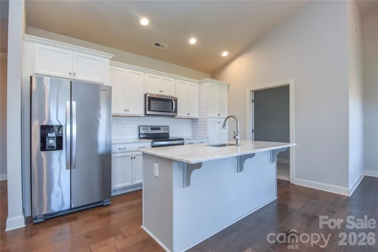
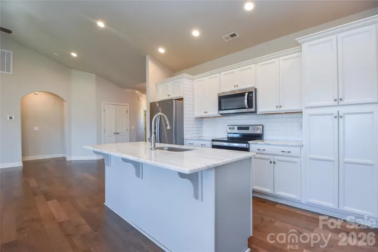
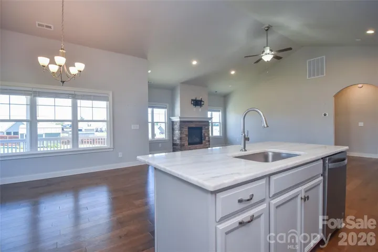
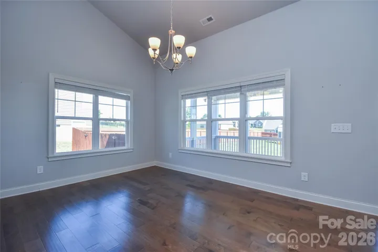
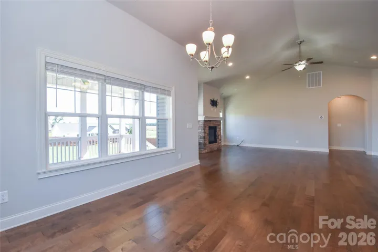
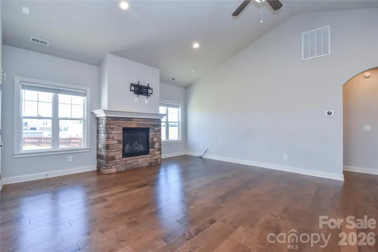
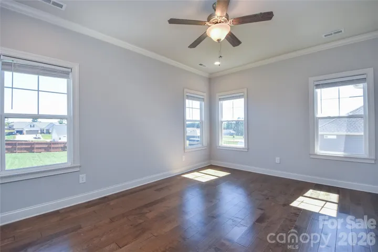
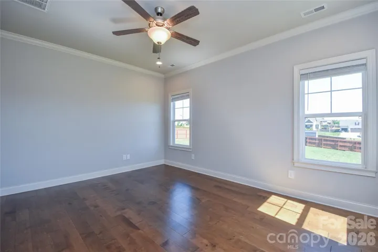
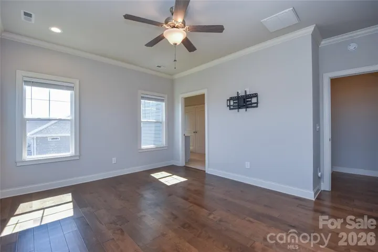
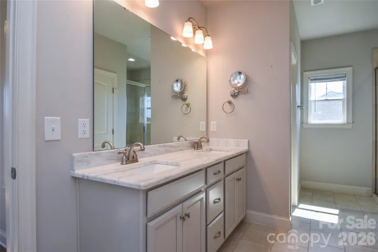
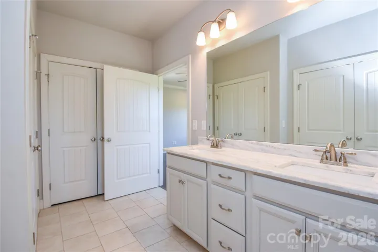
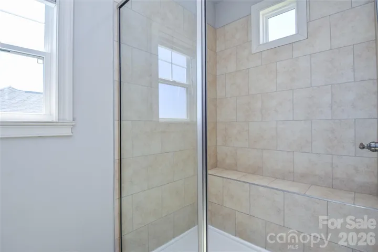
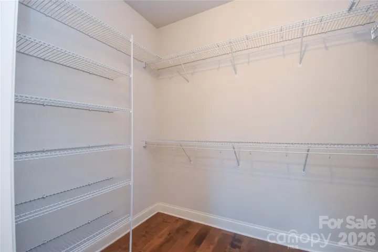
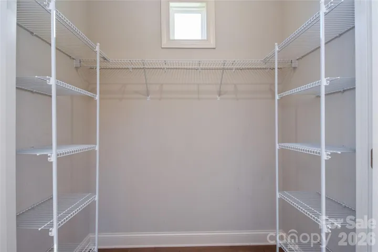
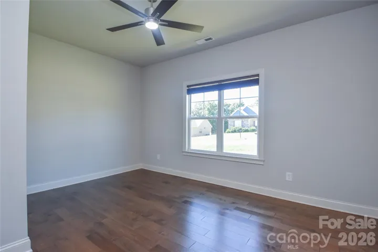
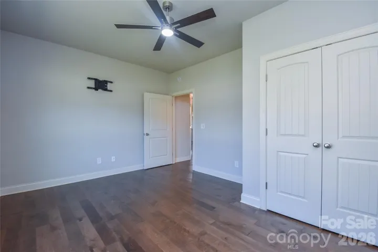
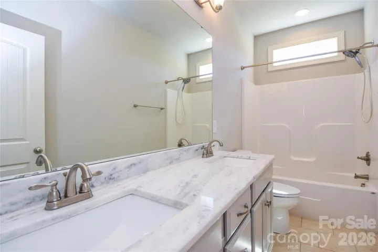
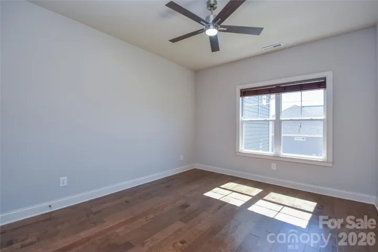
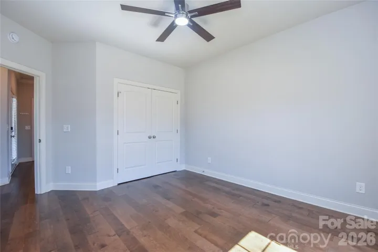
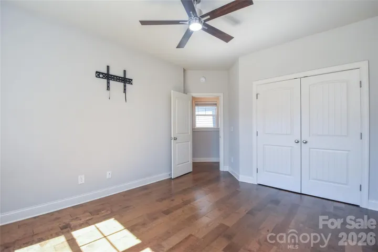
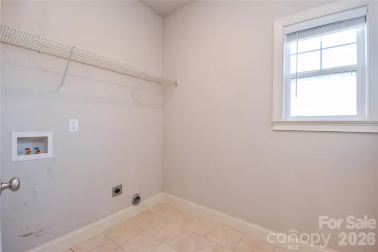
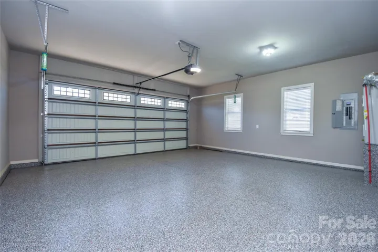
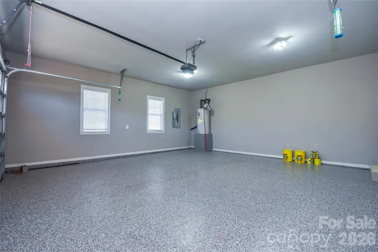
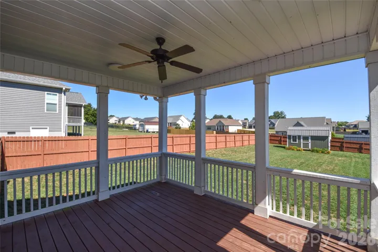
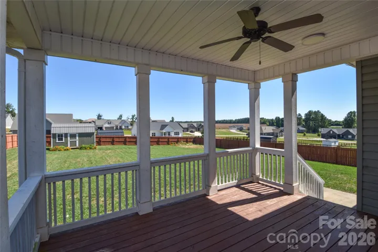
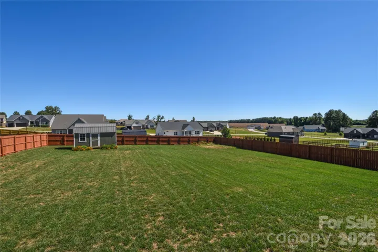
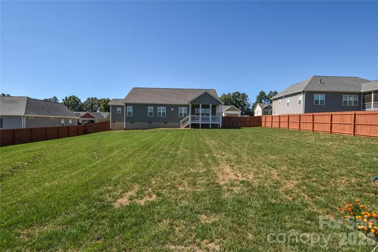
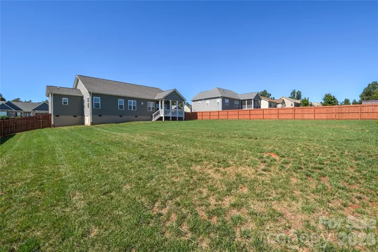
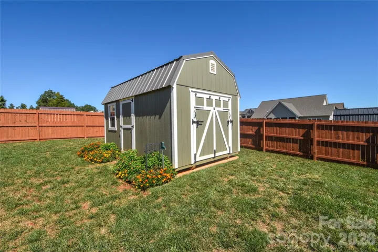
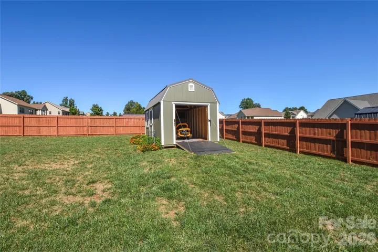
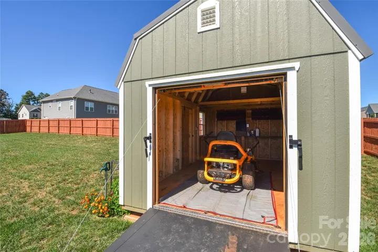
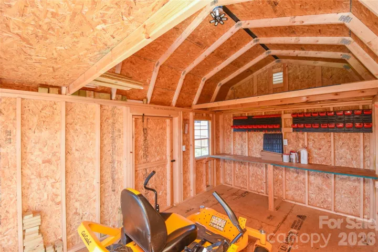
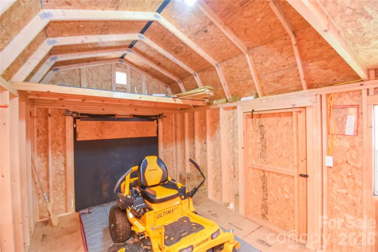
Welcome to this beautifully maintained 3-bedroom, 2-bath home, set on a generously sized lot with plenty of room to spread out. Inside, a bright, open floor plan flows effortlessly from room to room, with wood floors throughout and no carpeting anywhere. The oversized living room has vaulted ceilings and a propane fireplace to keep warm on chilly winter days. The primary suite is a true retreat, featuring a spacious bathroom and generous closet spaces. The kitchen is as functional as it is inviting, with convenient pull-outs in select cabinets. Nearby the laundry room offers added storage to keep everyday life organized. The finished garage is a standout, with durable polyurea floors and spotless condition that’s ready for vehicles, hobbies, or a workshop. Outside is where this home really shines. A large covered back porch overlooks a big, mostly flat, fully fenced backyard, ideal for pets, play, gardening, or entertaining. The seller has added an irrigation system to keep the lawn lush, and there’s a dedicated garden area ready for your green thumb. Tucked out back, you’ll find a shed with water and power, set on a full concrete pad and equipped with a Rampage Door System, perfect for a workshop, hobby space, or storing lawn equipment and larger items with ease. All of this comes with a low-cost HOA. Homes with this much usable outdoor space and thoughtful upgrades don’t come along often. Schedule your showing today!
Address
Open on Google Maps-
Address: 148 Greythorn Drive, Statesville, North Carolina 28625
-
City: Statesville
-
State/county: NC
-
Zip/Postal Code: 28625
-
Area: Castlegate
Details
Updated on October 2, 2026 at 4:33 pm-
Property ID 4427266
-
Price $400,000
-
Bedrooms 3
-
Bathrooms 2
-
Garages 2
-
Year Built 2019
-
Property Type Single Family Residence, Residential
-
Property Status Active, For Sale
Additional details
-
Association Fee 515
-
Roof Architectural Shingle
-
Sewer Septic Installed
-
Cooling Ceiling Fan(s), Central Air, Heat Pump
-
Heating Heat Pump
-
Flooring Tile, Vinyl
-
County Iredell
-
Property Type Residential
-
Parking Attached Garage
-
Elementary School N.B. Mills
-
Middle School West Iredell
-
High School West Iredell
-
Architectural Style Ranch
Mortgage Calculator
-
Down Payment
-
Loan Amount
-
Monthly Mortgage Payment
-
Property Tax
-
Home Insurance
Video
360° Virtual Tour
Contact Information
View ListingsSimilar Listings

206 Cedar Street, Belmont, North Carolina 28012
206 Cedar Street, Belmont, North Carolina 28012, Belmont, NC- Beds: 2
- Baths: 2
- Single Family Residence, Residential

3014 Dodsworth Drive, Cramerton, North Carolina 28032
3014 Dodsworth Drive, Cramerton, North Carolina 28032, Cramerton, NC- Beds: 4
- Baths: 5
- Single Family Residence, Residential

1259 Dorchester Road, Gastonia, North Carolina 28056
1259 Dorchester Road, Gastonia, North Carolina 28056, Gastonia, NC- Beds: 5
- Baths: 4
- Single Family Residence, Residential

2643 Swamp Chestnut Oak Drive, Gastonia, North Carolina 28056
2643 Swamp Chestnut Oak Drive, Gastonia, North Carolina 28056, Gastonia, NC- Beds: 5
- Baths: 4
- Single Family Residence, Residential

- The Simpson Group Realty

