
- Single Family Residence, Residential
- 4
- 4
- 2018
Description
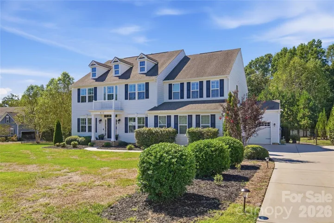
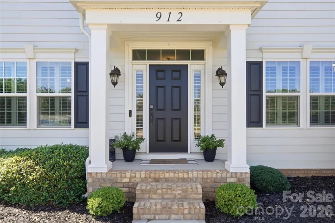
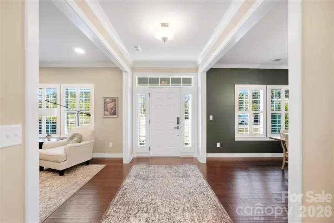
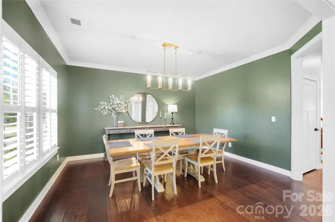
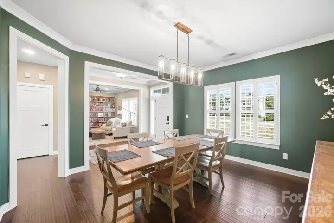
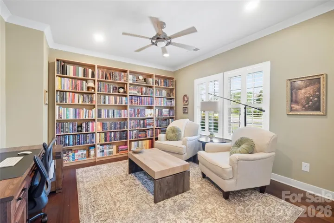
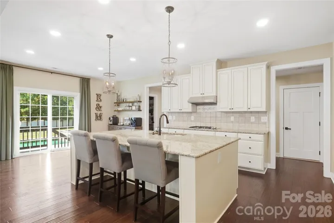
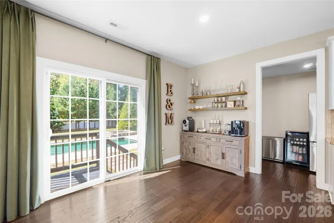
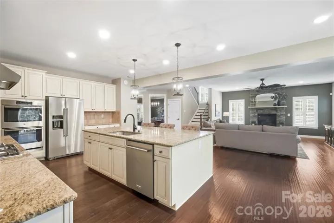
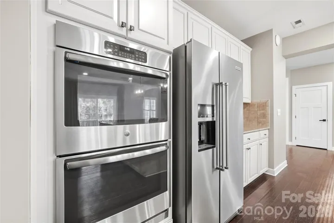
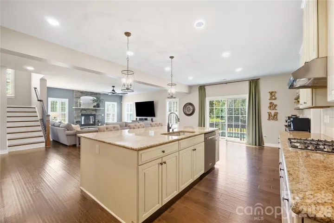
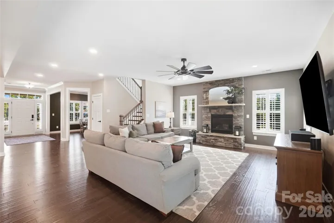
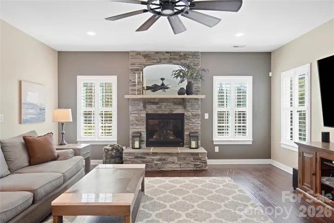
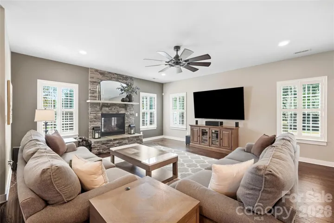
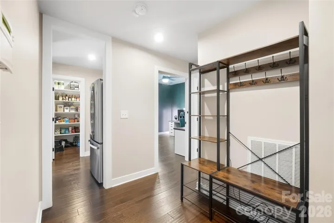
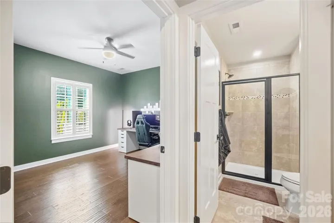
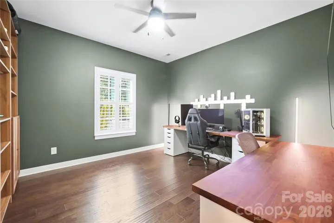
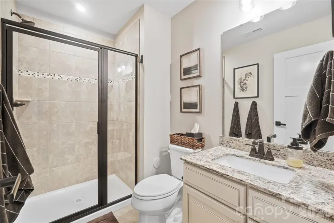
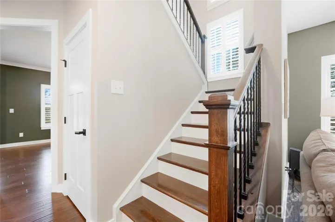
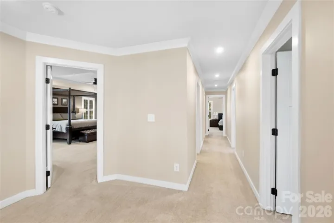
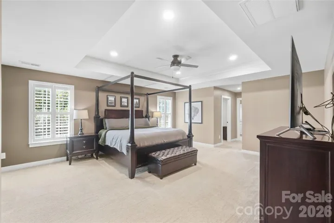
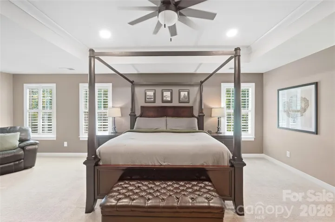
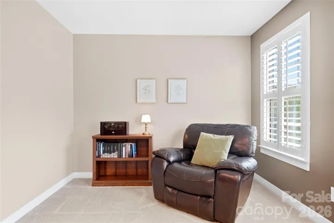
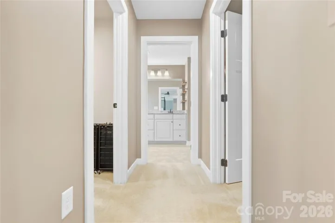
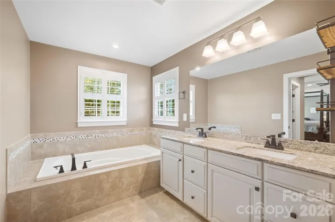
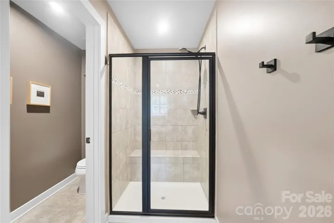
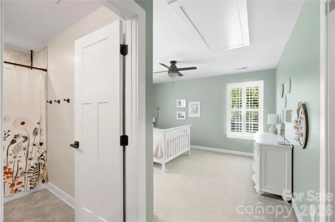
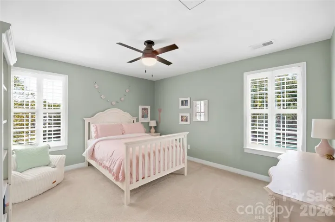
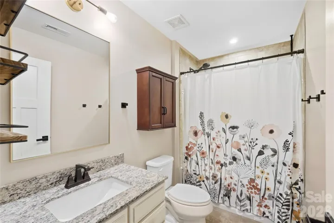
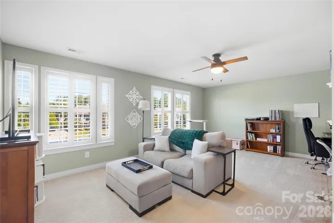
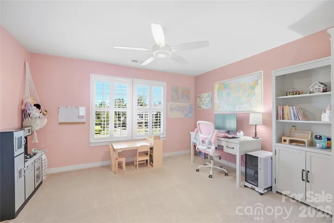
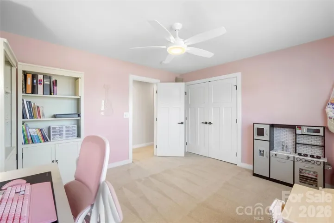
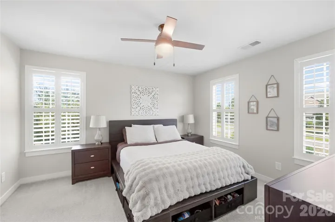
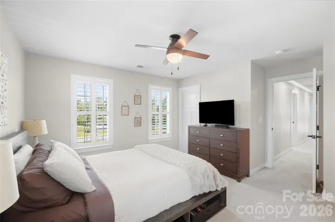
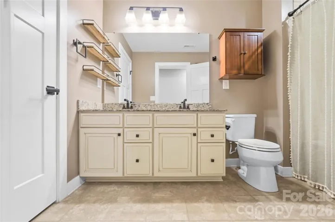
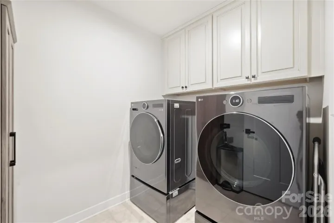
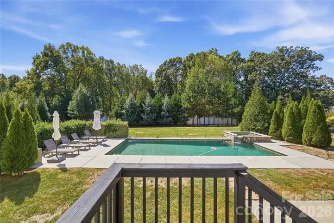
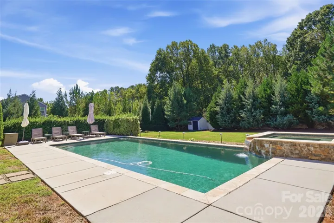
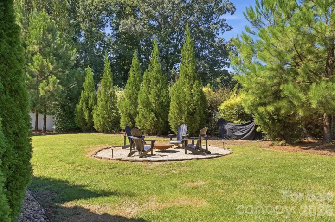
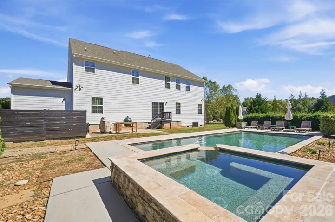
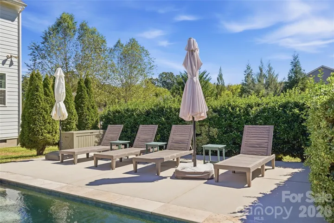
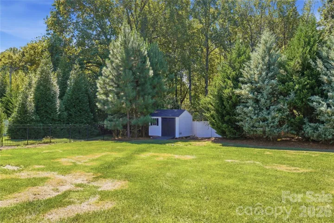
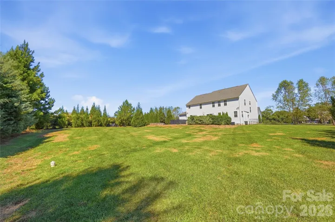
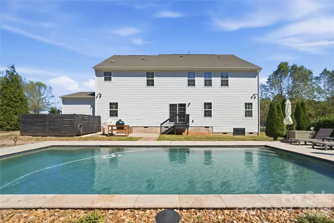
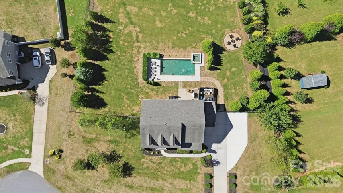
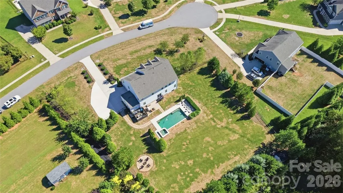
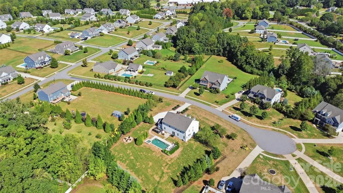
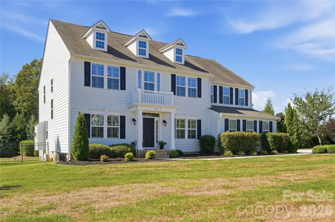
Nearly a full acre, a fully fenced backyard, and a heated saltwater pool and spa, all at the end of a quiet Waxhaw cul-de-sac in Brookmeade. This Georgian Colonial pairs room to spread out with the flexibility today’s lifestyle demands, including two main-level offices. The front den makes a natural home office, while the private study, steps from a main-level full bath, works just as well as a second office, guest space, or home gym. A formal dining room and a mudroom off the split three-car garage round out the main level. The chef’s kitchen features an oversized island, abundant cabinetry, a walk-in pantry, a gas cooktop, a double wall oven, an exterior-vented hood, and a new refrigerator and dishwasher (2024), and opens to the family room with a stone gas fireplace. Hardwood floors run through the main level and up the staircase, and custom plantation shutters dress every window. Upstairs, the primary suite offers a sitting area, a garden tub, and dual walk-in closets. Three more bedrooms, including one with a private bath, plus a hall bath, laundry, and a bonus room with a door for media or play, complete the upper level. Outside, wide open lawn surrounds the 16×34 heated saltwater pool and spa, with a fire pit, rear deck, front irrigation, and a shed that conveys with a zero-turn mower and aerator. Epoxy garage floors, a tankless water heater, dual-zone HVAC, HDMI pre-wiring, and fresh paint make this home move-in ready.
Address
Open on Google Maps-
Address: 912 Manorwood Drive, Waxhaw, North Carolina 28173
-
City: Waxhaw
-
State/county: NC
-
Zip/Postal Code: 28173
-
Area: Brookmeade
Details
Updated on October 4, 2026 at 7:06 pm-
Property ID 4427277
-
Price $1,015,000
-
Bedrooms 4
-
Bathrooms 4
-
Garages 3
-
Year Built 2018
-
Property Type Single Family Residence, Residential
-
Property Status Active, For Sale
Additional details
-
Listing Terms Cash, Conventional
-
Association Fee 580
-
Roof Architectural Shingle
-
Utilities Cable Available, Electricity Connected, Natural Gas
-
Sewer County Sewer
-
Cooling Central Air, Electric, Zoned
-
Heating Central, Electric, Zoned
-
Flooring Carpet, Hardwood, Tile
-
County Union
-
Property Type Residential
-
Pool Heated, In Ground, Outdoor Pool, Pool/Spa Combo, Salt Water
-
Parking Driveway, Attached Garage, Garage Door Opener, Garage Faces Front, Garage Faces Side, Keypad Entry
-
Elementary School New Town
-
Middle School Cuthbertson
-
High School Cuthbertson
-
Community Features Street Lights
-
Architectural Style Colonial
Mortgage Calculator
-
Down Payment
-
Loan Amount
-
Monthly Mortgage Payment
-
Property Tax
-
Home Insurance
Contact Information
View ListingsSimilar Listings

206 Cedar Street, Belmont, North Carolina 28012
206 Cedar Street, Belmont, North Carolina 28012, Belmont, NC- Beds: 2
- Baths: 2
- Single Family Residence, Residential

3014 Dodsworth Drive, Cramerton, North Carolina 28032
3014 Dodsworth Drive, Cramerton, North Carolina 28032, Cramerton, NC- Beds: 4
- Baths: 5
- Single Family Residence, Residential

1259 Dorchester Road, Gastonia, North Carolina 28056
1259 Dorchester Road, Gastonia, North Carolina 28056, Gastonia, NC- Beds: 5
- Baths: 4
- Single Family Residence, Residential

2643 Swamp Chestnut Oak Drive, Gastonia, North Carolina 28056
2643 Swamp Chestnut Oak Drive, Gastonia, North Carolina 28056, Gastonia, NC- Beds: 5
- Baths: 4
- Single Family Residence, Residential

- The Simpson Group Realty

