



- Townhouse, Residential Lease
- 3
- 3
- 2024
Description
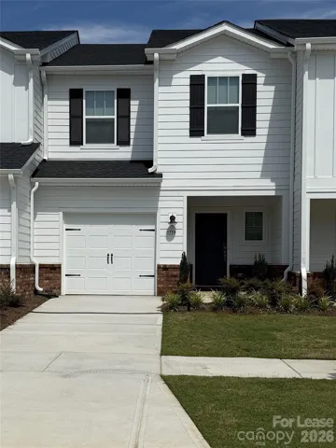
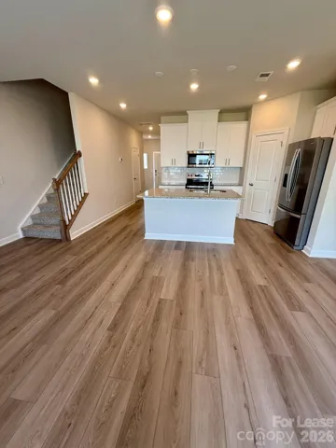
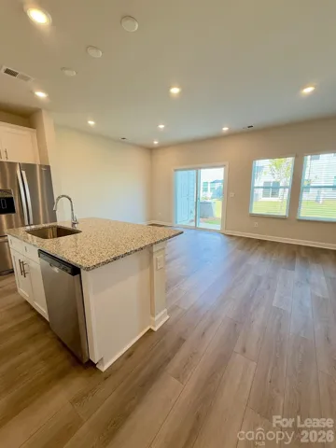
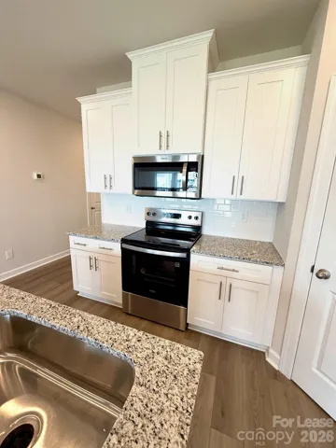
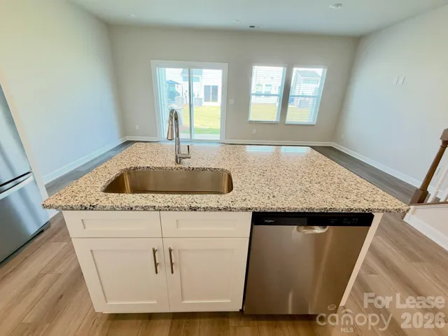
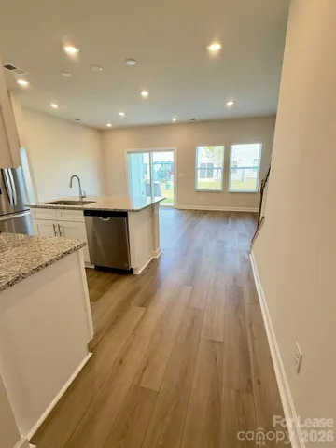
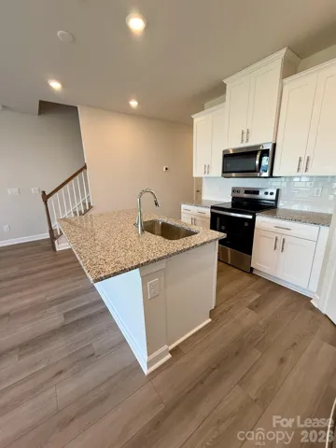
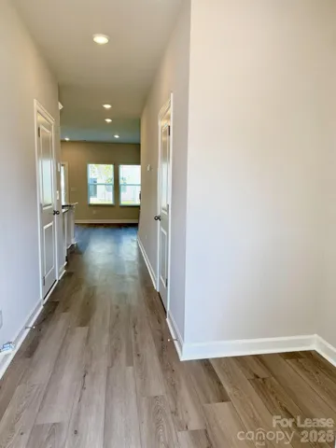
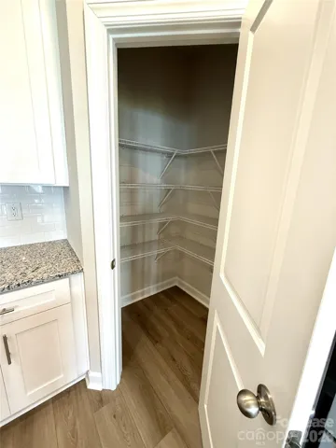
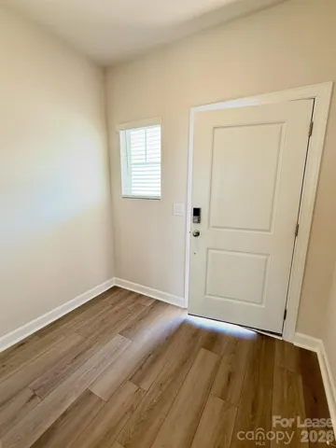
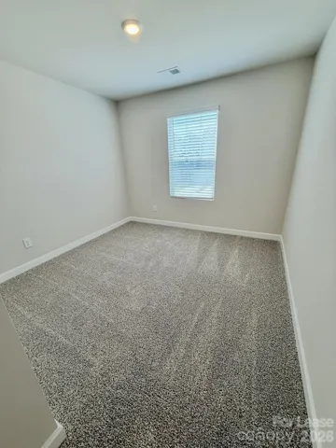
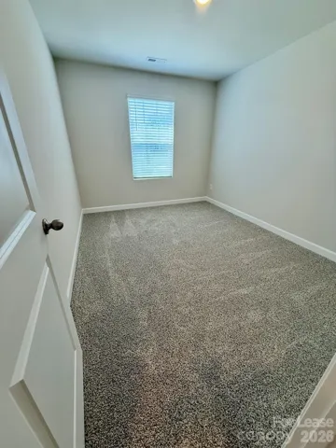
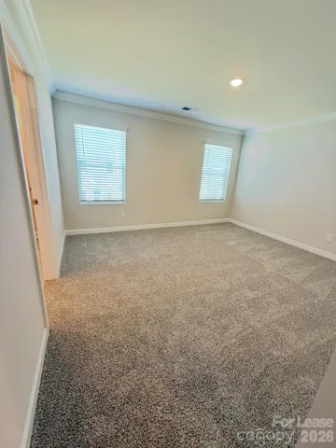
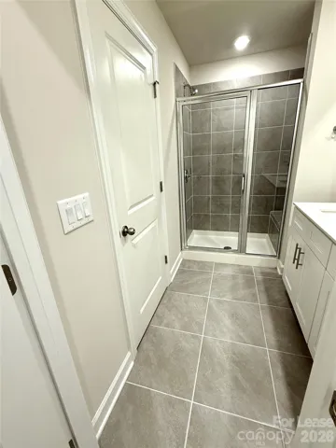
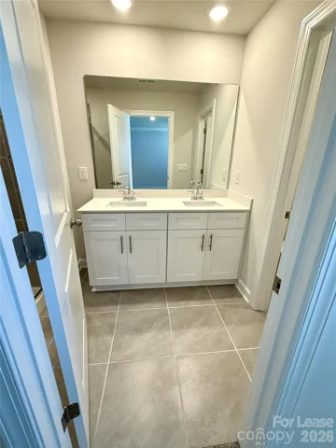
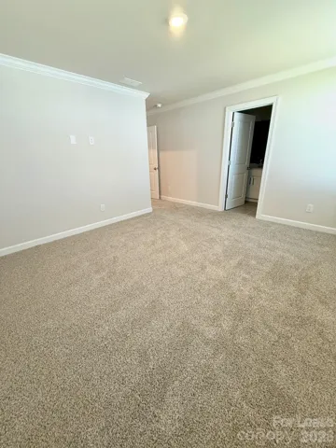
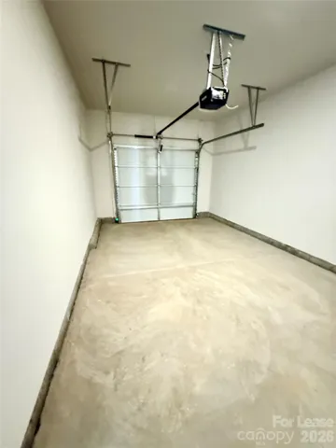
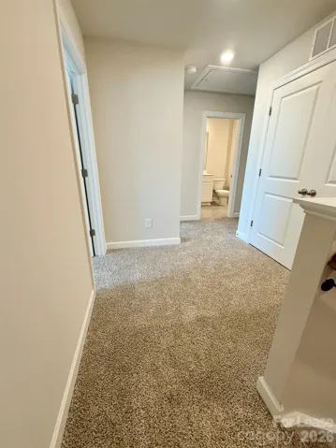
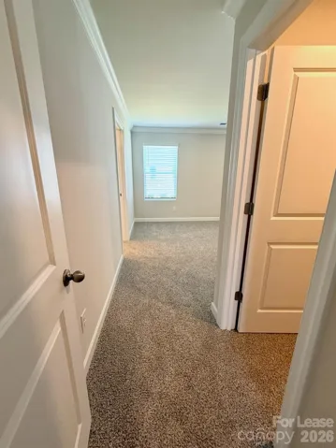
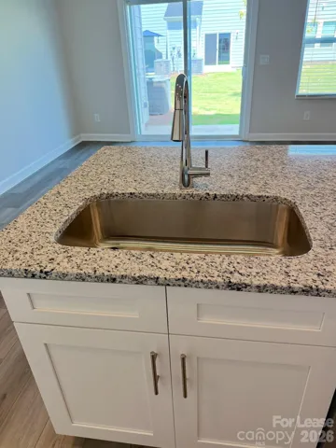
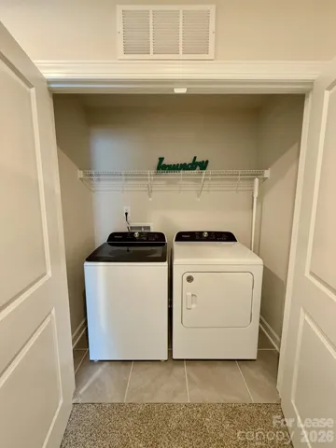
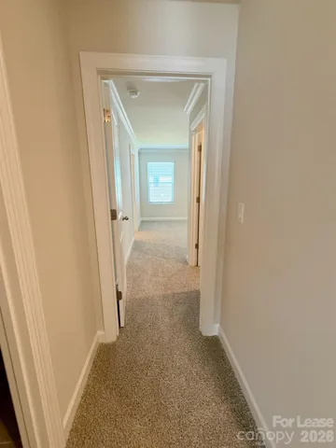
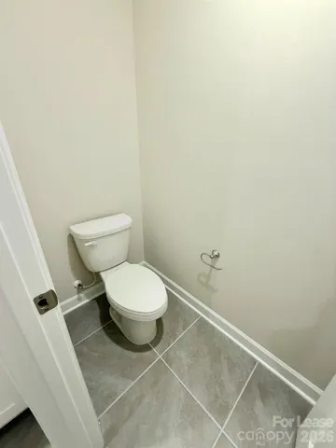
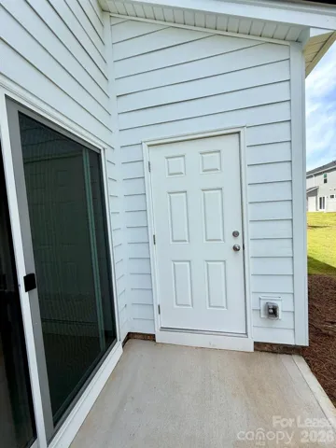
Welcome home to this modern 3-bedroom, 2.5-bath townhome in Monroe, complete with a one-car garage and a spacious, open-concept floor plan. The inviting entryway leads into a bright and open kitchen, dining area, and great room overlooking the spacious backyard and patio—perfect for relaxing or entertaining. The stylish kitchen features elegant white cabinetry, granite countertops, a subway tile backsplash, stainless and black appliances, and a large center island with plenty of space for counter seating. Upstairs, the spacious primary suite offers a walk-in closet and private bath featuring a dual-sink vanity, tile flooring, and a glass-enclosed shower. Two additional bedrooms and a second full bathroom provide plenty of additional space. For added convenience, the second-floor laundry room includes a washer and dryer. Located just outside Charlotte, this home offers the best of both worlds—easy access to the city while enjoying the comfort and privacy of suburban living. With numerous restaurants, shopping, and everyday conveniences nearby, this energy-efficient Monroe townhome is ready to welcome you home. No Smoking. Pets Conditional. $300 Non Refundable Pet Fee, Per Pet. $35 Per Month Pet Rent, Per Pet. $50 Per Month Resident Benefits Package Required. $75 Application Fee, Per Adult. Available For Immediate Occupancy!
Address
Open on Google Maps-
Address: 1719 Braemar Village Drive, Monroe, North Carolina 28110
-
City: Monroe
-
State/county: NC
-
Zip/Postal Code: 28110
-
Area: Braemar Village
Details
Updated on September 23, 2026 at 4:32 pm-
Property ID 4427290
-
Price $1,800
-
Bedrooms 3
-
Bathrooms 3
-
Garage 1
-
Year Built 2024
-
Property Type Townhouse, Residential Lease
-
Property Status Active, For Rent
Additional details
-
County Union
-
Property Type Residential Lease
-
Parking Attached Garage
-
Elementary School Unspecified
-
Middle School Unspecified
-
High School Unspecified
Features
Mortgage Calculator
-
Down Payment
-
Loan Amount
-
Monthly Mortgage Payment
-
Property Tax
-
Home Insurance
Contact Information
View ListingsSimilar Listings
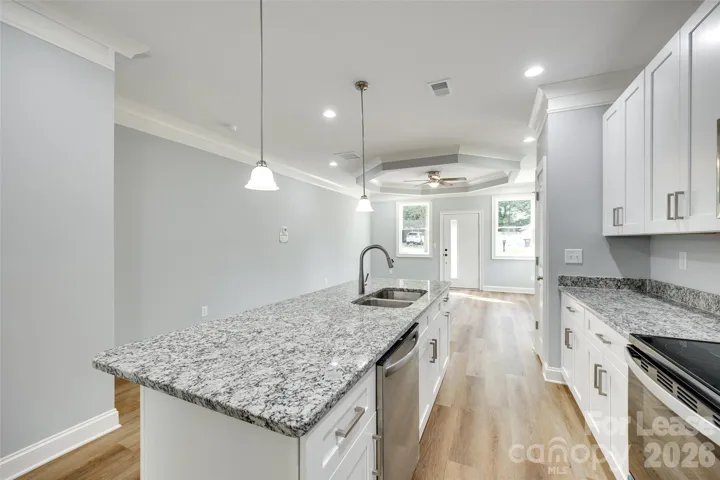
500 Dawn Circle Unit A, Charlotte, North Carolina 28213
500 Dawn Circle Unit A, Charlotte, North Carolina 28213, Charlotte, NC- Beds: 2
- Baths: 3
- Townhouse, Residential Lease
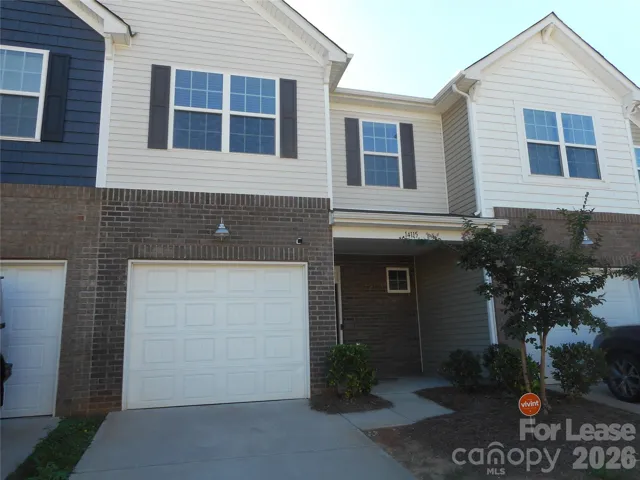
14115 Castle Nook Drive, Charlotte, North Carolina 28273
14115 Castle Nook Drive, Charlotte, North Carolina 28273, Charlotte, NC- Beds: 3
- Baths: 3
- Townhouse, Residential Lease
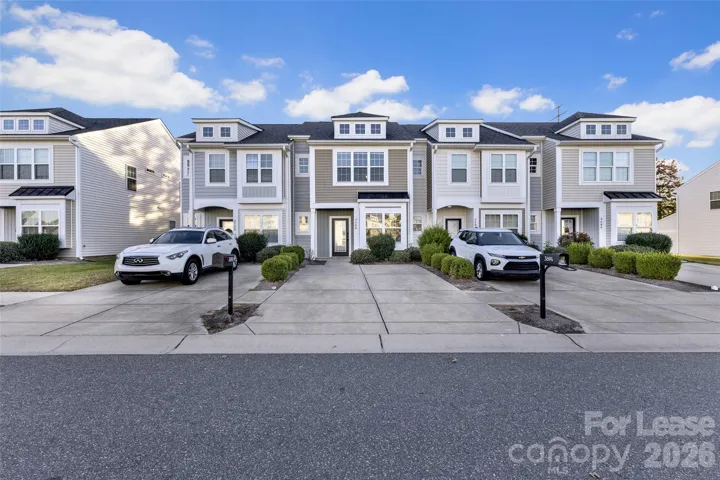
3698 Aldeburgh Sw Road, Concord, North Carolina 28027
3698 Aldeburgh Sw Road, Concord, North Carolina 28027, Concord, NC- Beds: 3
- Baths: 3
- Townhouse, Residential Lease
167 Portstown Way, Mooresville, North Carolina 28117
167 Portstown Way, Mooresville, North Carolina 28117, Mooresville, NC- Beds: 2
- Baths: 2
- Townhouse, Residential Lease

- The Simpson Group Realty

