
- Single Family Residence, Residential
- 4
- 4
- 1925
Description
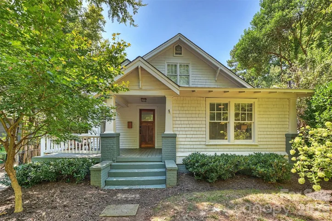
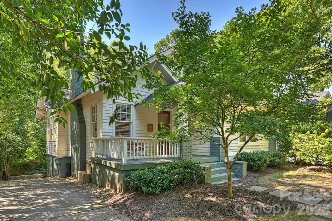
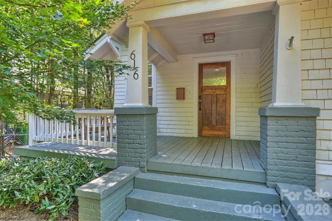
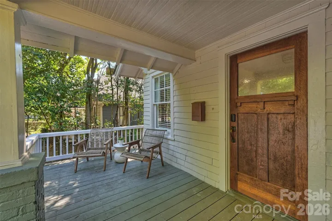
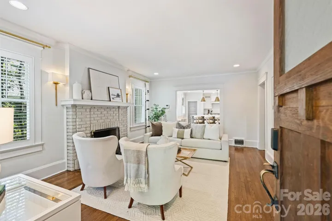
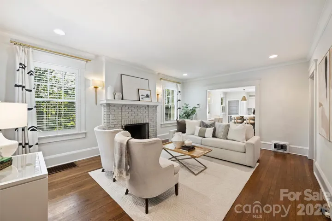
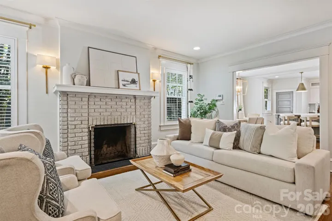
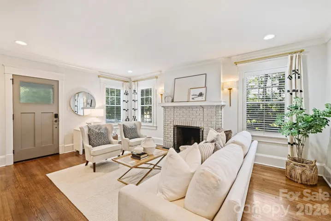
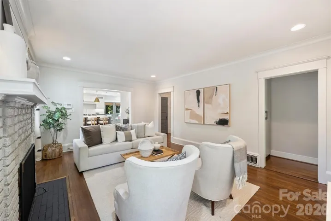
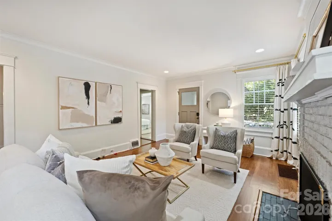
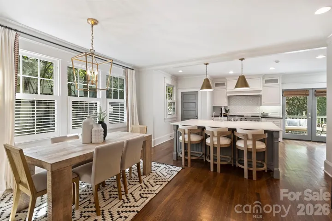
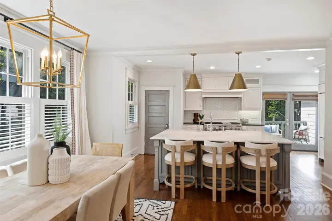
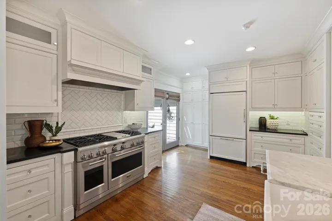
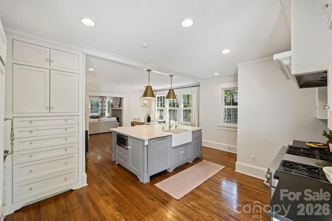
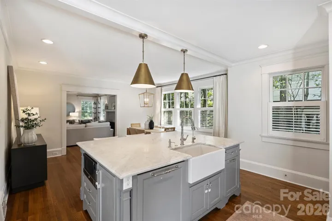
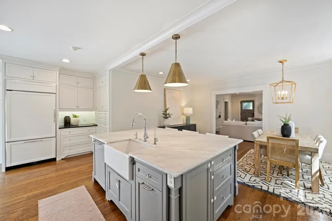
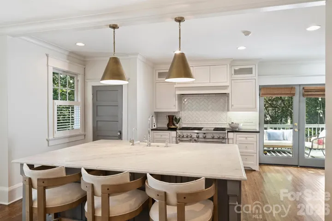
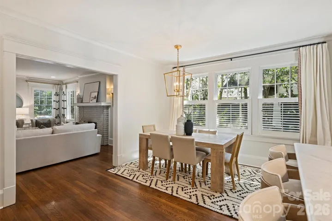
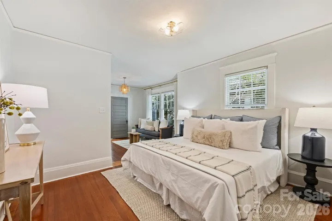
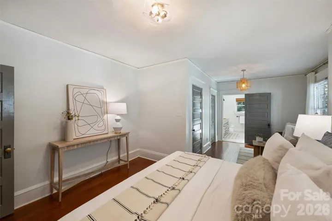
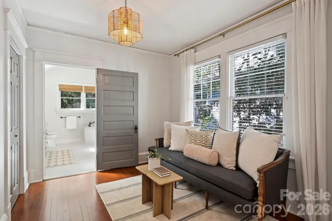
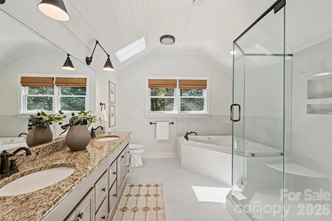
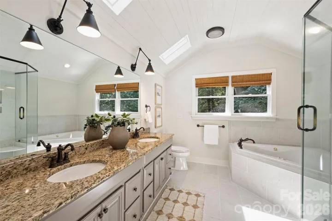
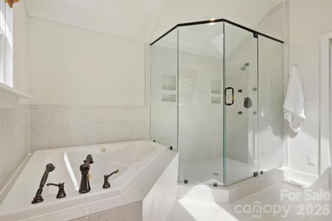
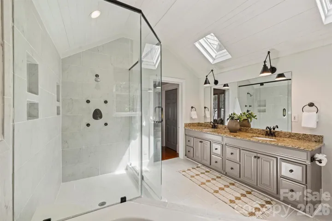
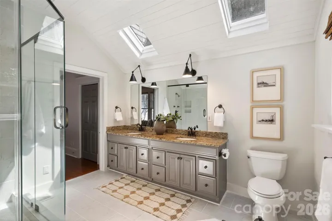
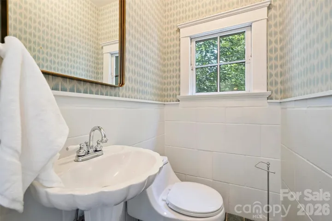
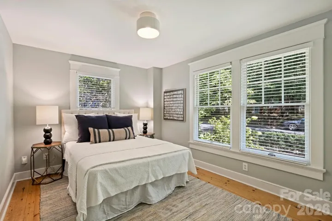
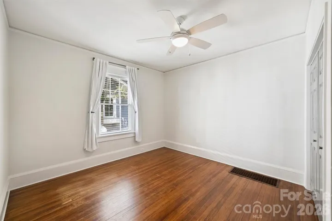
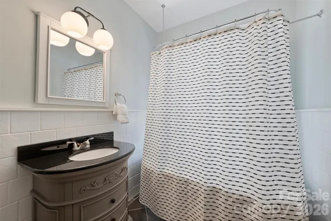
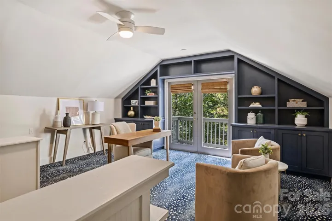
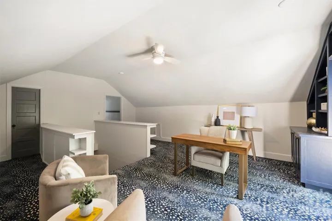
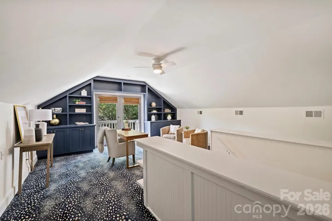
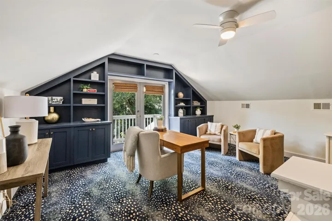
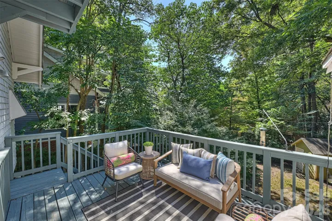
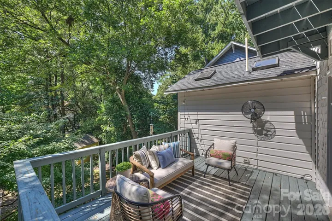
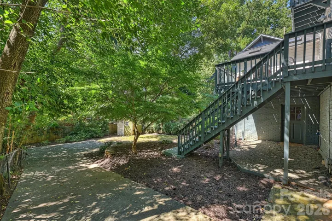
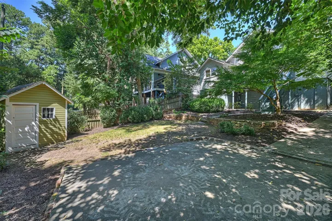
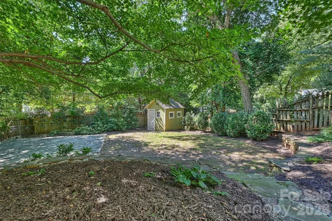
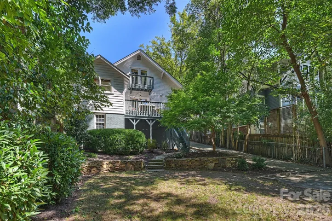
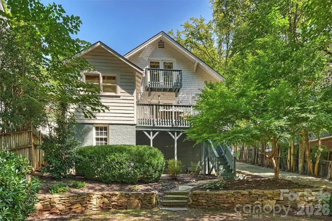
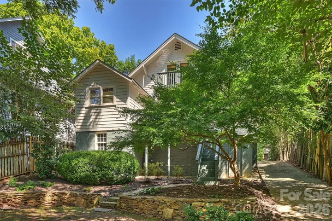
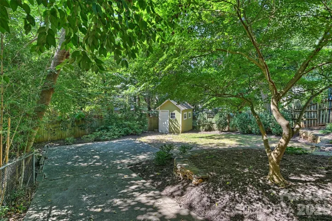
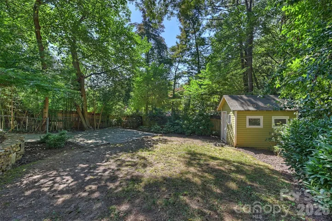
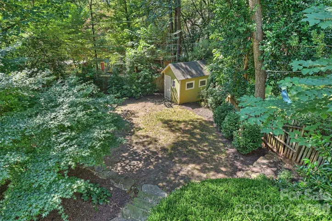
Classic Dilworth charm meets thoughtful updates in this beautifully maintained 1925 bungalow on one of the neighborhood’s most walkable streets. The inviting front porch opens to a warm, character-filled interior with hardwood floors, a fireplace, and an open-concept kitchen and dining area. The updated kitchen is designed for both everyday living and entertaining, featuring custom cabinetry, a large marble island, and commercial-grade appliances including a 48-inch gas range and dual ovens. The main-level primary suite offers a spacious bedroom and beautifully updated bath with double vanity, separate shower, and soaking tub. Two additional bedrooms and baths on the main level provide flexibility for guests, an office, or additional living space. Upstairs, a generous fourth bedroom or bonus room with a full bath offers excellent flexibility. Outside, the large rear deck overlooks the backyard, creating a private setting for outdoor living and entertaining. A long driveway provides ample off-street parking. Home also offers a new HVAC system and duct work. Ideally located in the heart of Dilworth with easy access to East Boulevard, South End, the light rail, parks, restaurants, and neighborhood shops.
Address
Open on Google Maps-
Address: 616 E Tremont Avenue, Charlotte, North Carolina 28203
-
City: Charlotte
-
State/county: NC
-
Zip/Postal Code: 28203
-
Area: Dilworth
Details
Updated on October 6, 2026 at 1:08 am-
Property ID 4427313
-
Price $1,500,000
-
Bedrooms 4
-
Bathrooms 4
-
Year Built 1925
-
Property Type Single Family Residence, Residential
-
Property Status Active, For Sale
Additional details
-
Listing Terms Cash, Conventional
-
Roof Architectural Shingle
-
Sewer Public Sewer
-
Cooling Central Air
-
Heating Central
-
Flooring Carpet, Tile, Wood
-
County Mecklenburg
-
Property Type Residential
-
Parking Driveway, On Street
-
Elementary School Dilworth / Sedgefield
-
Middle School Sedgefield
-
High School Myers Park
-
Architectural Style Bungalow, Cottage
Mortgage Calculator
-
Down Payment
-
Loan Amount
-
Monthly Mortgage Payment
-
Property Tax
-
Home Insurance
Video
360° Virtual Tour
Contact Information
View ListingsSimilar Listings

206 Cedar Street, Belmont, North Carolina 28012
206 Cedar Street, Belmont, North Carolina 28012, Belmont, NC- Beds: 2
- Baths: 2
- Single Family Residence, Residential

3014 Dodsworth Drive, Cramerton, North Carolina 28032
3014 Dodsworth Drive, Cramerton, North Carolina 28032, Cramerton, NC- Beds: 4
- Baths: 5
- Single Family Residence, Residential

1259 Dorchester Road, Gastonia, North Carolina 28056
1259 Dorchester Road, Gastonia, North Carolina 28056, Gastonia, NC- Beds: 5
- Baths: 4
- Single Family Residence, Residential

2643 Swamp Chestnut Oak Drive, Gastonia, North Carolina 28056
2643 Swamp Chestnut Oak Drive, Gastonia, North Carolina 28056, Gastonia, NC- Beds: 5
- Baths: 4
- Single Family Residence, Residential

- The Simpson Group Realty

