
- Single Family Residence, Residential
- 4
- 2
- 2018
Description
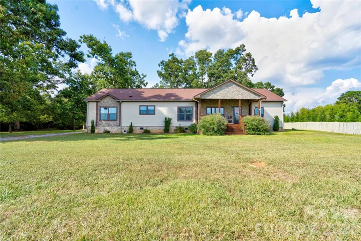
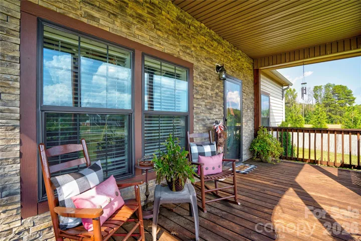
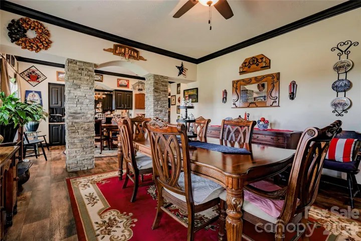
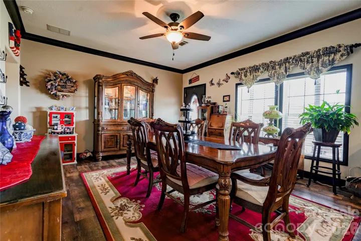
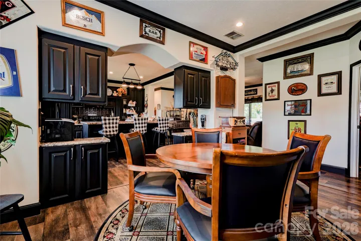
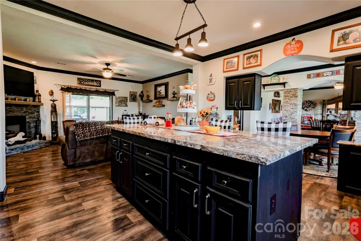
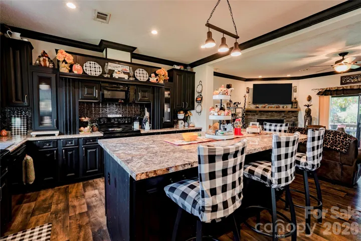
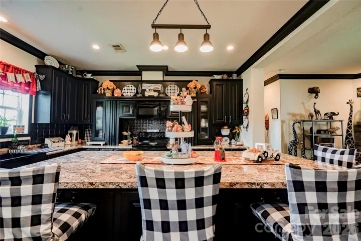
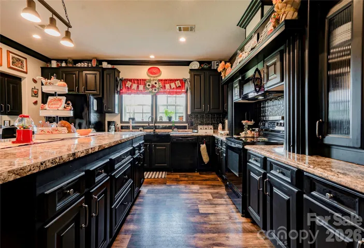
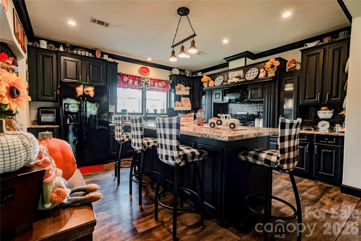
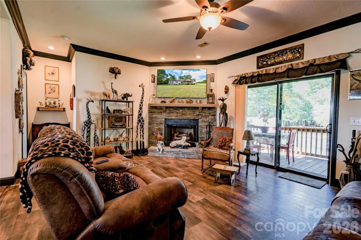
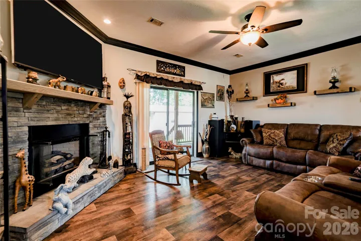
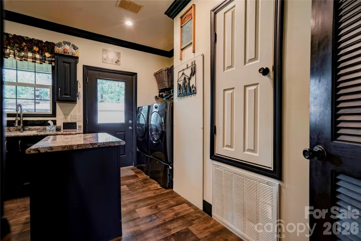
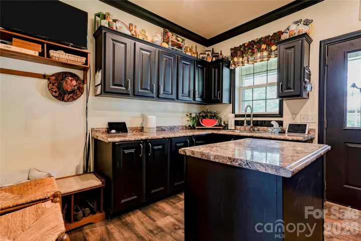
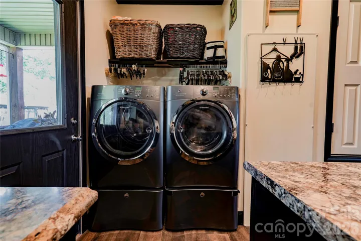
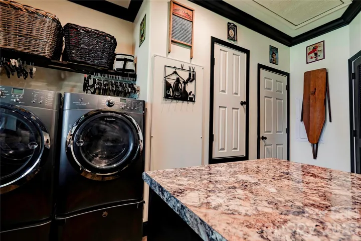
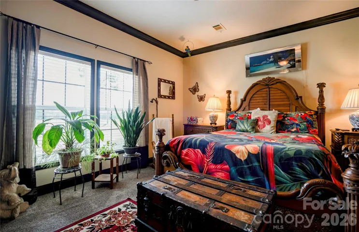
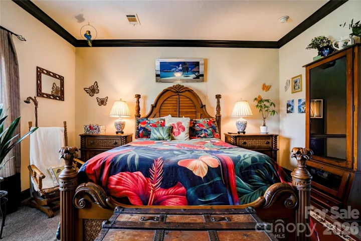
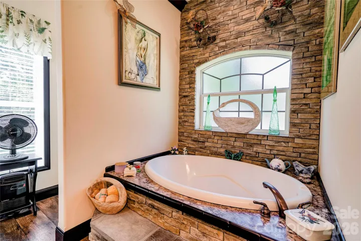
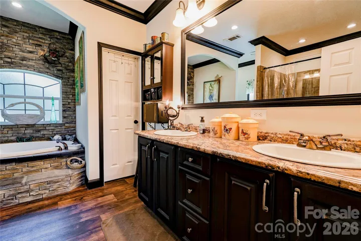
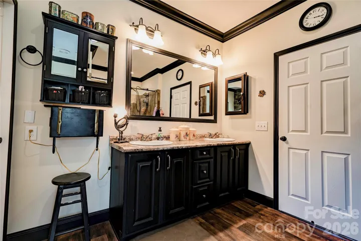
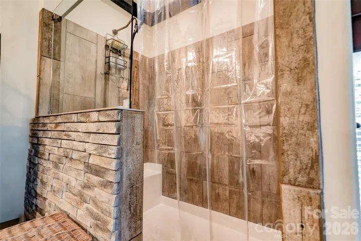
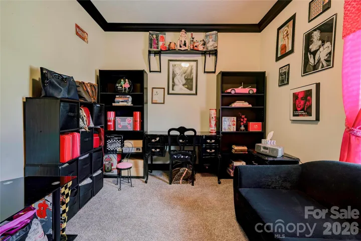
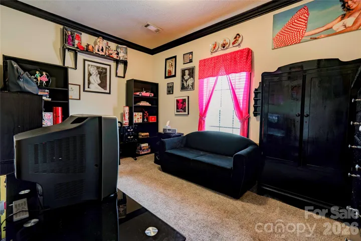
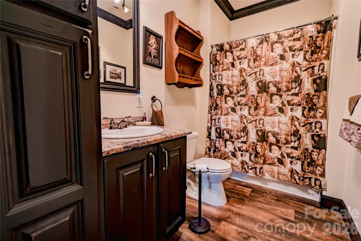
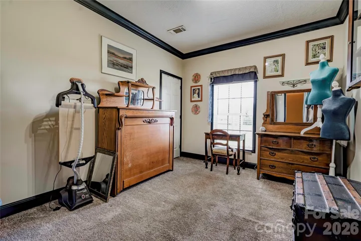
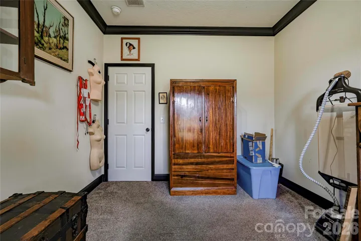
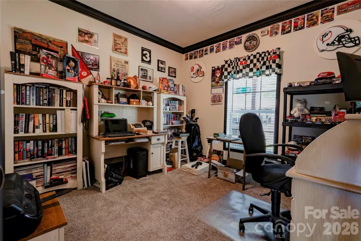
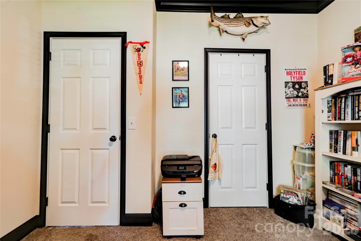
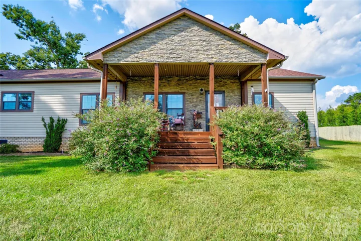
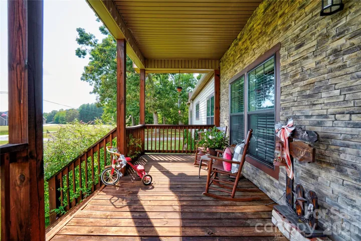
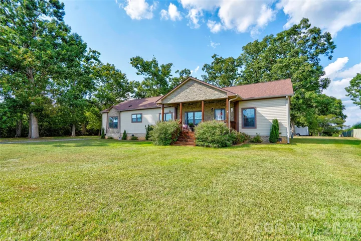
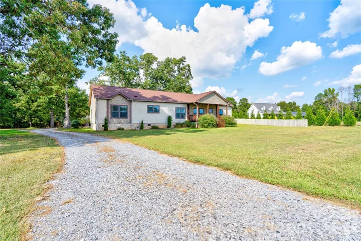
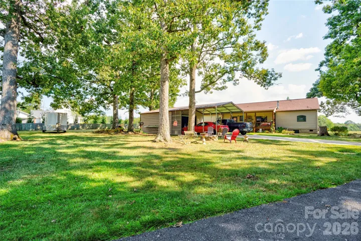
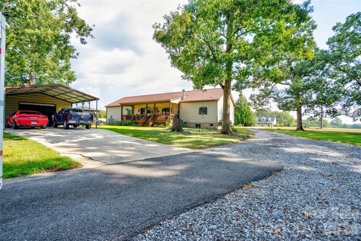
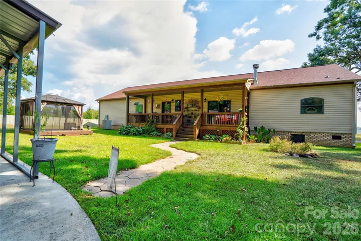
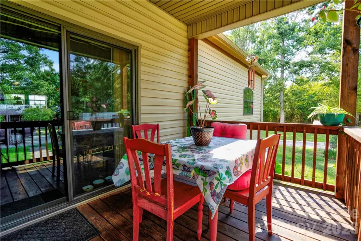
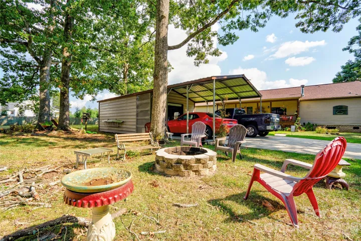
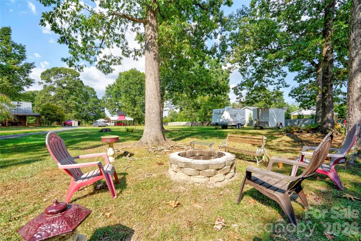
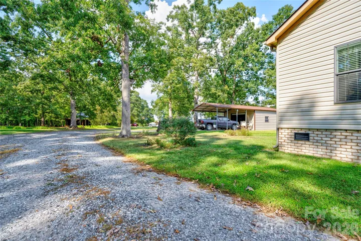
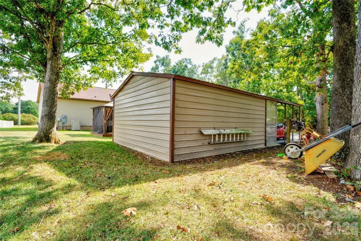
Welcome home to this spacious one-level 4 bedroom, 2 bath home with an inviting covered front porch and open, functional floor plan. As you enter the home, the dining room welcomes you and flows into the breakfast area, large kitchen, and living room, creating an easy flow for both everyday living and entertaining. The kitchen offers abundant cabinetry and a center island, while the living room features a gas-log fireplace. The spacious laundry/mudroom provides excellent storage with lots of cabinetry and a center island for added workspace and convenience. The primary suite features a private bath with double vanity, large tiled shower, soaking tub, water closet, and walk-in closet. Three additional bedrooms provide plenty of room for family, guests, or a home office. Enjoy outdoor living from the covered back porch and floating deck with pergola, perfect for relaxing or entertaining. A detached metal double carport provides covered parking and includes a wired garage/workshop, offering additional space for storage, hobbies, or projects. New roof installed in 2024. This well-designed home offers plenty of space, storage, and versatility both inside and out!
Address
Open on Google Maps-
Address: 503-1 E Stagecoach Trail, Cherryville, North Carolina 28021
-
City: Lawndale
-
State/county: NC
-
Zip/Postal Code: 28090
-
Area: NONE
Details
Updated on September 30, 2026 at 10:50 pm-
Property ID 4427366
-
Price $475,000
-
Bedrooms 4
-
Bathrooms 2
-
Garage 1
-
Year Built 2018
-
Property Type Single Family Residence, Residential
-
Property Status Active, For Sale
Additional details
-
Sewer Septic Installed
-
Cooling Central Air
-
Heating Heat Pump
-
County Cleveland
-
Property Type Residential
-
Parking Detached Carport, Detached Garage
-
Elementary School Fallston School
-
Middle School Burns Middle
-
High School Burns
Mortgage Calculator
-
Down Payment
-
Loan Amount
-
Monthly Mortgage Payment
-
Property Tax
-
Home Insurance
Video
360° Virtual Tour
Contact Information
View ListingsSimilar Listings

206 Cedar Street, Belmont, North Carolina 28012
206 Cedar Street, Belmont, North Carolina 28012, Belmont, NC- Beds: 2
- Baths: 2
- Single Family Residence, Residential

3014 Dodsworth Drive, Cramerton, North Carolina 28032
3014 Dodsworth Drive, Cramerton, North Carolina 28032, Cramerton, NC- Beds: 4
- Baths: 5
- Single Family Residence, Residential

1259 Dorchester Road, Gastonia, North Carolina 28056
1259 Dorchester Road, Gastonia, North Carolina 28056, Gastonia, NC- Beds: 5
- Baths: 4
- Single Family Residence, Residential

2643 Swamp Chestnut Oak Drive, Gastonia, North Carolina 28056
2643 Swamp Chestnut Oak Drive, Gastonia, North Carolina 28056, Gastonia, NC- Beds: 5
- Baths: 4
- Single Family Residence, Residential

- The Simpson Group Realty

