
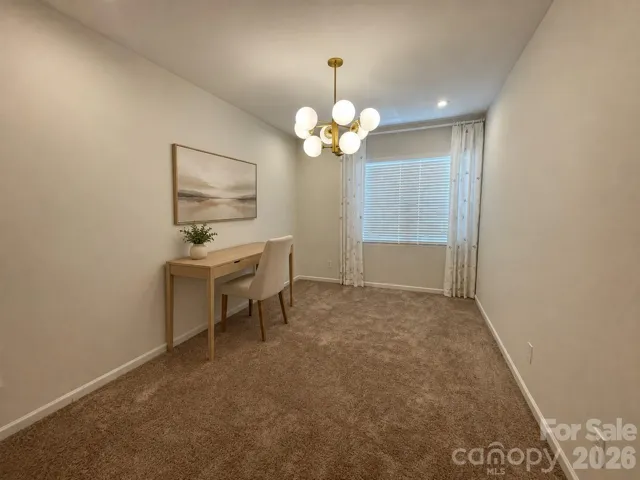
- Townhouse, Residential
- 2
- 3
- 2022
Description
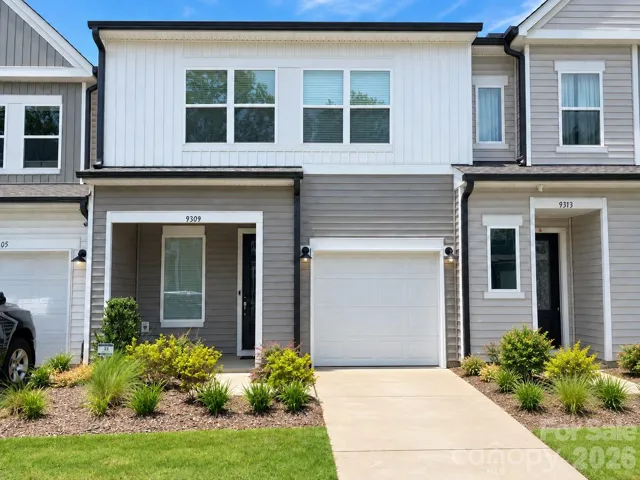
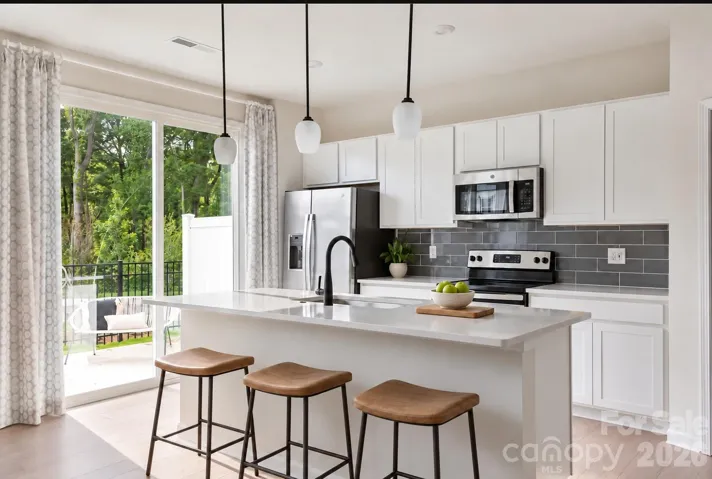
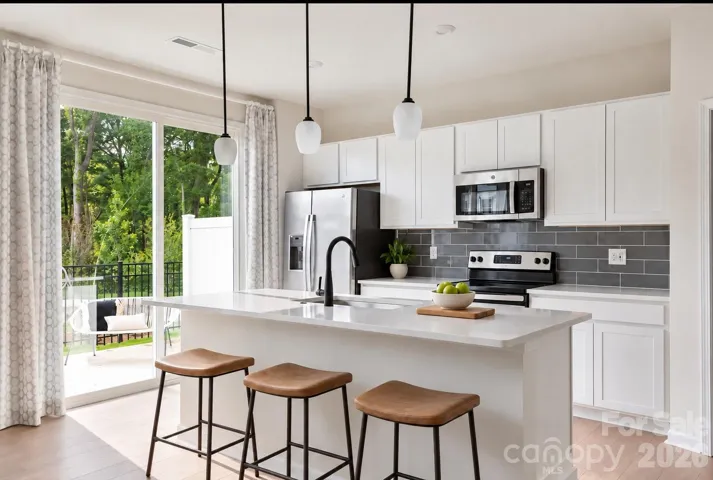
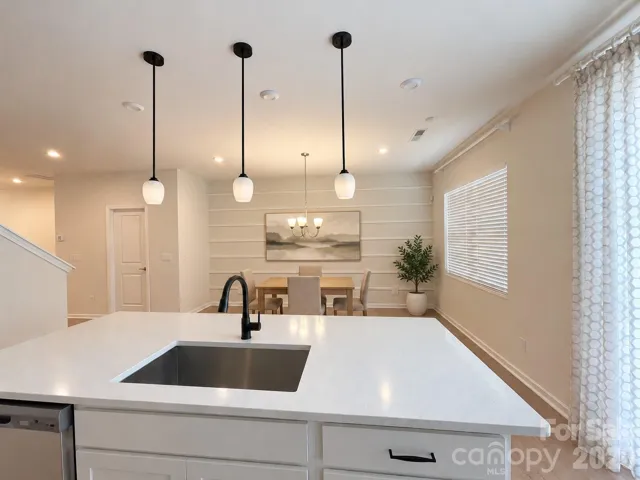
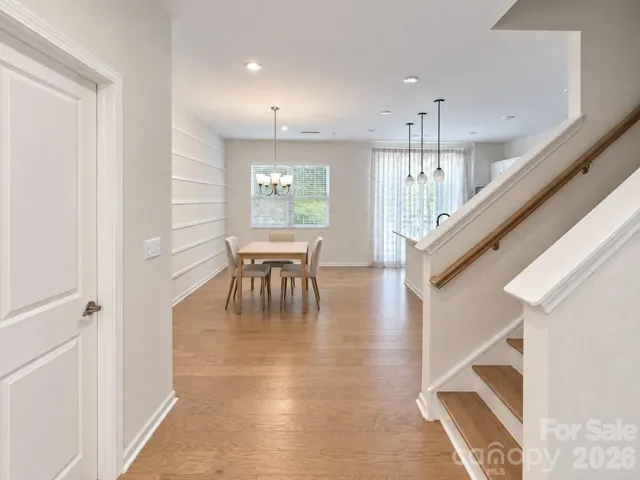
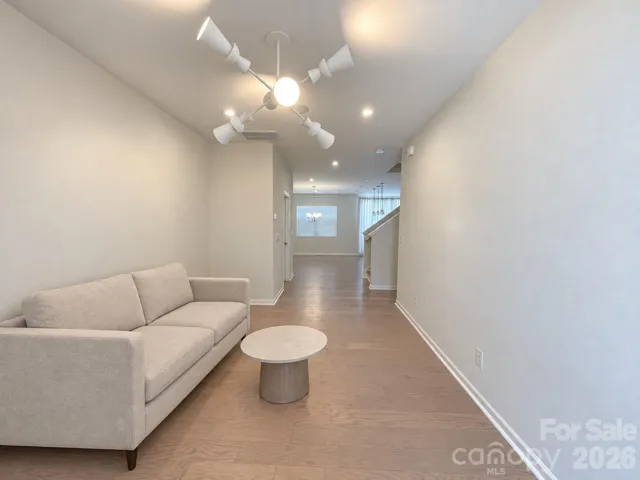
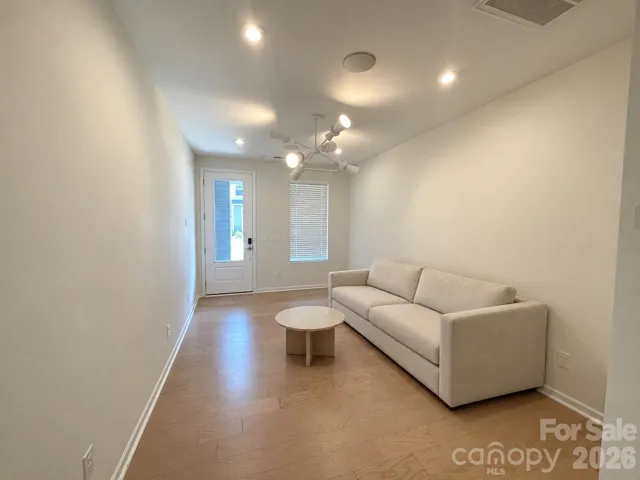
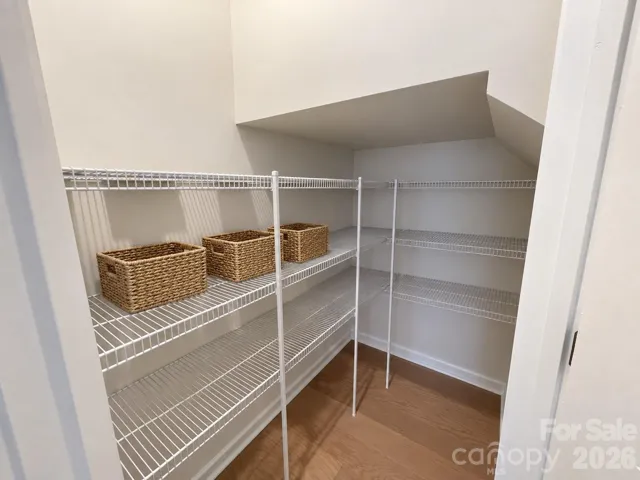
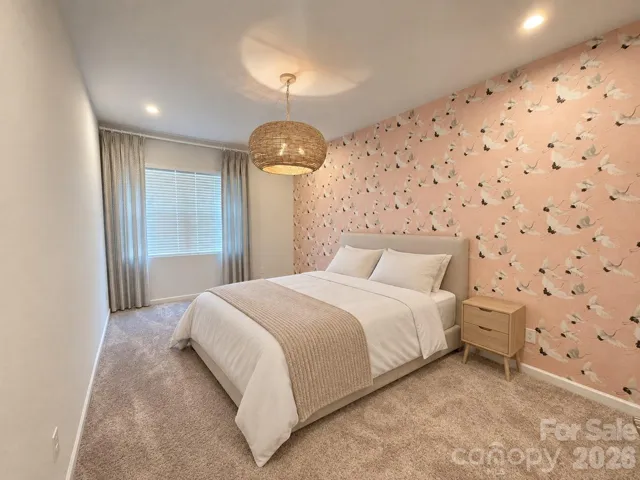
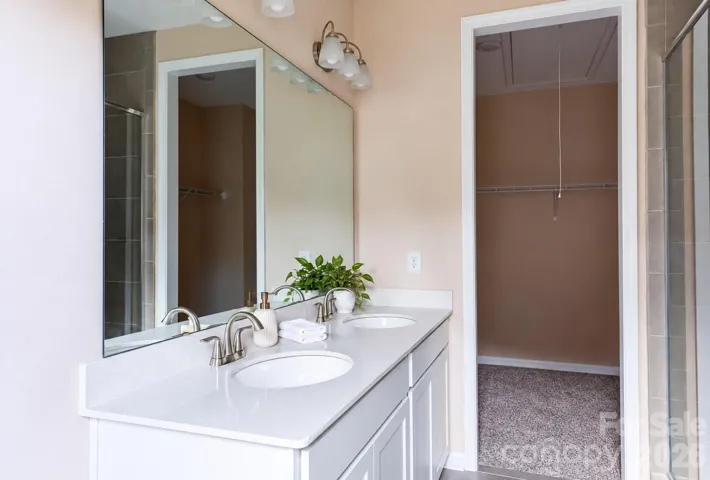
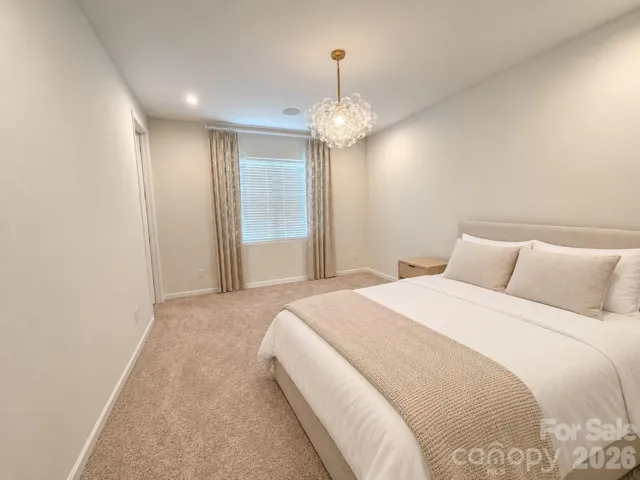
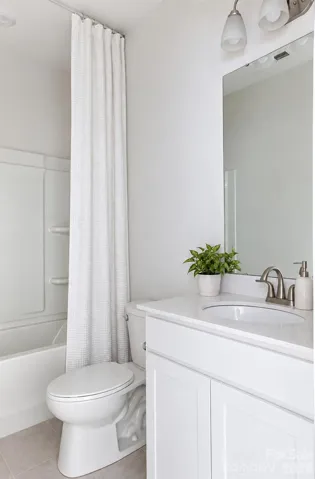
Discover an attractive investment opportunity at 9309 Widden Way—a former builder model home with a tenant already in place. This two-story town home offers 2 bedrooms, 2.5 bathrooms, and a thoughtfully designed open floor plan. The main level flows naturally between the living room, dining area, and kitchen, creating a comfortable and functional space for everyday living. Abundant windows bring natural light throughout the home. The kitchen features white cabinetry, stainless-steel appliances, a spacious island with seating, generous counter space, and a walk-in pantry. Upstairs, both bedrooms offer private full bathrooms and ample closet space, providing comfort and privacy. The laundry area is also conveniently located upstairs. Additional features include a main-level powder room, outdoor patio, and attached one-car garage. Conveniently located near shopping, dining, major roadways, and Uptown Charlotte. The property is being sold subject to the existing lease, presenting an appealing opportunity for an investor seeking a tenant-occupied home. Pictures are edited and house is virtual stage.
Address
Open on Google Maps-
Address: 9309 Widden Way, Charlotte, North Carolina 28269
-
City: Charlotte
-
State/county: NC
-
Zip/Postal Code: 28269
-
Area: Fifteen 15 Cannon
Details
Updated on October 30, 2026 at 9:03 am-
Property ID 4427368
-
Price $315,000
-
Bedrooms 2
-
Bathrooms 3
-
Garage 1
-
Year Built 2022
-
Property Type Townhouse, Residential
-
Property Status Active, For Sale
Additional details
-
Association Fee 206
-
Roof Architectural Shingle
-
Sewer Public Sewer
-
Cooling Central Air
-
Heating Electric, Forced Air
-
Flooring Carpet, Tile, Vinyl
-
County Mecklenburg
-
Property Type Residential
-
Parking Driveway
-
Elementary School Unspecified
-
Middle School Unspecified
-
High School Unspecified
-
Community Features Sidewalks, Street Lights, Walking Trails
Mortgage Calculator
-
Down Payment
-
Loan Amount
-
Monthly Mortgage Payment
-
Property Tax
-
Home Insurance
Contact Information
View ListingsSimilar Listings

1117 Township Parkway, Belmont, North Carolina 28012
1117 Township Parkway, Belmont, North Carolina 28012, Belmont, NC- Beds: 3
- Baths: 3
- Townhouse, Residential

4947 Curtiswood Drive, Charlotte, North Carolina 28213
4947 Curtiswood Drive, Charlotte, North Carolina 28213, Charlotte, NC- Beds: 3
- Baths: 3
- Townhouse, Residential
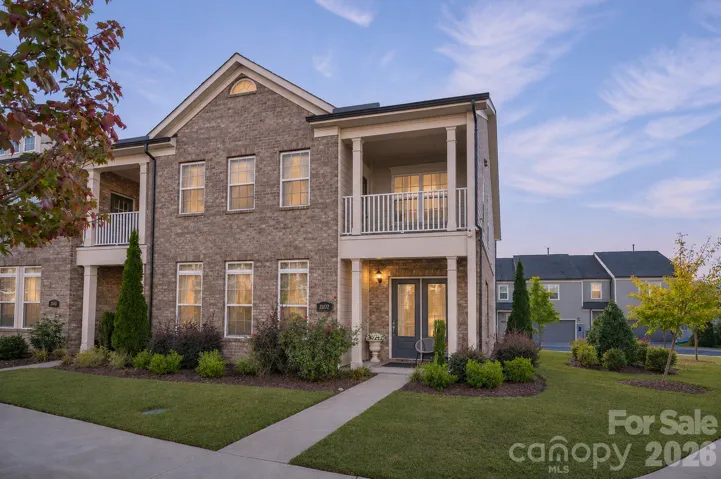
13002 Butters Way, Charlotte, North Carolina 28277
13002 Butters Way, Charlotte, North Carolina 28277, Charlotte, NC- Beds: 3
- Baths: 4
- Townhouse, Residential
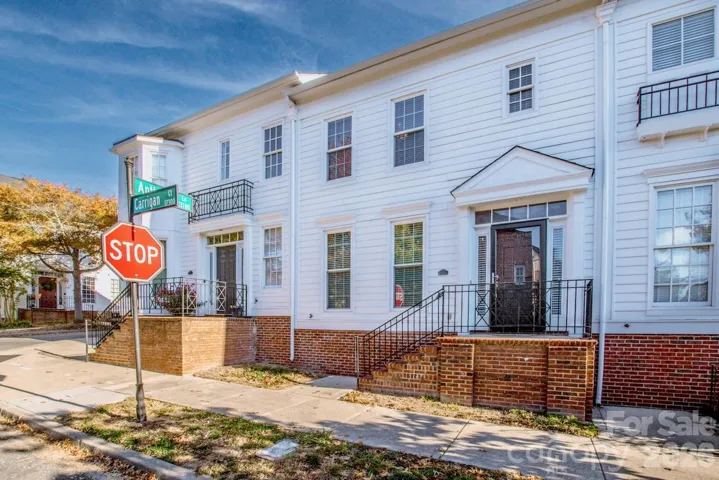
12307 Carrigan Court, Huntersville, North Carolina 28078
12307 Carrigan Court, Huntersville, North Carolina 28078, Huntersville, NC- Beds: 3
- Baths: 3
- Townhouse, Residential

- The Simpson Group Realty

