






- Single Family Residence, Residential
- 4
- 3
- 2026
Description
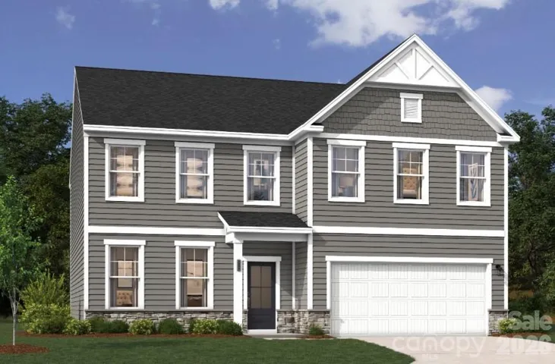
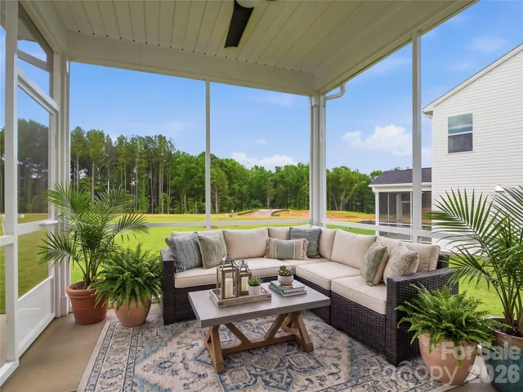
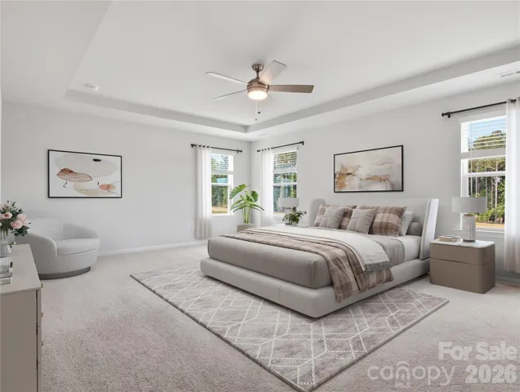
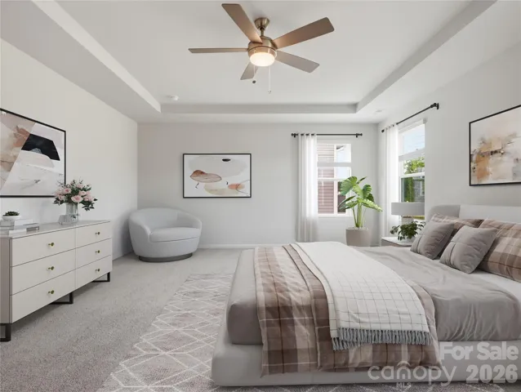
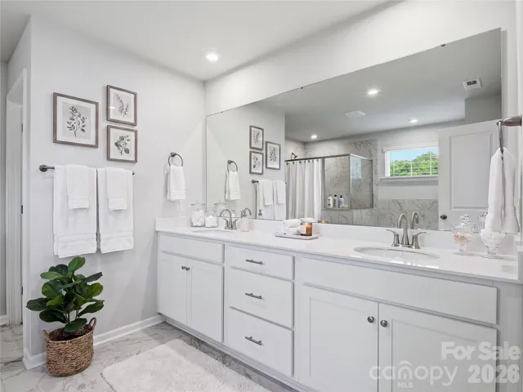
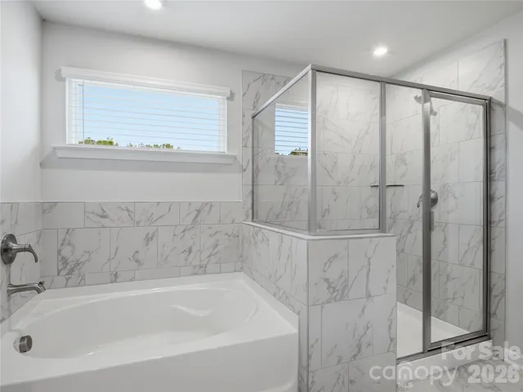
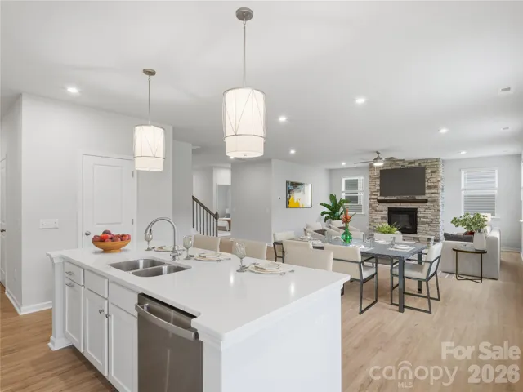
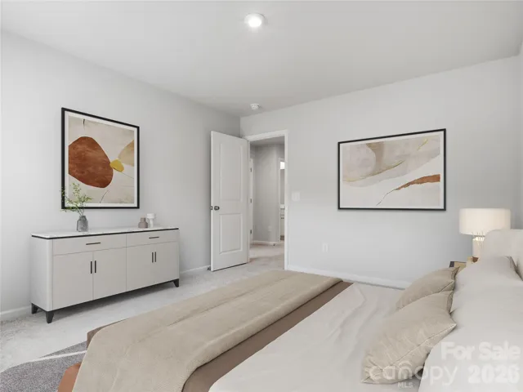
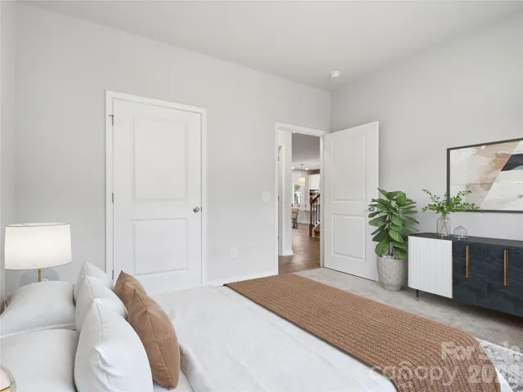
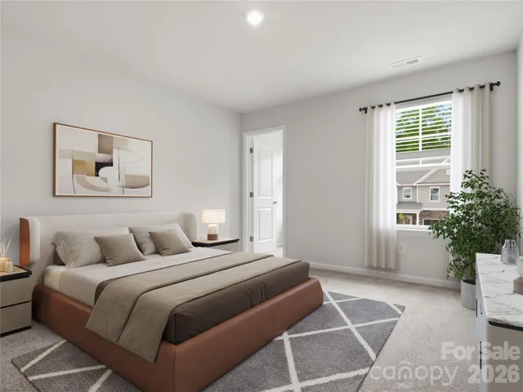
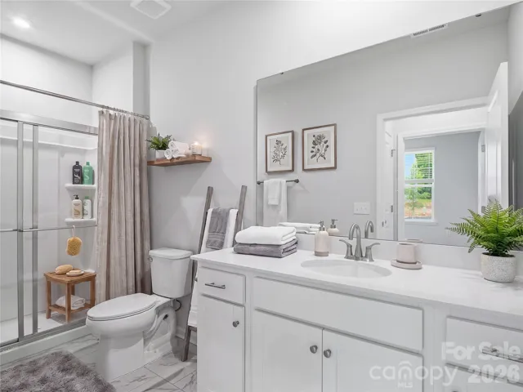
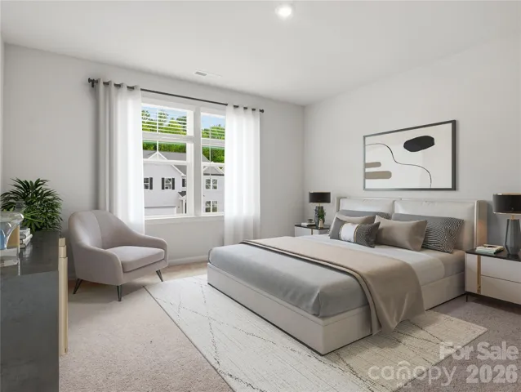
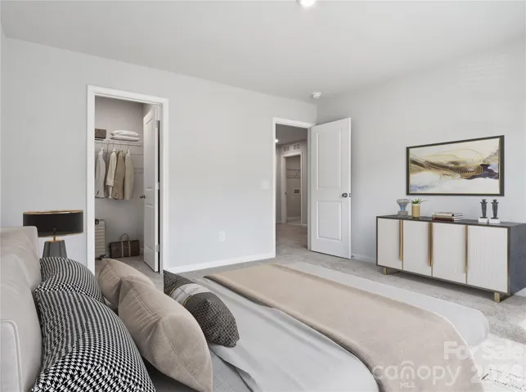
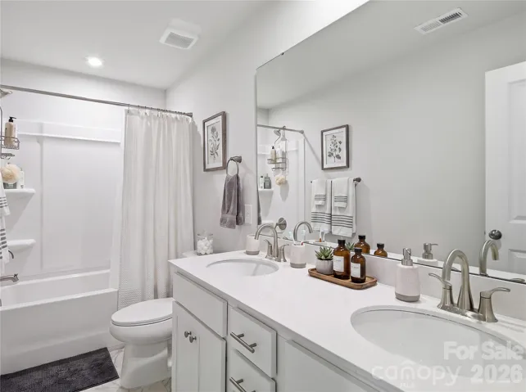
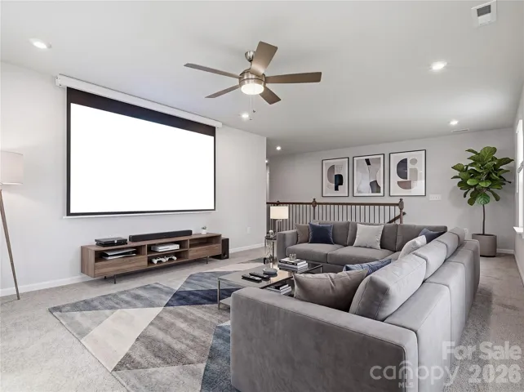
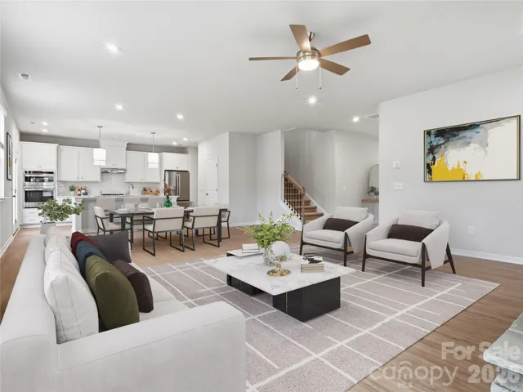
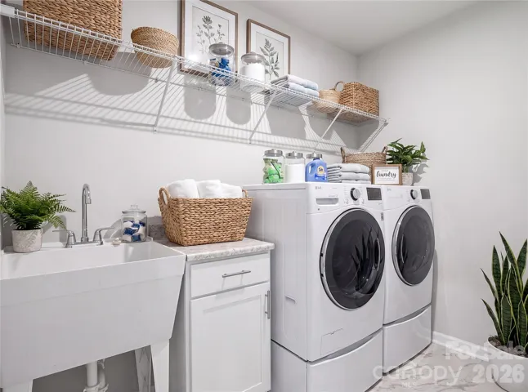
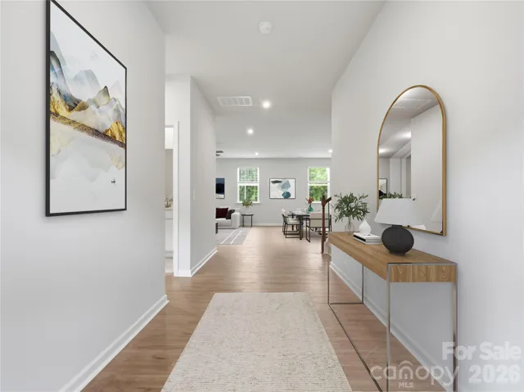
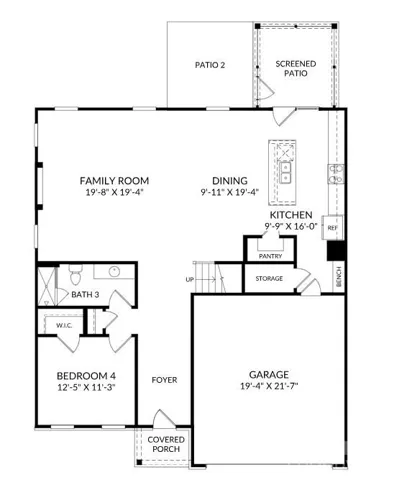
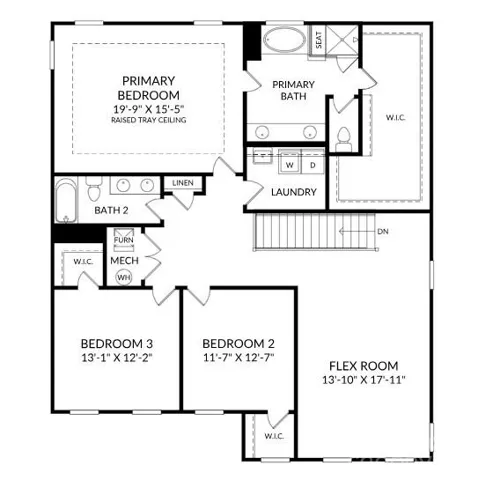
Welcome to this stunning home which boasts striking curb appeal with Aged Pewter siding, Stone Canyon brick/stone accents, and a sleek black metal roof, this home is a showstopper. Inside, the Inspired Design Collection highlights beautiful Greene Glen hard-surface floors, oak main stairs with an open rail, and an upgraded electric fireplace in the family room. The kitchen features an atrium door layout, Aristokraft Elkins Purestyle white cabinetry, Carrara Morro quartz countertops, under-cabinet lighting, and premium GE Profile stainless appliance including a French-door refrigerator and a gas range vented to the exterior. Practical details abound, like mudroom cubbies with a bench, a laundry room tub, and 2″ white faux wood blinds throughout. Relax in your primary suite with a raised tray ceiling and a garden tub layout, or retreat to the screened patio. Fallbrook offers exceptional neighborhood charm, scenic surroundings, and top-tier local highlights. Fall into your dream lifestyle and schedule a showing today! Hurry before the autumn leaves begin to drop!
Address
Open on Google Maps-
Address: 1330 Mossy Glade Road, Indian Trail, North Carolina 28079
-
City: Indian Trail
-
State/county: NC
-
Zip/Postal Code: 28079
-
Area: Fallbrook
Details
Updated on October 12, 2026 at 9:07 pm-
Property ID 4427373
-
Price $499,000
-
Bedrooms 4
-
Bathrooms 3
-
Garages 2
-
Year Built 2026
-
Property Type Single Family Residence, Residential
-
Property Status Pending, For Sale
Additional details
-
Listing Terms Cash, Conventional, FHA, VA Loan
-
Association Fee 80
-
Roof Architectural Shingle
-
Utilities Cable Available, Natural Gas
-
Sewer Public Sewer
-
Cooling Ceiling Fan(s), Central Air, Electric
-
Heating Forced Air, Natural Gas
-
Flooring Carpet, Tile, Vinyl
-
County Union
-
Property Type Residential
-
Parking Driveway, Attached Garage, Garage Door Opener, Garage Faces Front
-
Elementary School Poplin
-
Middle School Porter Ridge
-
High School Porter Ridge
-
Community Features Cabana, Dog Park, Outdoor Pool, Playground, Pond, Sidewalks, Street Lights, Walking Trails
-
Architectural Style Traditional
Mortgage Calculator
-
Down Payment
-
Loan Amount
-
Monthly Mortgage Payment
-
Property Tax
-
Home Insurance
Contact Information
View ListingsSimilar Listings

206 Cedar Street, Belmont, North Carolina 28012
206 Cedar Street, Belmont, North Carolina 28012, Belmont, NC- Beds: 2
- Baths: 2
- Single Family Residence, Residential

15 Circle Drive, Belmont, North Carolina 28012
15 Circle Drive, Belmont, North Carolina 28012, Belmont, NC- Beds: 5
- Baths: 6
- Single Family Residence, Residential

2013 Lexington Street, Belmont, North Carolina 28012
2013 Lexington Street, Belmont, North Carolina 28012, Belmont, NC- Beds: 4
- Baths: 3
- Single Family Residence, Residential

3014 Dodsworth Drive, Cramerton, North Carolina 28032
3014 Dodsworth Drive, Cramerton, North Carolina 28032, Cramerton, NC- Beds: 4
- Baths: 5
- Single Family Residence, Residential

- The Simpson Group Realty

