
- Single Family Residence, Residential
- 3
- 2
- 1967
Description
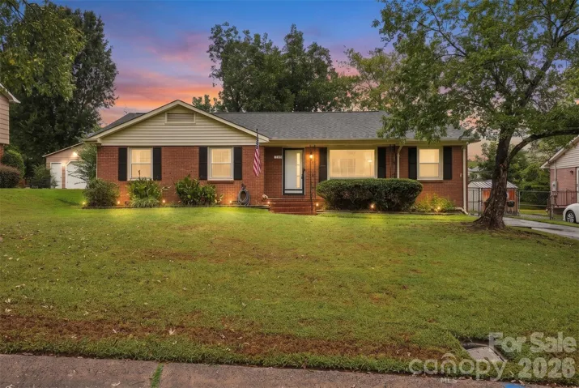
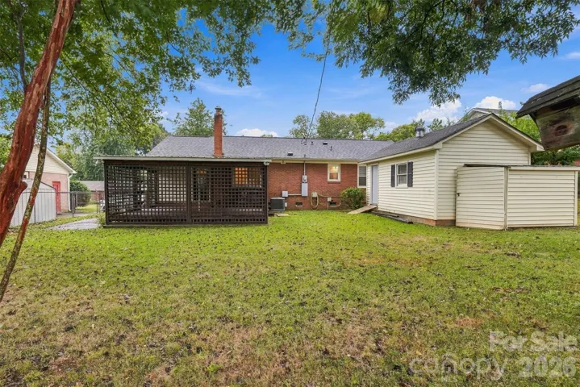
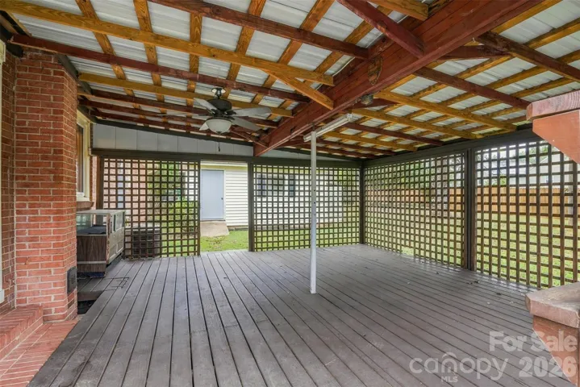
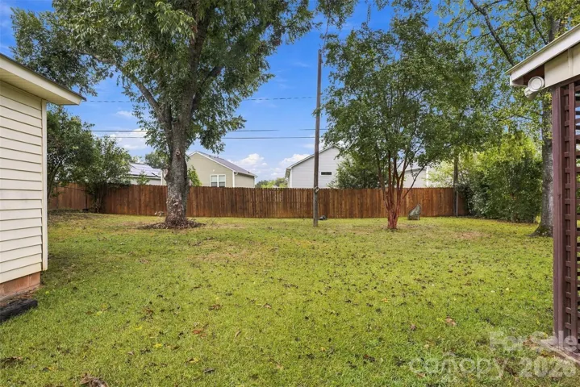
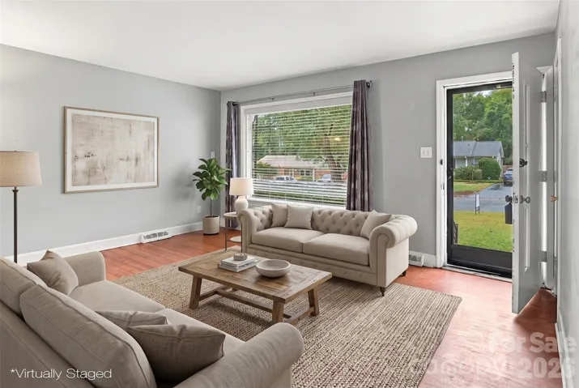
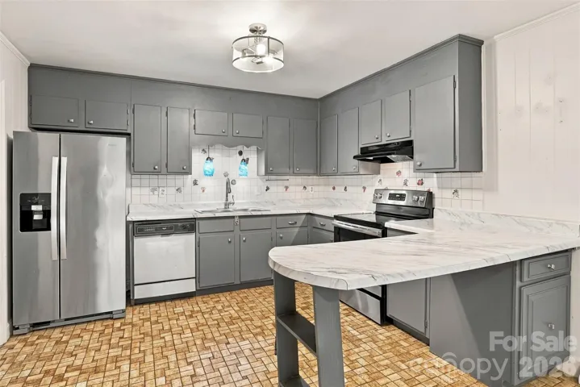
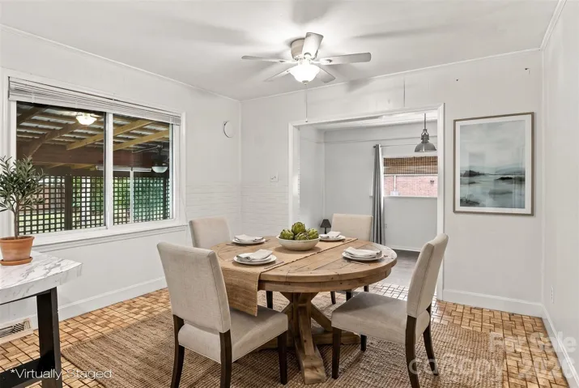
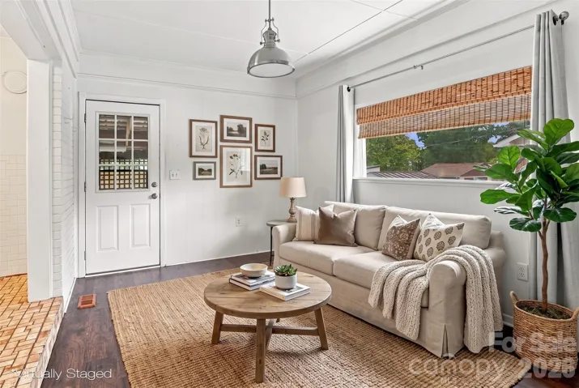
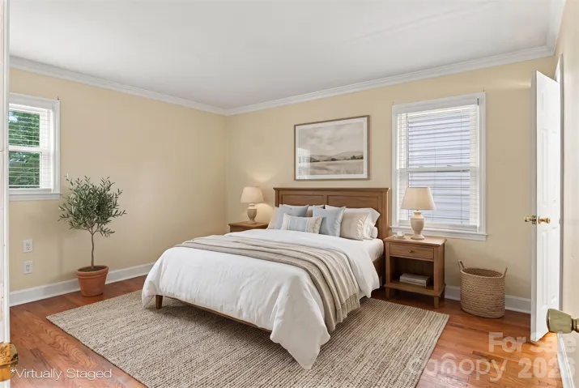
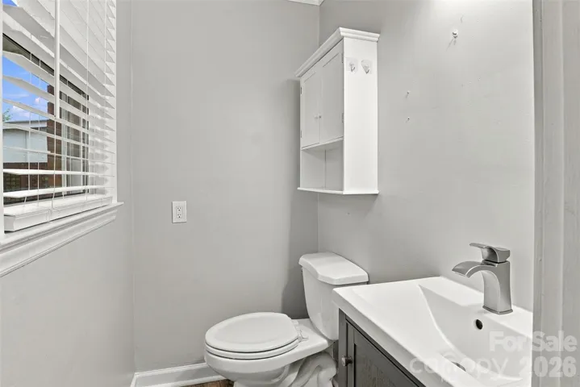
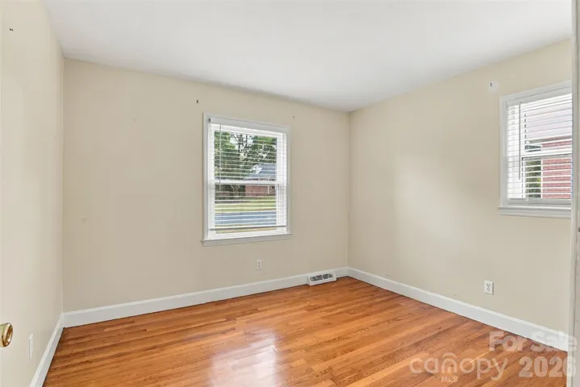
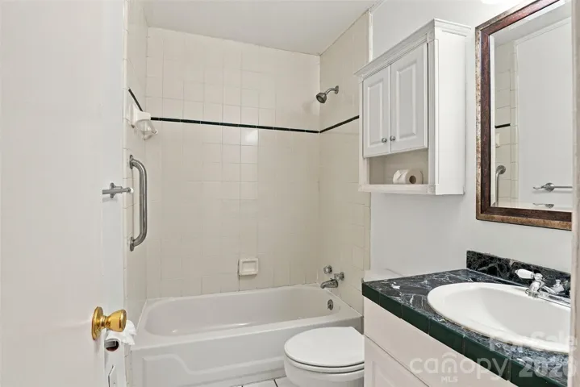
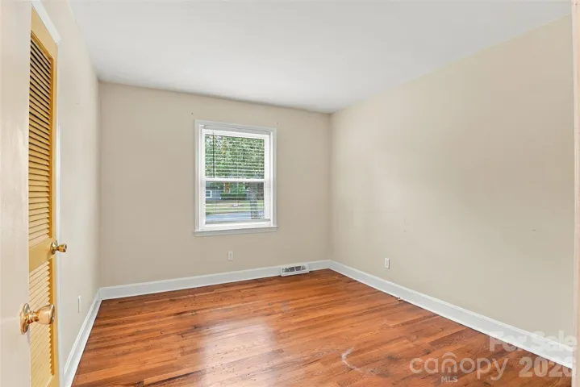
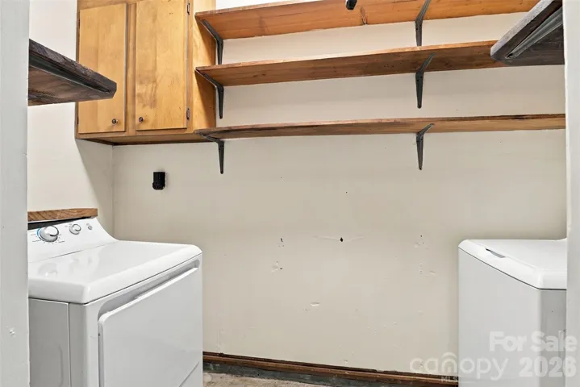
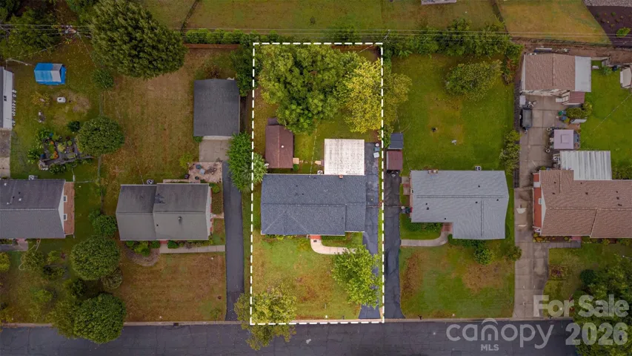
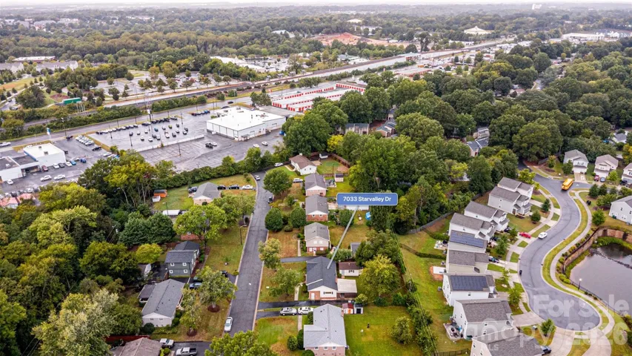
THIS IS THE ONE! Hurry, multiple offers expected! Start with the compelling basics – the highly desired Starmount neighborhood that’s close to everything – Southpark, Greenway, Light Rail, Uptown. Then, add the lot features you’re looking for – flat, spacious, fenced lot on a cul-de-sac. Next, to the important house basics – recent roof, windows, siding and HVAC. What a perfect canvas! Ready for you to update, polish, customize or over the top remodel however you like. Clean 3-bedroom, 1.5 bath plan, with an additional large space for the kid’s playroom, billiards parlor or that home office you need (separate door). Separate inside laundry room includes washer/dryer. But wait, there’s more! Step out back to the 400 square foot covered, low-step deck for great entertaining and then…for those hobbies and crafts – a separate 250 square foot wired workshop. If you’ve missed one of the other fast-moving, affordable, easy-living homes in Starmount this year, don’t miss this one! JUST ARRANGED!! $10, 000 bank down payment grant for qualified buyers on this home. Call for more details.
Address
Open on Google Maps-
Address: 7033 Starvalley Drive, Charlotte, North Carolina 28210
-
City: Charlotte
-
State/county: NC
-
Zip/Postal Code: 28210
-
Area: Starmount
Details
Updated on October 1, 2026 at 12:59 pm-
Property ID 4427394
-
Price $399,900
-
Bedrooms 3
-
Bathrooms 2
-
Year Built 1967
-
Property Type Single Family Residence, Residential
-
Property Status Active, For Sale
Additional details
-
Listing Terms Cash, Conventional, FHA
-
Roof Composition
-
Sewer Public Sewer
-
Cooling Central Air
-
Heating Central, Natural Gas
-
Flooring Hardwood, Stone
-
County Mecklenburg
-
Property Type Residential
-
Parking Driveway
-
Elementary School Unspecified
-
Middle School Unspecified
-
High School Unspecified
-
Community Features Outdoor Pool, Tennis Court(s), Walking Trails
Features
Mortgage Calculator
-
Down Payment
-
Loan Amount
-
Monthly Mortgage Payment
-
Property Tax
-
Home Insurance
Contact Information
View ListingsSimilar Listings

206 Cedar Street, Belmont, North Carolina 28012
206 Cedar Street, Belmont, North Carolina 28012, Belmont, NC- Beds: 2
- Baths: 2
- Single Family Residence, Residential

3014 Dodsworth Drive, Cramerton, North Carolina 28032
3014 Dodsworth Drive, Cramerton, North Carolina 28032, Cramerton, NC- Beds: 4
- Baths: 5
- Single Family Residence, Residential

1259 Dorchester Road, Gastonia, North Carolina 28056
1259 Dorchester Road, Gastonia, North Carolina 28056, Gastonia, NC- Beds: 5
- Baths: 4
- Single Family Residence, Residential

2643 Swamp Chestnut Oak Drive, Gastonia, North Carolina 28056
2643 Swamp Chestnut Oak Drive, Gastonia, North Carolina 28056, Gastonia, NC- Beds: 5
- Baths: 4
- Single Family Residence, Residential

- The Simpson Group Realty

