
- Single Family Residence, Residential
- 5
- 3
- 2026
Description
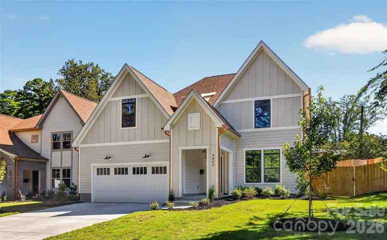
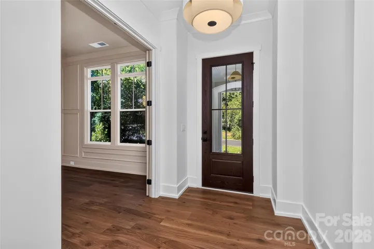
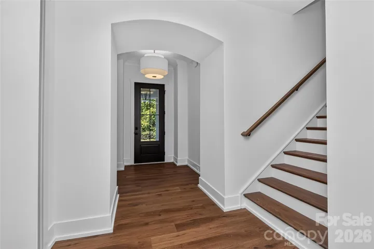
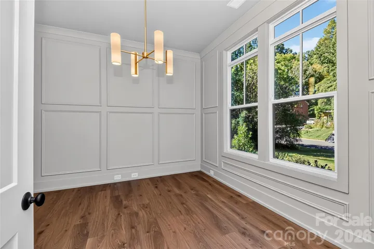
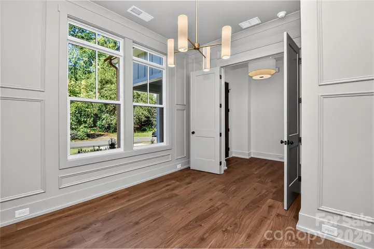
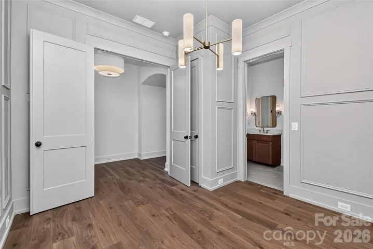
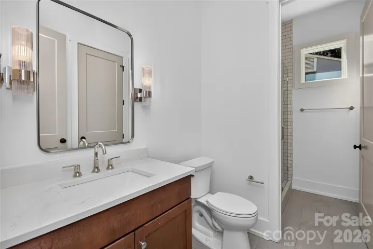
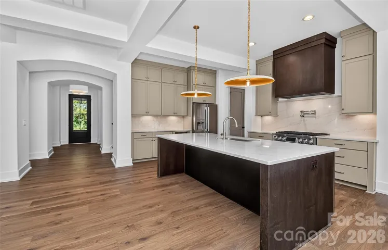
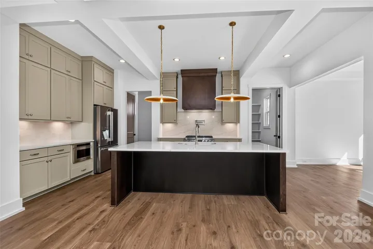
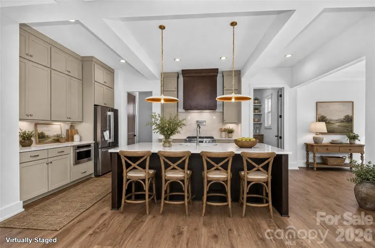
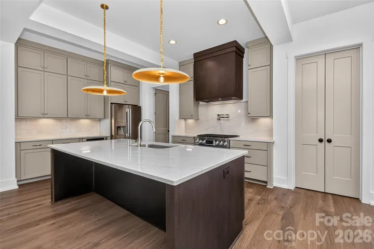
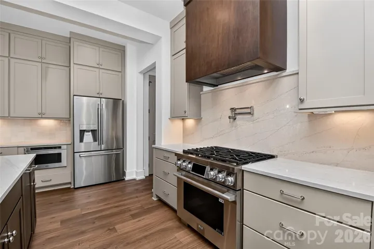
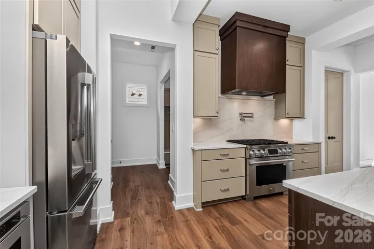
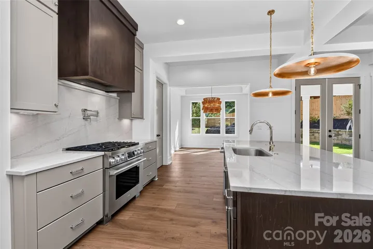
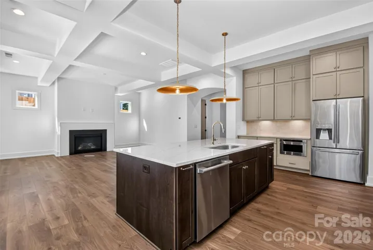
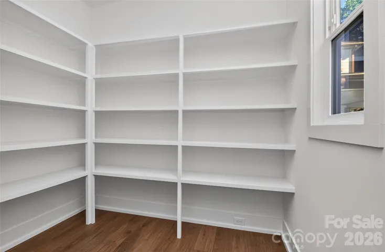
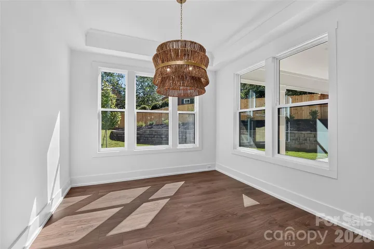
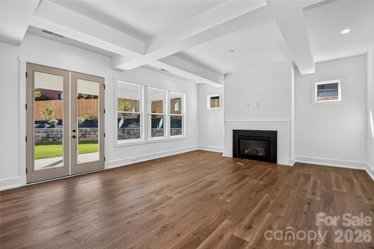
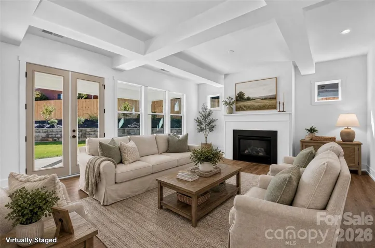
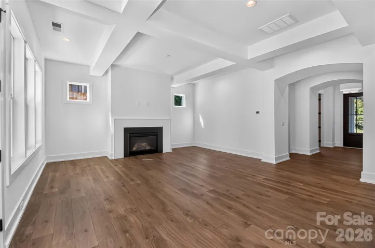
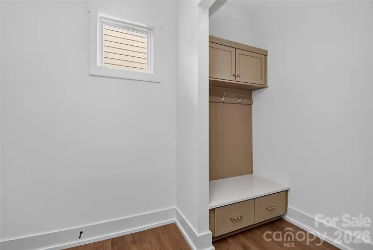
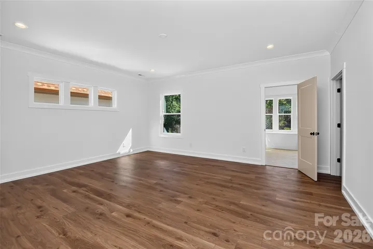
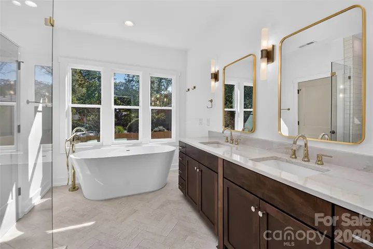
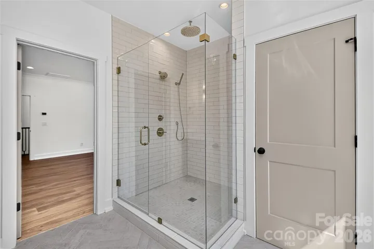
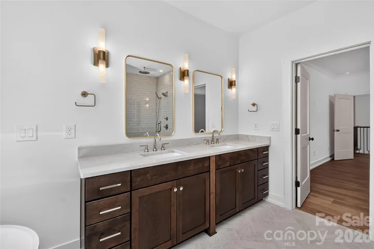
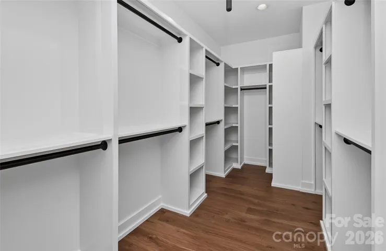
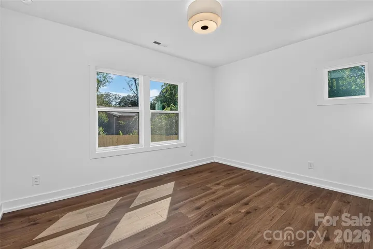
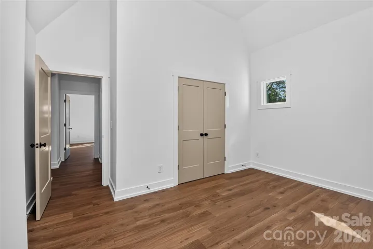
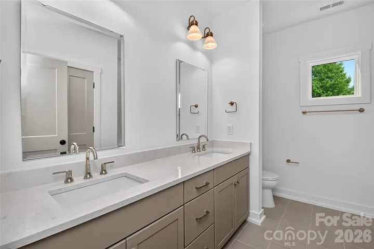
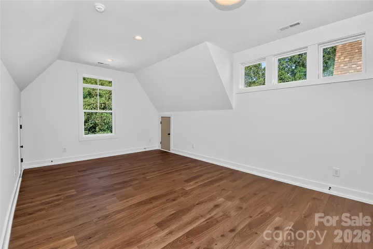
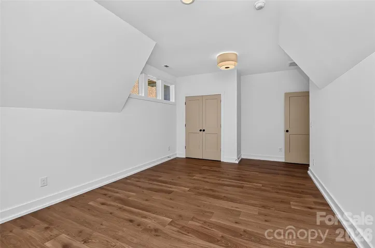
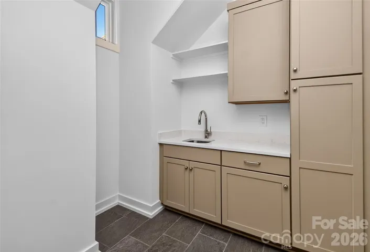
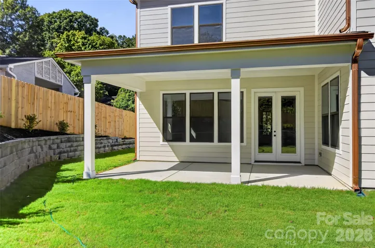
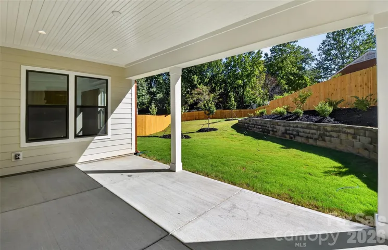
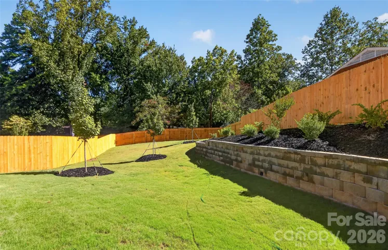
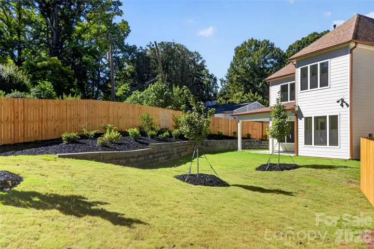
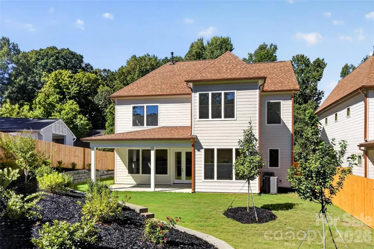
Recently completed and never occupied custom home in Madison Park. Popular Maple Expanded floorplan built by Vista Homes in 2026 offering open-concept living and featuring luxury features throughout. Perfectly designed kitchen featuring LG Signature Kitchen-Suite (SKS) with ceiling height custom cabinetry (soft-close drawers and doors), Quartz countertops, tile backsplash and cabinetry wrapped direct vent stainless steel vent hood. Coffered ceiling in living room with 42″ gas fireplace and surround. Main level office (or 5th bedroom) with French Doors and direct access to full bath. Huge pantry and built-in drop zone. Primary Bedroom and bath include frameless glass enclosed walk-in shower with tiled walls to ceiling plus stand-alone soaking tub. All bathrooms include quartz countertops and frameless mirrors. 10ft ceilings on the main level and 9ft. on the second level. Mohawk Revwood flooring throughout main level and upstairs hallway. Step out back onto the Covered Porch and overlook your fenced in backyard. Charming Madison Park location with close proximity to the premiere restaurants and shopping of both Park Road Shopping Center and vibrant South End.
Address
Open on Google Maps-
Address: 4809 Currituck Drive, Charlotte, North Carolina 28210
-
City: Charlotte
-
State/county: NC
-
Zip/Postal Code: 28210
-
Area: Madison Park
Details
Updated on October 5, 2026 at 6:19 pm-
Property ID 4427425
-
Price $1,395,000
-
Bedrooms 5
-
Bathrooms 3
-
Garages 2
-
Year Built 2026
-
Property Type Single Family Residence, Residential
-
Property Status Active, For Sale
Additional details
-
Listing Terms Cash, Conventional
-
Roof Architectural Shingle
-
Utilities Electricity Connected, Natural Gas
-
Sewer Public Sewer
-
Cooling Central Air
-
Heating Forced Air, Heat Pump
-
County Mecklenburg
-
Property Type Residential
-
Parking Driveway, Attached Garage, Garage Faces Front
-
Elementary School Pinewood Mecklenburg
-
Middle School Alexander Graham
-
High School Myers Park
-
Architectural Style Transitional
Mortgage Calculator
-
Down Payment
-
Loan Amount
-
Monthly Mortgage Payment
-
Property Tax
-
Home Insurance
Contact Information
View ListingsSimilar Listings

206 Cedar Street, Belmont, North Carolina 28012
206 Cedar Street, Belmont, North Carolina 28012, Belmont, NC- Beds: 2
- Baths: 2
- Single Family Residence, Residential

3014 Dodsworth Drive, Cramerton, North Carolina 28032
3014 Dodsworth Drive, Cramerton, North Carolina 28032, Cramerton, NC- Beds: 4
- Baths: 5
- Single Family Residence, Residential

1259 Dorchester Road, Gastonia, North Carolina 28056
1259 Dorchester Road, Gastonia, North Carolina 28056, Gastonia, NC- Beds: 5
- Baths: 4
- Single Family Residence, Residential

2643 Swamp Chestnut Oak Drive, Gastonia, North Carolina 28056
2643 Swamp Chestnut Oak Drive, Gastonia, North Carolina 28056, Gastonia, NC- Beds: 5
- Baths: 4
- Single Family Residence, Residential

- The Simpson Group Realty

