
- Single Family Residence, Residential
- 3
- 2
- 2003
Description
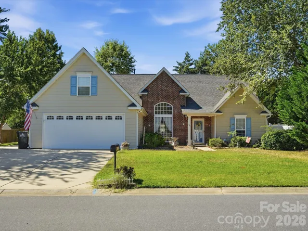
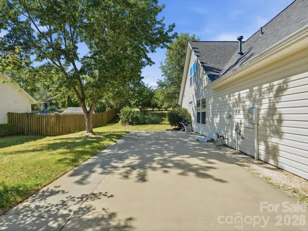
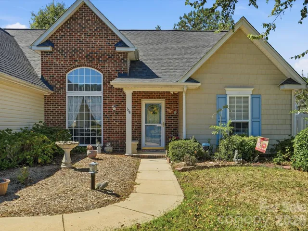
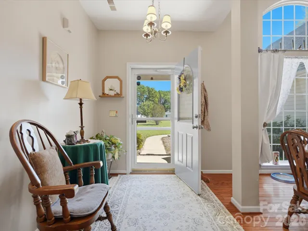
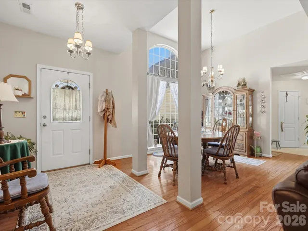
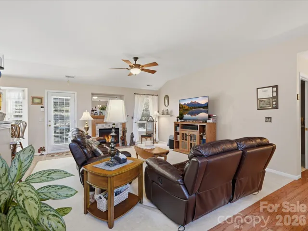
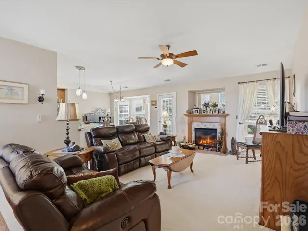
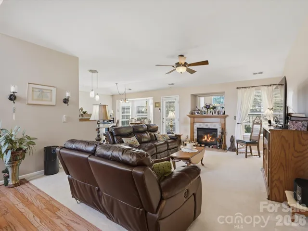
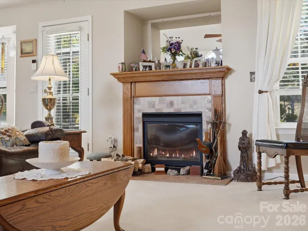
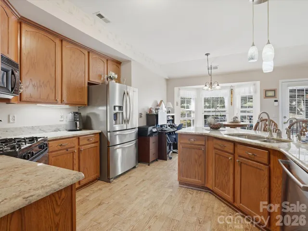
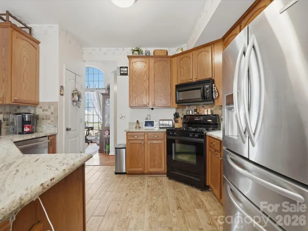
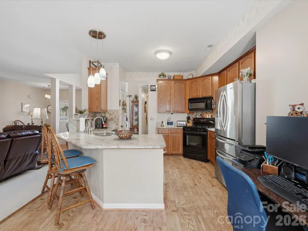
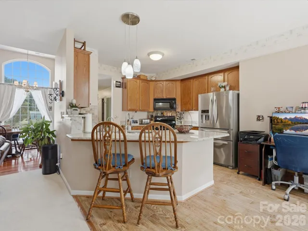
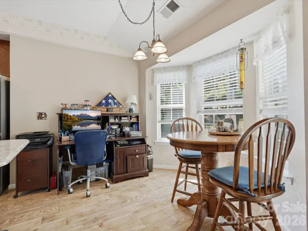
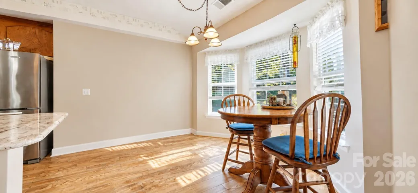
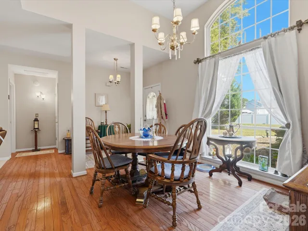
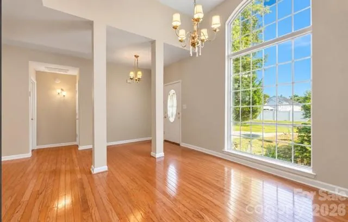
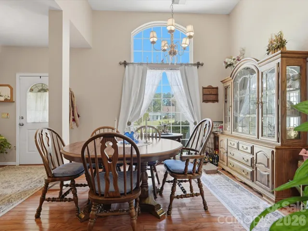
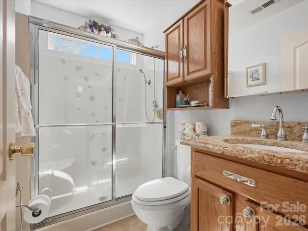
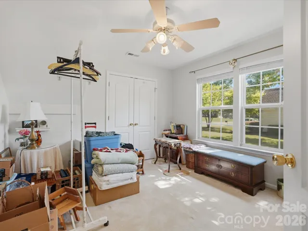
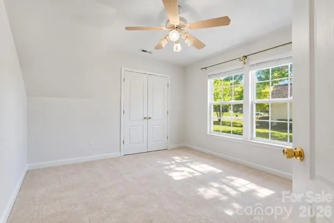
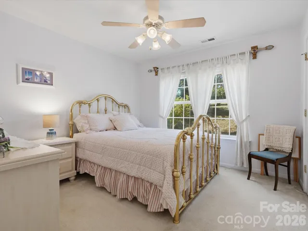
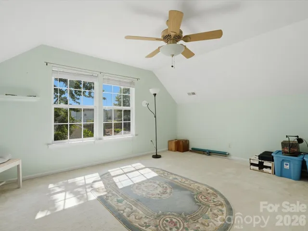
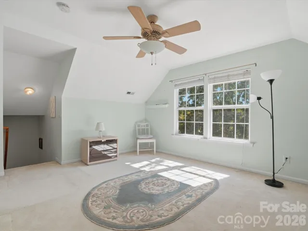
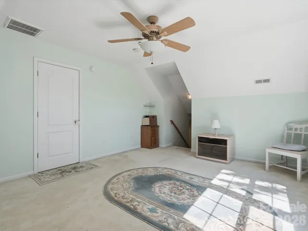
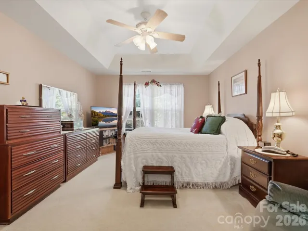
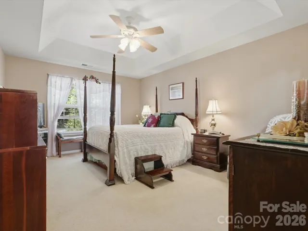
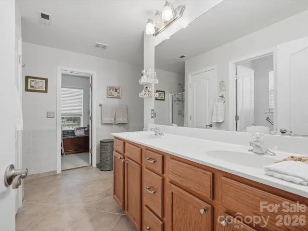
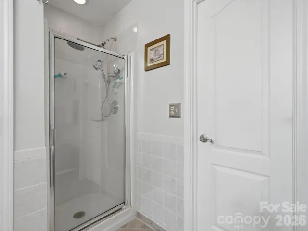
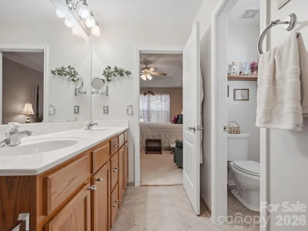
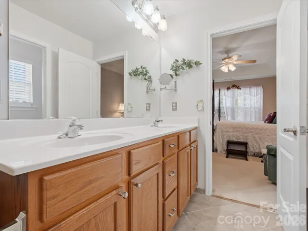
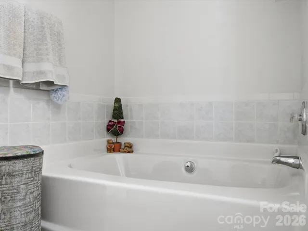
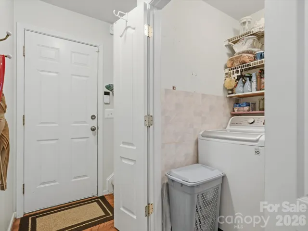
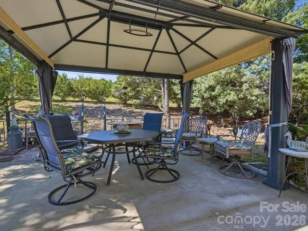
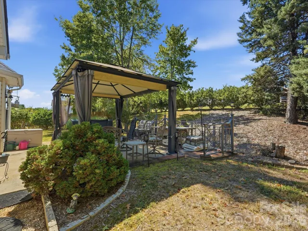
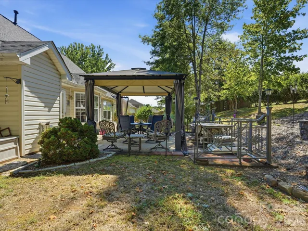
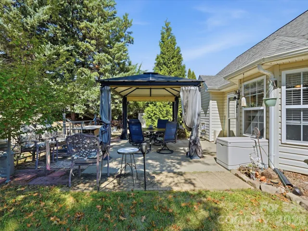
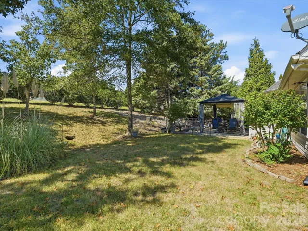
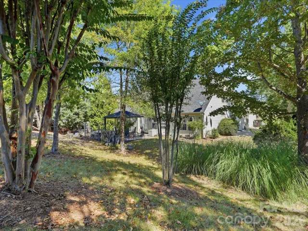
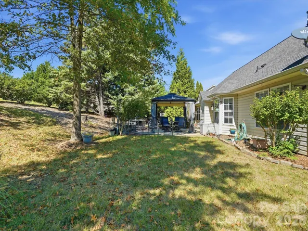
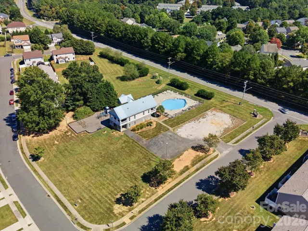
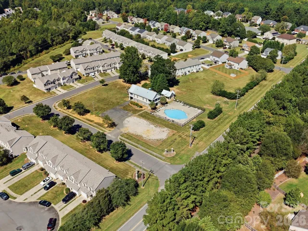
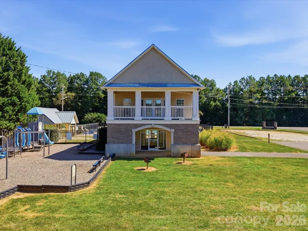
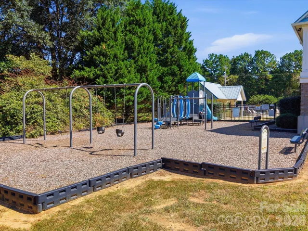
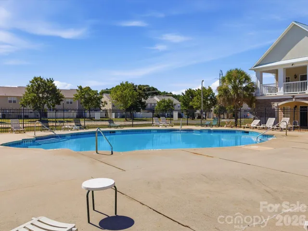
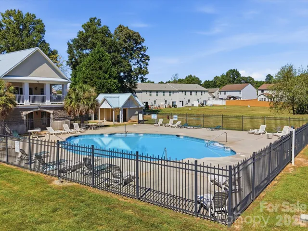
Welcome to 526 Kenbridge Ln in the desirable Mabry Park subdivision. This charming one-story home offers three bedrooms, two full baths, and a large finished bonus room above the garage, providing valuable additional living space. A new roof was installed in 2024, offering added peace of mind for the new homeowners. The open floor plan features a functional layout with an abundance of natural light. The inviting family room, complete with a gas fireplace, flows seamlessly into the kitchen, which showcases beautiful granite countertops and updated stainless steel dishwasher and refrigerator. The family room and kitchen provide easy access to the back patio, creating a wonderful space for everyday living and entertaining. The spacious primary suite features tray ceiling, a walk-in closet and private bath with walk-in shower, garden tub, and double vanity. Two additional bedrooms offer flexibilty for guests, a home office, or other needs. Upstairs, the finished bonus room provides even more versatile living space. The two-car garage features a convenient utility sink, perfect for washing up after gardening, outdoor projects, or everyday messes. The oversized driveway offers an extra-large parking area that the current owners have used to accommodate their RV, providing excellent flexibility for additional vehicles, recreational equipment, or guests. Residents of Mabry Park can enjoy neighborhood amenities including a community pool, clubhouse and playground. Come see all that this inviting Mabry Park home has to offer.
Address
Open on Google Maps-
Address: 526 Kenbridge Lane, Rock Hill, South Carolina 29732
-
City: Rock Hill
-
State/county: SC
-
Zip/Postal Code: 29732
-
Area: Mabry Park
Details
Updated on October 3, 2026 at 5:06 pm-
Property ID 4427426
-
Price $475,000
-
Bedrooms 3
-
Bathrooms 2
-
Garages 2
-
Year Built 2003
-
Property Type Single Family Residence, Residential
-
Property Status Active, For Sale
Additional details
-
Listing Terms Cash, Conventional, FHA, VA Loan
-
Association Fee 280
-
Roof Architectural Shingle
-
Sewer Public Sewer
-
Cooling Ceiling Fan(s), Central Air, Electric
-
Heating Central, Electric
-
Flooring Carpet, Tile, Vinyl, Wood
-
County York
-
Property Type Residential
-
Parking Driveway, Attached Garage, Garage Faces Front
-
Elementary School Old Pointe
-
Middle School Rawlinson Road
-
High School Northwestern
-
Community Features Clubhouse, Outdoor Pool, Playground
Mortgage Calculator
-
Down Payment
-
Loan Amount
-
Monthly Mortgage Payment
-
Property Tax
-
Home Insurance
Contact Information
View ListingsSimilar Listings

206 Cedar Street, Belmont, North Carolina 28012
206 Cedar Street, Belmont, North Carolina 28012, Belmont, NC- Beds: 2
- Baths: 2
- Single Family Residence, Residential

3014 Dodsworth Drive, Cramerton, North Carolina 28032
3014 Dodsworth Drive, Cramerton, North Carolina 28032, Cramerton, NC- Beds: 4
- Baths: 5
- Single Family Residence, Residential

1259 Dorchester Road, Gastonia, North Carolina 28056
1259 Dorchester Road, Gastonia, North Carolina 28056, Gastonia, NC- Beds: 5
- Baths: 4
- Single Family Residence, Residential

2643 Swamp Chestnut Oak Drive, Gastonia, North Carolina 28056
2643 Swamp Chestnut Oak Drive, Gastonia, North Carolina 28056, Gastonia, NC- Beds: 5
- Baths: 4
- Single Family Residence, Residential

- The Simpson Group Realty

