



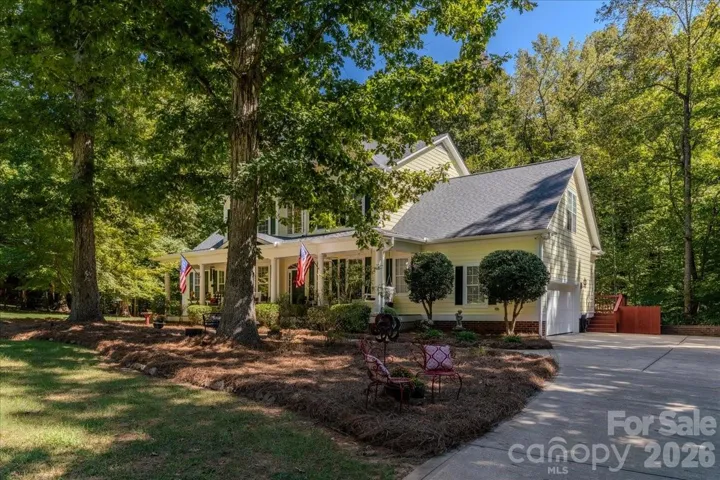
- Single Family Residence, Residential
- 4
- 4
- 2004
Description
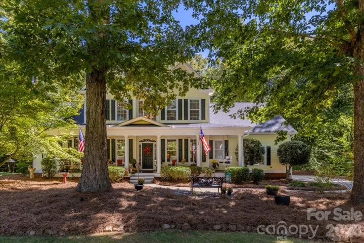
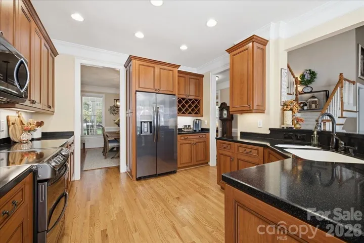
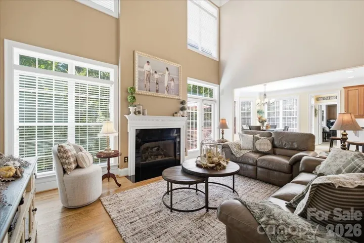
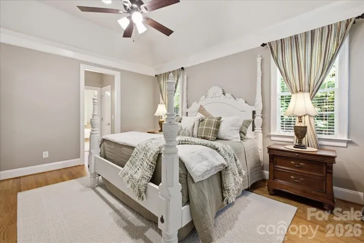
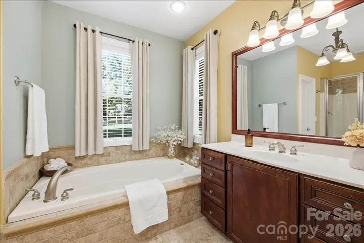
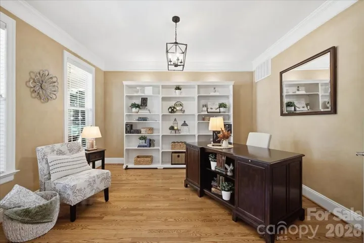
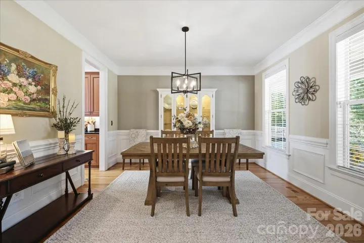
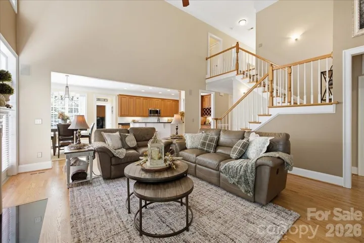
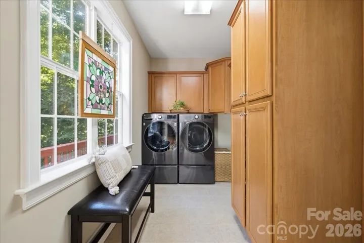
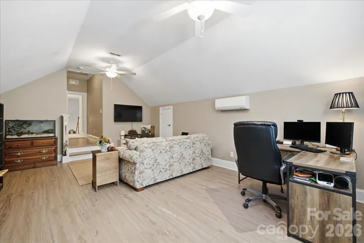
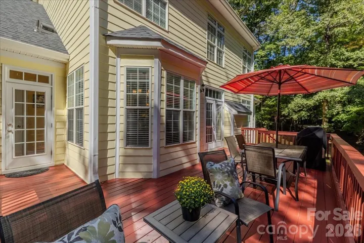
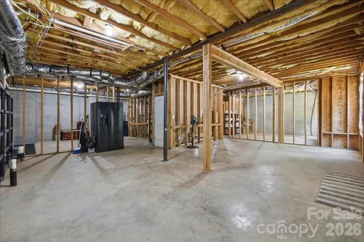
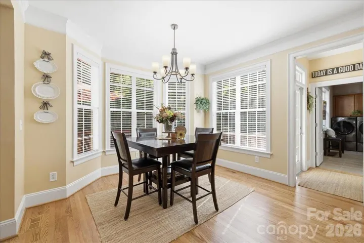
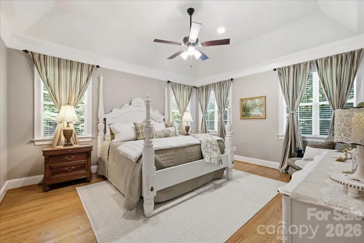
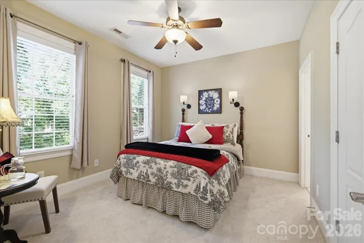
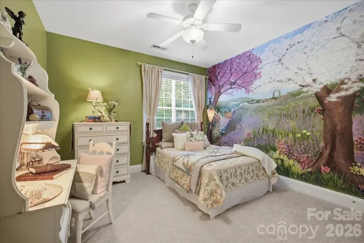
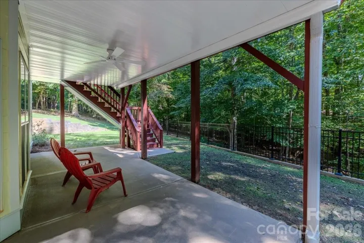
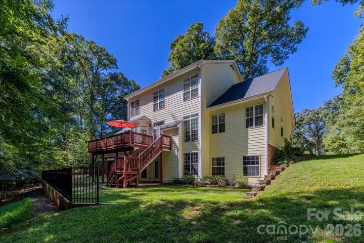
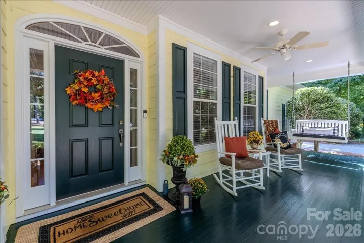
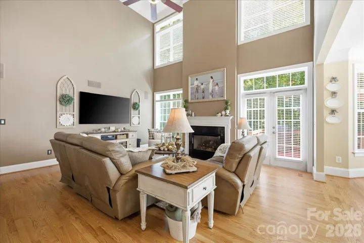
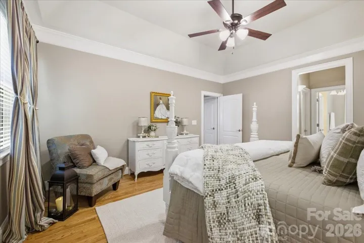
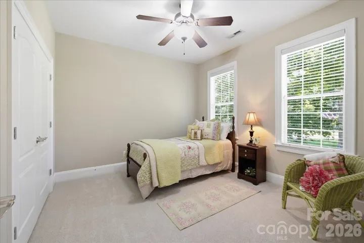
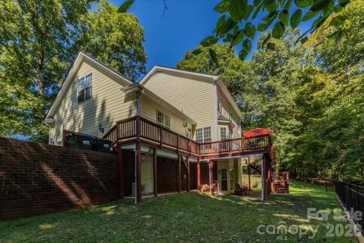
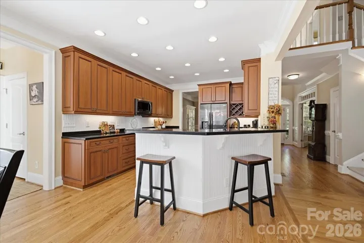
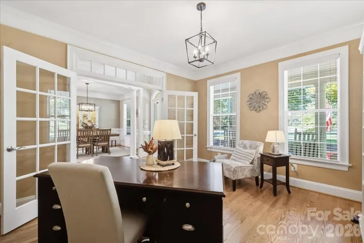
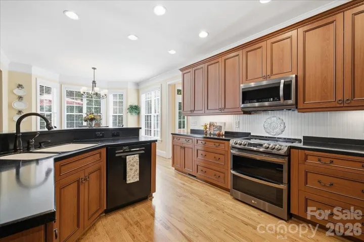
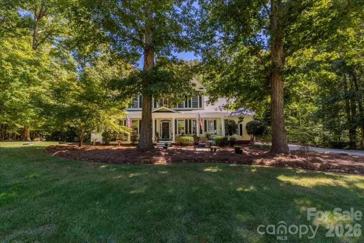
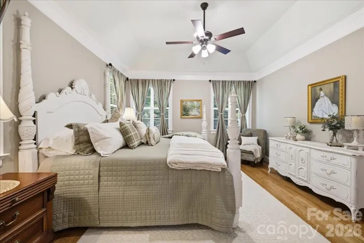
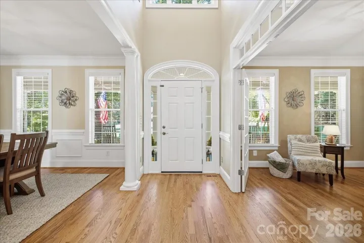
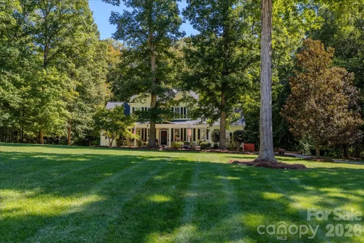
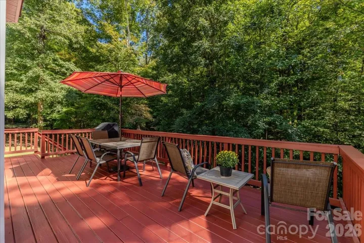
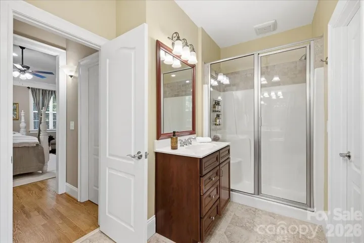
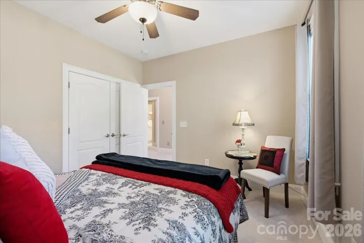
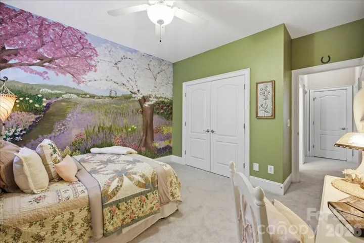
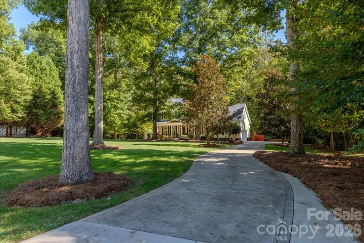
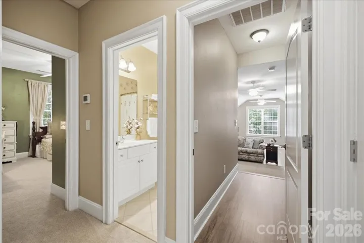
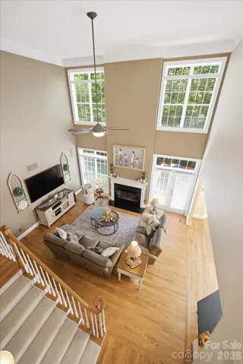
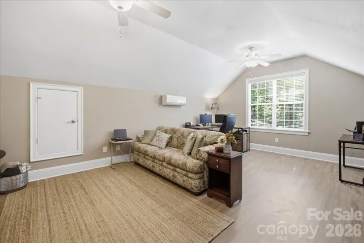
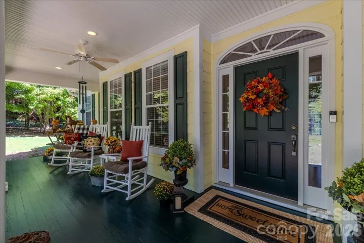
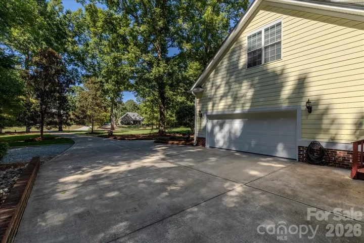
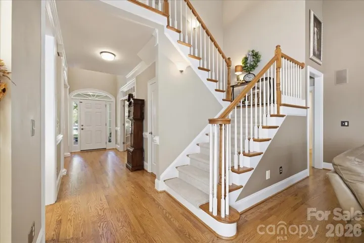
Southern charm, thoughtful craftsmanship and room to grow come together in this custom Waxhaw home situated on a serene one acre homesite in desirable Brantley Oaks. Mature trees throughout the neighborhood create an established, peaceful setting where abundant wildlife (including frequent deer sightings) adds to the natural beauty. Recent updates include new hardwoods on the main level, new upstairs carpet and stair runner, and fresh paint throughout. The main level features a spacious primary suite with dual closets, a dedicated study, formal dining room, well appointed kitchen and a dramatic two story family room filled with natural light. Upstairs offers three additional bedrooms, including one with an en-suite bath, plus a large bonus room and extensive attic storage. The unfinished walkout basement provides more than 1, 600 square feet of expansion potential and is already equipped with rough-in plumbing for a future bathroom. Enjoy Southern outdoor living from the expansive covered front porch or the rear deck with a RainTight dry system underneath. Additional highlights include soft-close cabinetry, dimmable under-cabinet lighting, a gas fireplace, surround sound, underground irrigation, landscape lighting, a water softener, whole-house constant-pressure system and an epoxy-finished garage. A rare combination of acreage, privacy, storage and future living space in Waxhaw.
Address
Open on Google Maps-
Address: 5817 Cross Point Court, Waxhaw, North Carolina 28173
-
City: Waxhaw
-
State/county: NC
-
Zip/Postal Code: 28173
-
Area: Brantley Oaks
Details
Updated on November 5, 2026 at 2:33 pm-
Property ID 4427429
-
Price $845,000
-
Bedrooms 4
-
Bathrooms 4
-
Garages 2
-
Year Built 2004
-
Property Type Single Family Residence, Residential
-
Property Status Active, For Sale
Additional details
-
Listing Terms Cash, Conventional, FHA, VA Loan
-
Association Fee 385
-
Roof Architectural Shingle
-
Utilities Electricity Connected, Natural Gas
-
Sewer Septic Installed
-
Cooling Ceiling Fan(s), Central Air, Ductless
-
Heating Central, Ductless, Natural Gas
-
Flooring Carpet, Tile, Wood
-
County Union
-
Property Type Residential
-
Parking Driveway, Attached Garage, Garage Faces Side
-
Elementary School Western Union
-
Middle School Parkwood
-
High School Parkwood
-
Community Features None
-
Waterfront None
-
Architectural Style Transitional
Mortgage Calculator
-
Down Payment
-
Loan Amount
-
Monthly Mortgage Payment
-
Property Tax
-
Home Insurance
Contact Information
View ListingsSimilar Listings

2013 Lexington Street, Belmont, North Carolina 28012
2013 Lexington Street, Belmont, North Carolina 28012, Belmont, NC- Beds: 4
- Baths: 3
- Single Family Residence, Residential

206 Cedar Street, Belmont, North Carolina 28012
206 Cedar Street, Belmont, North Carolina 28012, Belmont, NC- Beds: 2
- Baths: 2
- Single Family Residence, Residential

15 Circle Drive, Belmont, North Carolina 28012
15 Circle Drive, Belmont, North Carolina 28012, Belmont, NC- Beds: 5
- Baths: 6
- Single Family Residence, Residential

3014 Dodsworth Drive, Cramerton, North Carolina 28032
3014 Dodsworth Drive, Cramerton, North Carolina 28032, Cramerton, NC- Beds: 4
- Baths: 5
- Single Family Residence, Residential

- The Simpson Group Realty

