




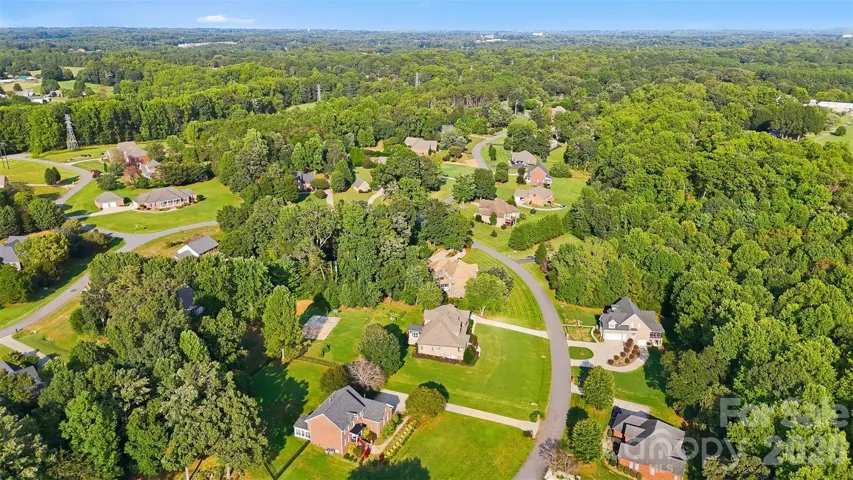
- Single Family Residence, Residential
- 4
- 4
- 2007
Description
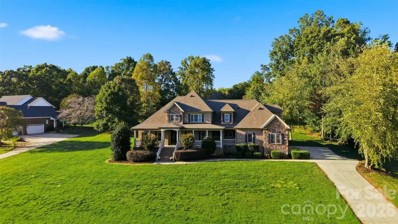
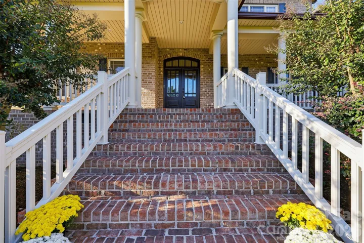
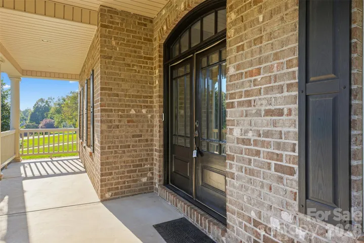
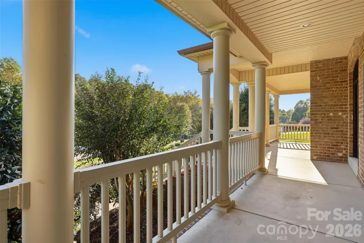
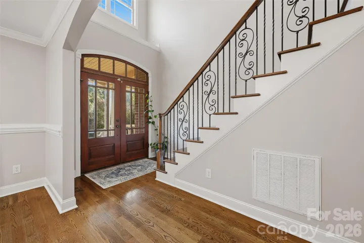
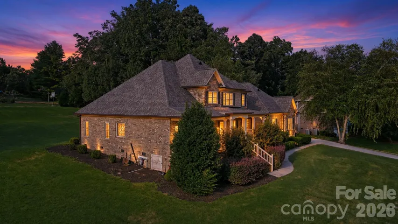
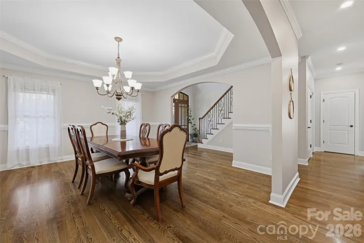
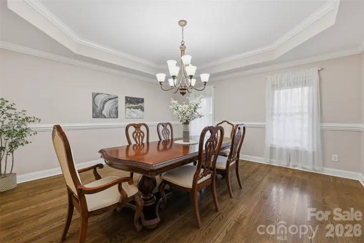
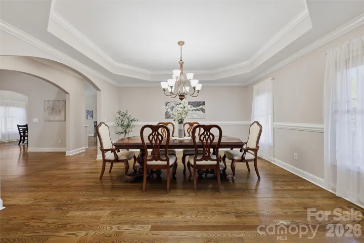
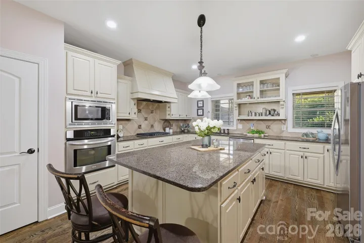
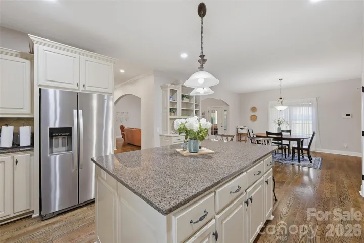
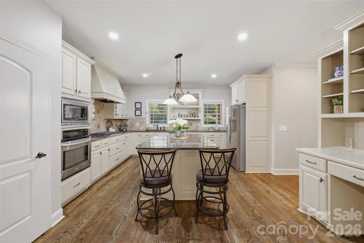
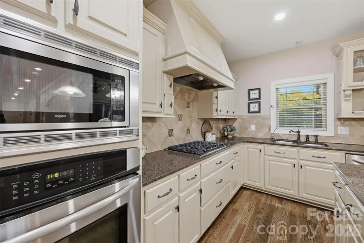
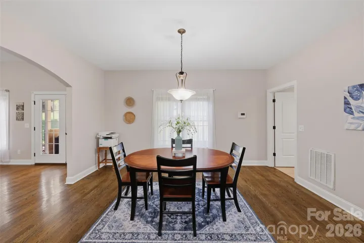
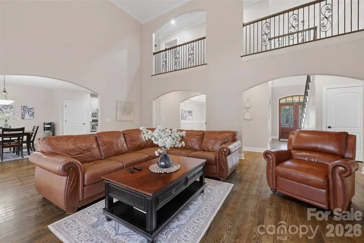
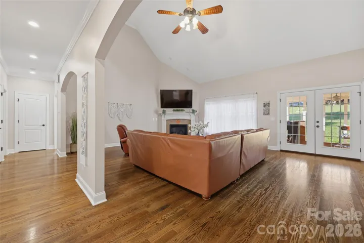
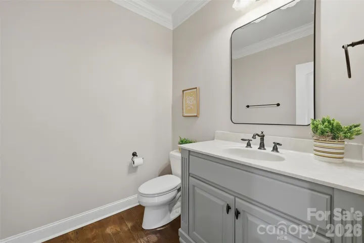
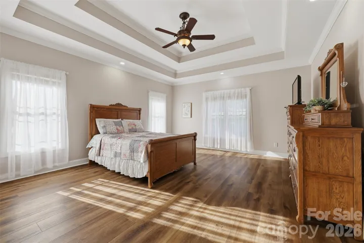
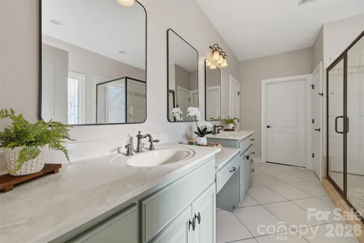
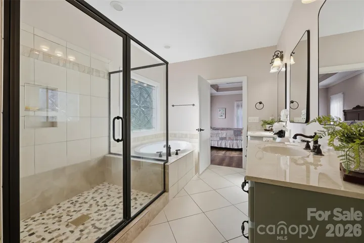
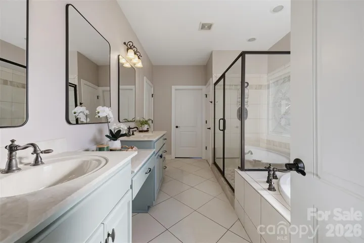
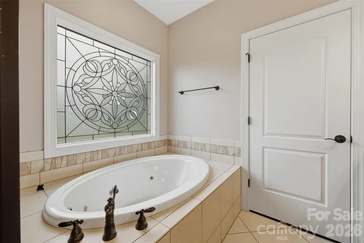
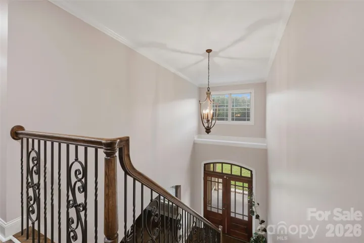
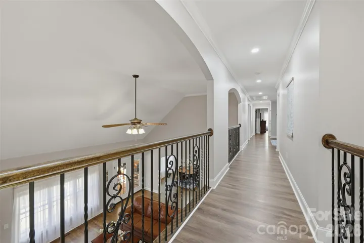
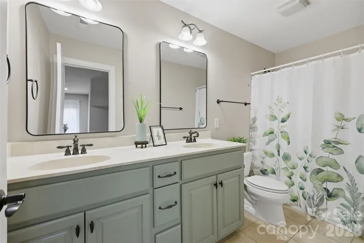
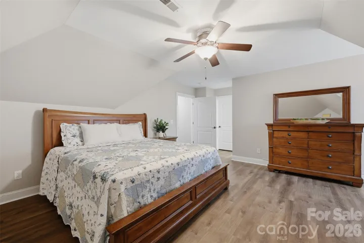
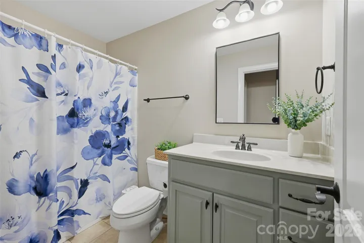
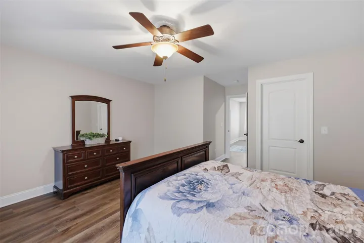
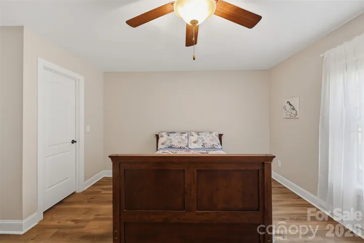
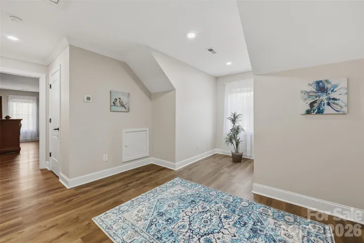
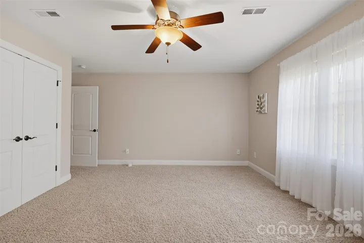
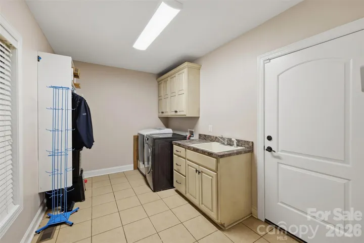
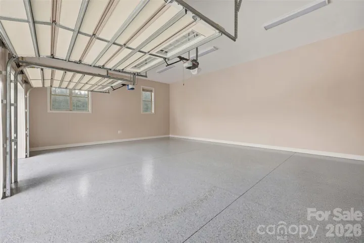
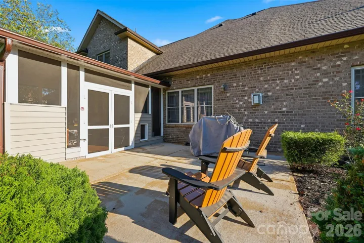
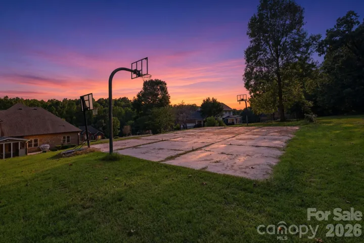
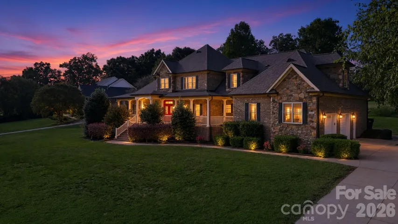
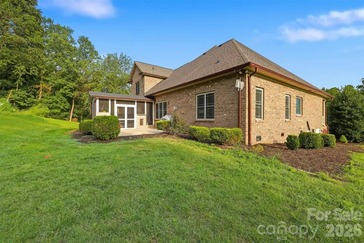
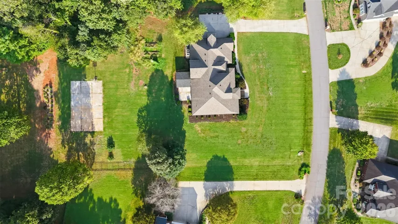
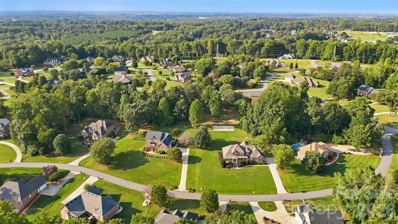
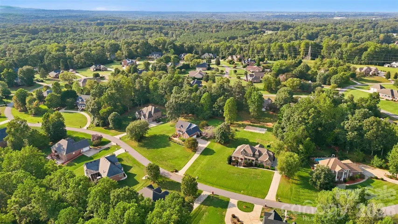
Welcome to this impressive 4-bedroom, 3.5-bath executive two-story home offering over 3, 700 sq ft of refined living space in one of Catawba County’s most sought-after neighborhoods, Fairway Farms — all with no city taxes. This custom home delivers a perfect open floor plan, designed for effortless flow between living, dining, and entertaining spaces. A rare and highly desirable feature: primary suites on both the main level and the upper level, giving families flexible living arrangements, multi-generational convenience, or an elevated guest experience. The beautiful front porch welcomes you in, while the screened-in back porch with outdoor kitchen provides a peaceful retreat overlooking the backyard which features a full-court basketball setup perfect for recreation, or gatherings. Car enthusiasts, hobbyists, and storage-seekers will love the oversized double garage, boasting 960 square feet, new epoxy floor, and freshly painted walls for a clean, polished, showroom-style finish. A wonderful family neighborhood with unbeatable access to Hwy 321, I-40, Hwy 10, and Hwy 16, this location offers exceptional convenience for commuting, shopping, dining, and everyday living. Book your showing today!
Address
Open on Google Maps-
Address: 1163 Willow Creek Drive, Newton, North Carolina 28658
-
City: Newton
-
State/county: NC
-
Zip/Postal Code: 28658
-
Area: Fairway Farms
Details
Updated on October 30, 2026 at 7:02 pm-
Property ID 4427436
-
Price $800,000
-
Bedrooms 4
-
Bathrooms 4
-
Garages 2
-
Year Built 2007
-
Property Type Single Family Residence, Residential
-
Property Status Active, For Sale
Additional details
-
Listing Terms Cash, Conventional, FHA, USDA Loan, VA Loan
-
Association Fee 400
-
Roof Architectural Shingle
-
Utilities Electricity Connected, Natural Gas, Satellite Internet Available, Underground Utilities
-
Sewer Septic Installed
-
Cooling Central Air
-
Heating Central, Heat Pump
-
Flooring Carpet, Tile, Wood
-
County Catawba
-
Property Type Residential
-
Parking Attached Garage
-
Elementary School Startown
-
Middle School Maiden
-
High School Maiden
-
Architectural Style Traditional
Mortgage Calculator
-
Down Payment
-
Loan Amount
-
Monthly Mortgage Payment
-
Property Tax
-
Home Insurance
Contact Information
View ListingsSimilar Listings

206 Cedar Street, Belmont, North Carolina 28012
206 Cedar Street, Belmont, North Carolina 28012, Belmont, NC- Beds: 2
- Baths: 2
- Single Family Residence, Residential

15 Circle Drive, Belmont, North Carolina 28012
15 Circle Drive, Belmont, North Carolina 28012, Belmont, NC- Beds: 5
- Baths: 6
- Single Family Residence, Residential

2013 Lexington Street, Belmont, North Carolina 28012
2013 Lexington Street, Belmont, North Carolina 28012, Belmont, NC- Beds: 4
- Baths: 3
- Single Family Residence, Residential

3014 Dodsworth Drive, Cramerton, North Carolina 28032
3014 Dodsworth Drive, Cramerton, North Carolina 28032, Cramerton, NC- Beds: 4
- Baths: 5
- Single Family Residence, Residential

- The Simpson Group Realty

