
- Single Family Residence, Residential
- 4
- 3
- 2022
Description
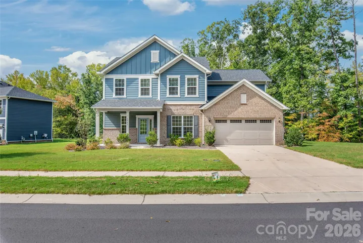
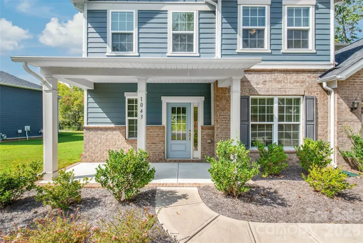
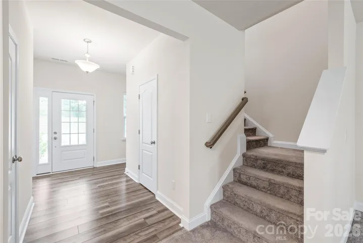
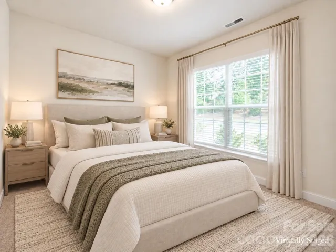
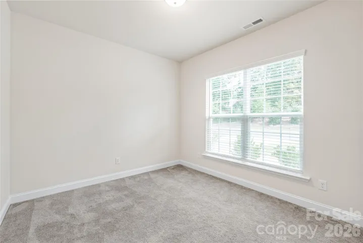
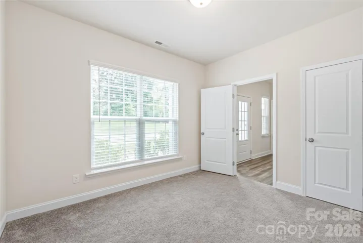
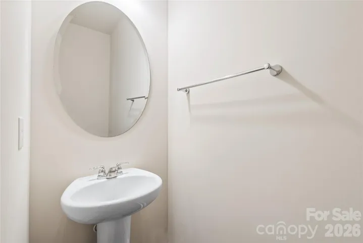
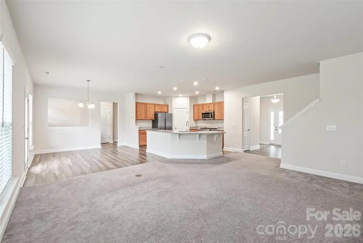
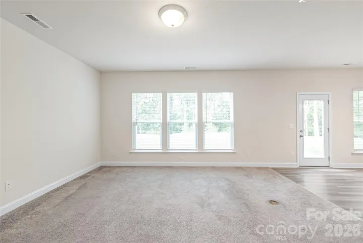
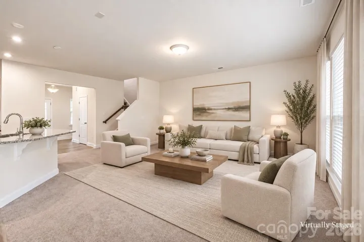
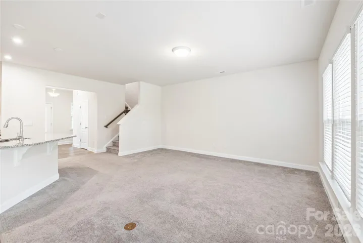
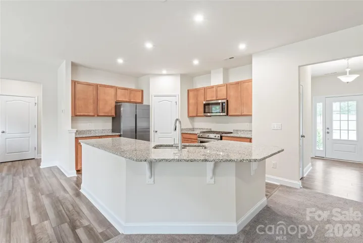
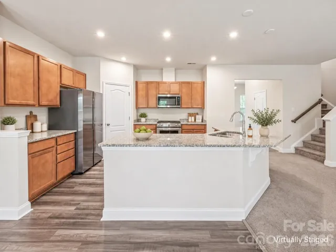
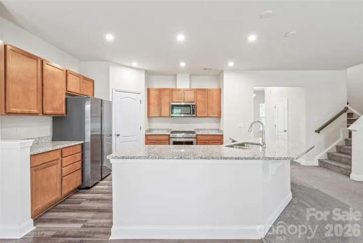
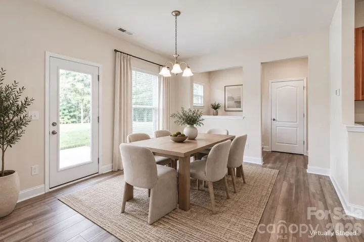
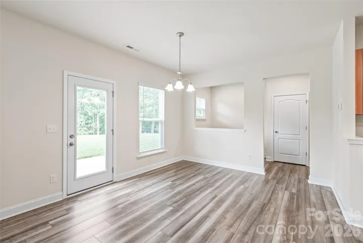
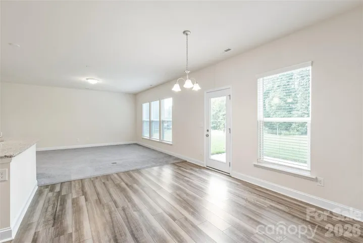
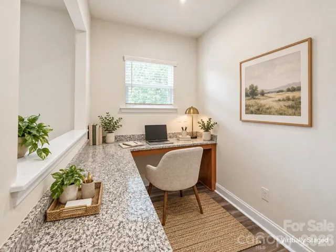
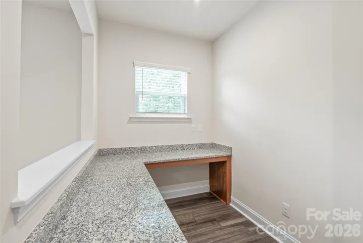
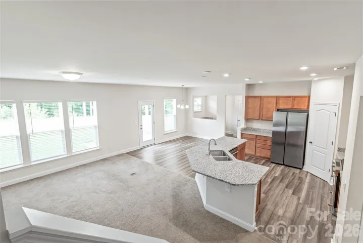
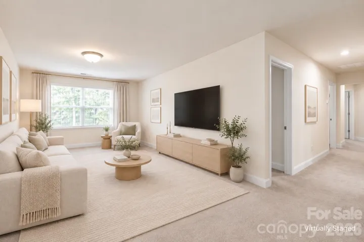
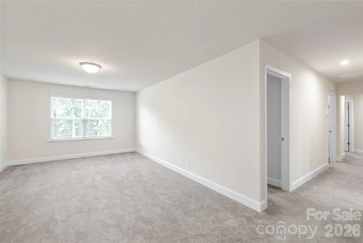
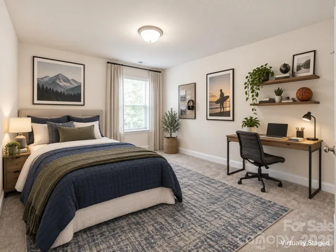
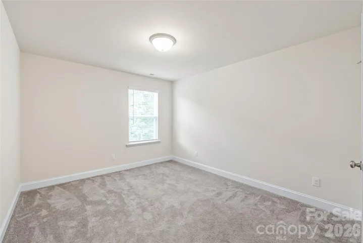
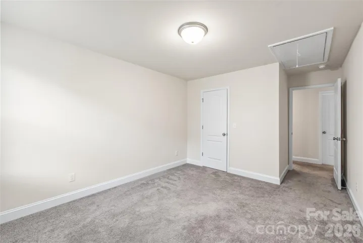
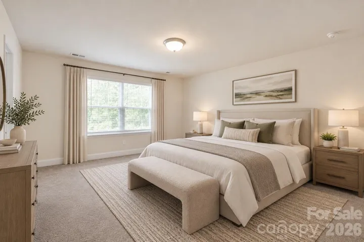
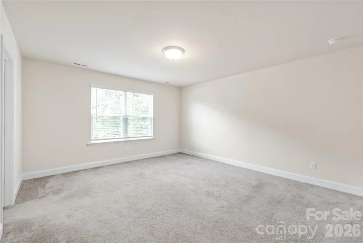
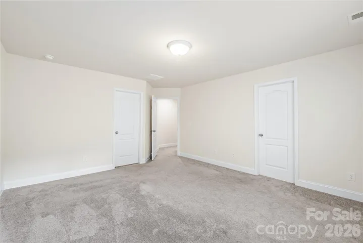
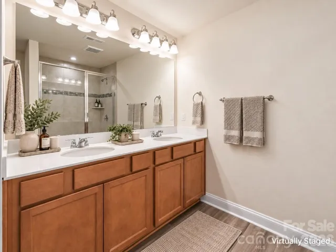
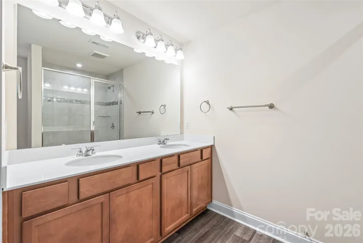
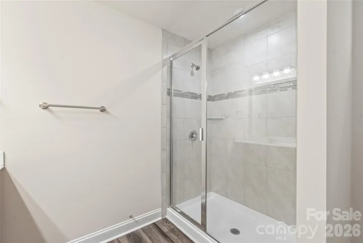
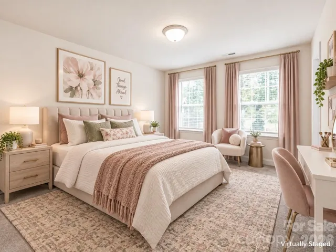
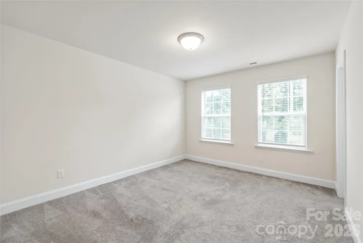
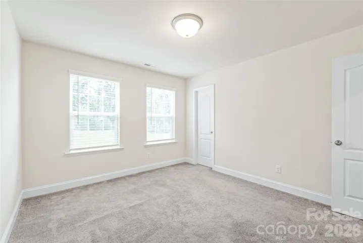
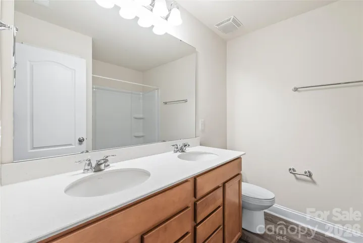
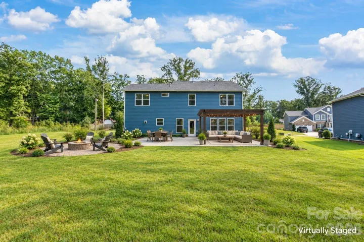
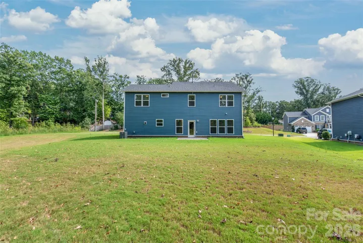
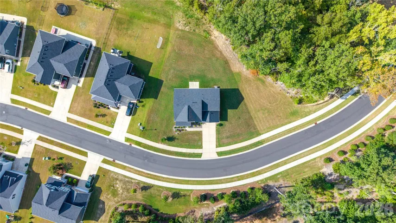
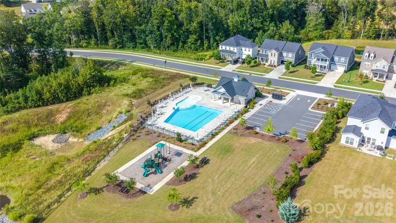
Welcome to this beautiful, move-in ready home built in 2022, offering 4 bedrooms, 2.5 baths, and 2, 512 sq ft of thoughtfully designed living space! The bright, open-concept floor plan is perfect for both everyday living and entertaining. At the heart of the home, the spacious kitchen features granite countertops, stainless steel KitchenAid appliances, a gas range and oven, plenty of cabinet space, and a range hood vented to the exterior. The oversized 2-car garage provides plenty of room for vehicles plus additional storage. Outside, enjoy a spacious 0.3-acre lot backing to the woods for added privacy, with neighbors on only one side! The community offers a swimming pool, playground, walking trails, and sidewalks, all within a highly rated school district. Conveniently located near shopping and dining with easy access to I-485, approximately 20 minutes from Ballantyne and 30 minutes from Uptown Charlotte. Built in 2022, beautifully maintained, and ready for its next owner, this home truly checks all the boxes. Come see it for yourself and schedule your showing today!
Address
Open on Google Maps-
Address: 1043 Kalli Drive, Matthews, North Carolina 28104
-
City: Matthews
-
State/county: NC
-
Zip/Postal Code: 28104
-
Area: Southstone
Details
Updated on September 26, 2026 at 6:13 am-
Property ID 4427491
-
Price $580,000
-
Bedrooms 4
-
Bathrooms 3
-
Garages 2
-
Year Built 2022
-
Property Type Single Family Residence, Residential
-
Property Status Active, For Sale
Additional details
-
Listing Terms Cash, Conventional, FHA, VA Loan
-
Association Fee 360
-
Sewer Public Sewer
-
Cooling Central Air
-
Heating Forced Air
-
Flooring Carpet, Vinyl
-
County Union
-
Property Type Residential
-
Parking Driveway, Attached Garage, Garage Faces Front
-
Elementary School Stallings
-
Middle School Porter Ridge
-
High School Porter Ridge
-
Community Features Cabana, Clubhouse, Outdoor Pool, Picnic Area, Playground, Sidewalks, Walking Trails
Mortgage Calculator
-
Down Payment
-
Loan Amount
-
Monthly Mortgage Payment
-
Property Tax
-
Home Insurance
Contact Information
View ListingsSimilar Listings

206 Cedar Street, Belmont, North Carolina 28012
206 Cedar Street, Belmont, North Carolina 28012, Belmont, NC- Beds: 2
- Baths: 2
- Single Family Residence, Residential

3014 Dodsworth Drive, Cramerton, North Carolina 28032
3014 Dodsworth Drive, Cramerton, North Carolina 28032, Cramerton, NC- Beds: 4
- Baths: 5
- Single Family Residence, Residential

1259 Dorchester Road, Gastonia, North Carolina 28056
1259 Dorchester Road, Gastonia, North Carolina 28056, Gastonia, NC- Beds: 5
- Baths: 4
- Single Family Residence, Residential

2643 Swamp Chestnut Oak Drive, Gastonia, North Carolina 28056
2643 Swamp Chestnut Oak Drive, Gastonia, North Carolina 28056, Gastonia, NC- Beds: 5
- Baths: 4
- Single Family Residence, Residential

- The Simpson Group Realty

