
- Single Family Residence, Residential
- 4
- 3
- 2007
Description
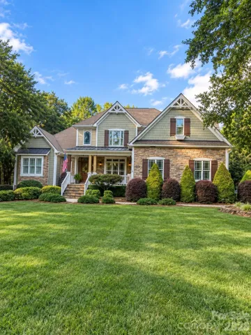
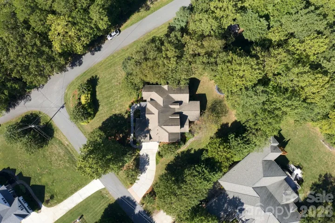
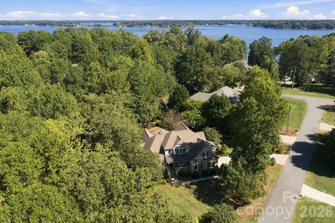
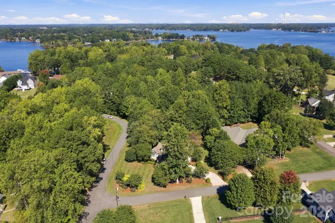
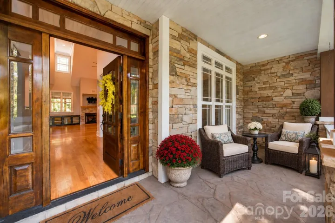
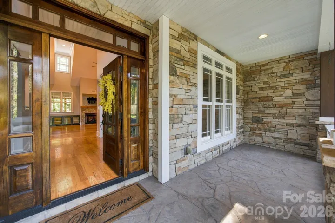
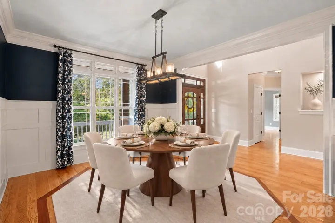
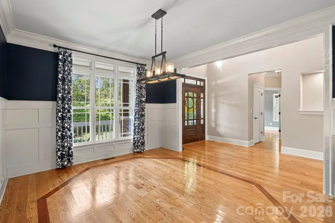
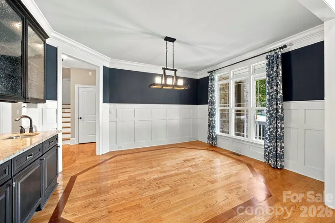
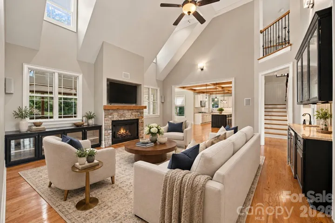
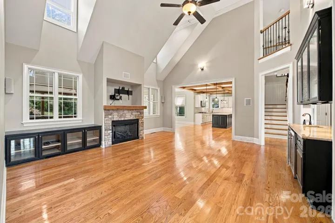
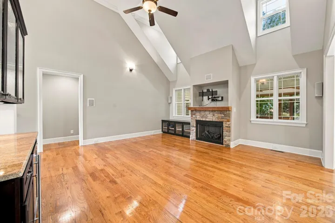
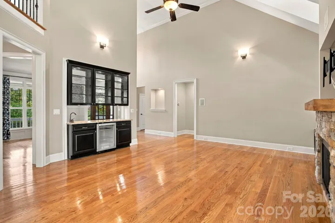
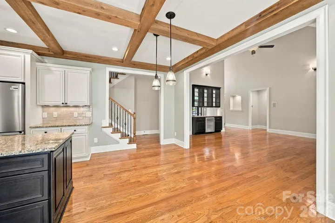
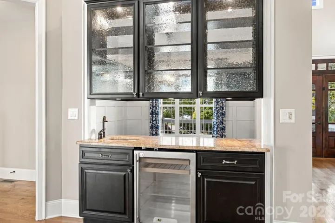
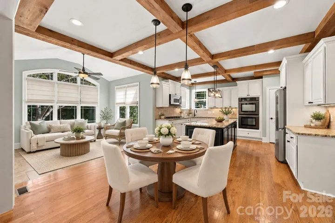
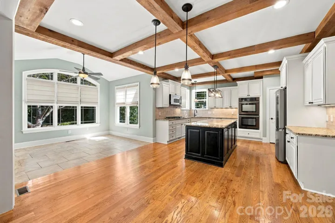
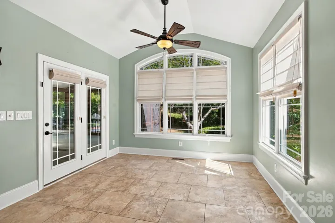
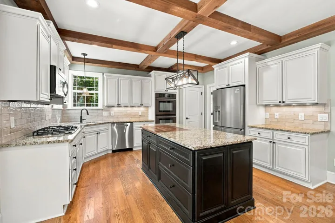
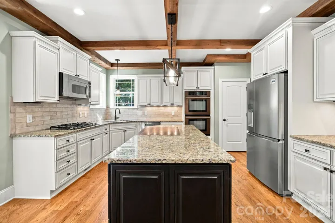
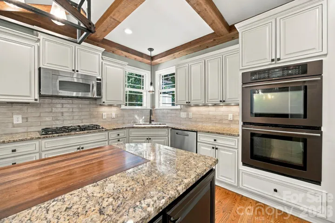
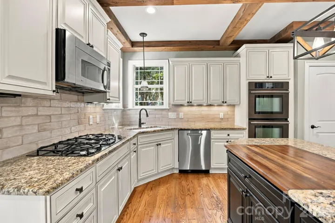
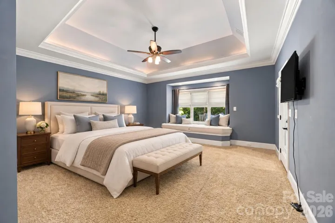
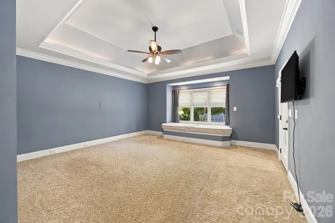
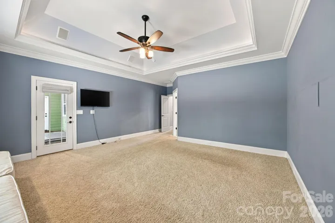
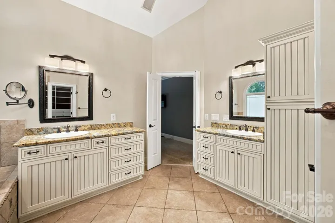
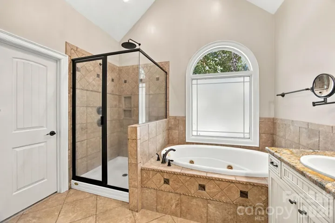
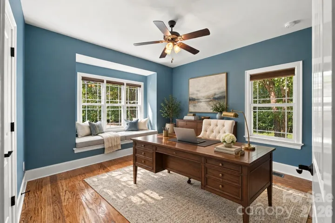
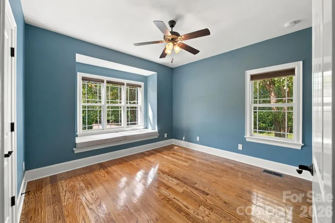
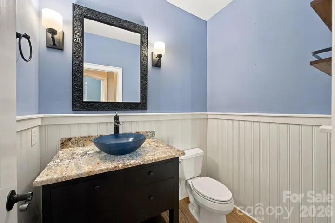
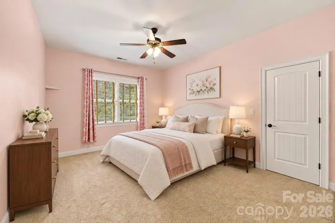
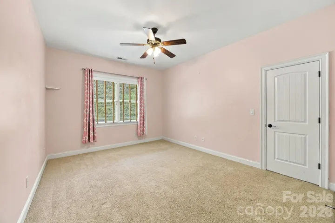
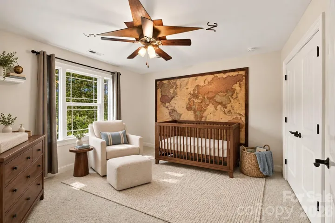
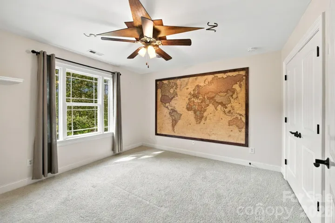
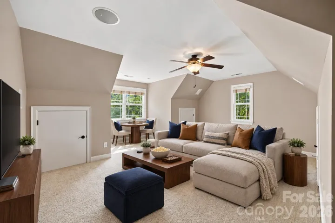
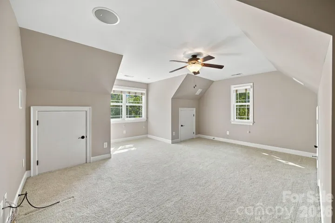
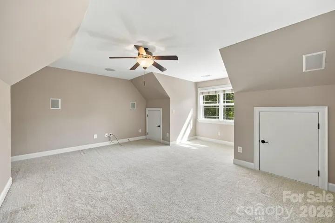
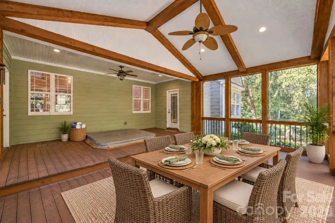
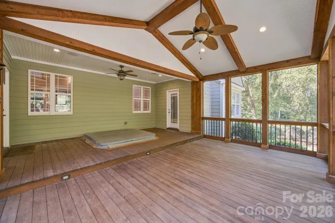
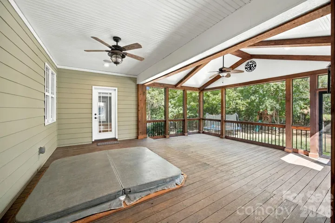
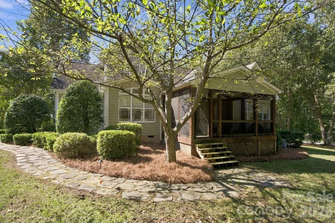
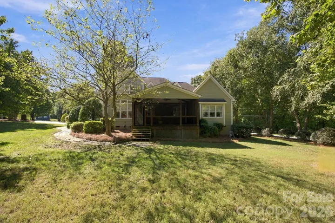
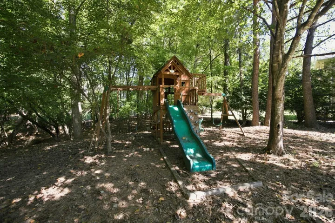
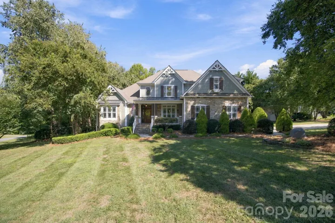
Morning coffee in the sunroom, afternoons on the lake, and evenings unwinding in the hot tub—there’s plenty to love about life on Brotherton Road! Set on a generous corner lot with no HOA, this home pairs memorable gathering spaces with a floor plan that makes everyday living easy. Soaring ceilings draw you into the two-story great room, where a gas fireplace creates a welcoming focal point and a distinctive wet bar connects the living and dining spaces for effortless entertaining. The spacious kitchen features granite countertops, newer stainless appliances, a large center island, pantry and breakfast area. The main-level primary suite offers a peaceful retreat, while a second bedroom on the main floor adds flexibility for guests or a home office. Upstairs, two additional bedrooms and a generous bonus room provide space for movie nights, hobbies and more. The expansive screened back deck invites you to linger over dinner, relax with friends or end the day with a soak in the hot tub. A large, level yard offers room to garden, play and gather, while the separate gravel drive accommodates your boat or RV. With a public boat ramp just down the road and an attached side-entry garage, this home brings comfort, character and lake-day convenience together.
Address
Open on Google Maps-
Address: 7481 Brotherton Road, Denver, North Carolina 28037
-
City: Denver
-
State/county: NC
-
Zip/Postal Code: 28037
-
Area: NONE
Details
Updated on October 5, 2026 at 4:37 pm-
Property ID 4427523
-
Price $775,000
-
Bedrooms 4
-
Bathrooms 3
-
Garages 2
-
Year Built 2007
-
Property Type Single Family Residence, Residential
-
Property Status Active, For Sale
Additional details
-
Listing Terms Cash, Conventional
-
Roof Architectural Shingle
-
Sewer Septic Installed
-
Cooling Central Air
-
Heating Electric, Heat Pump, Propane
-
Flooring Carpet, Tile, Wood
-
County Lincoln
-
Property Type Residential
-
Parking Driveway, Attached Garage
-
Elementary School Rock Springs
-
Middle School North Lincoln
-
High School North Lincoln
Mortgage Calculator
-
Down Payment
-
Loan Amount
-
Monthly Mortgage Payment
-
Property Tax
-
Home Insurance
Contact Information
View ListingsSimilar Listings

206 Cedar Street, Belmont, North Carolina 28012
206 Cedar Street, Belmont, North Carolina 28012, Belmont, NC- Beds: 2
- Baths: 2
- Single Family Residence, Residential

3014 Dodsworth Drive, Cramerton, North Carolina 28032
3014 Dodsworth Drive, Cramerton, North Carolina 28032, Cramerton, NC- Beds: 4
- Baths: 5
- Single Family Residence, Residential

1259 Dorchester Road, Gastonia, North Carolina 28056
1259 Dorchester Road, Gastonia, North Carolina 28056, Gastonia, NC- Beds: 5
- Baths: 4
- Single Family Residence, Residential

2643 Swamp Chestnut Oak Drive, Gastonia, North Carolina 28056
2643 Swamp Chestnut Oak Drive, Gastonia, North Carolina 28056, Gastonia, NC- Beds: 5
- Baths: 4
- Single Family Residence, Residential

- The Simpson Group Realty

