
- Condominium, Residential
- 2
- 2
- 2000
Description
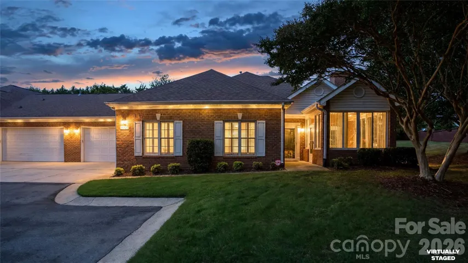
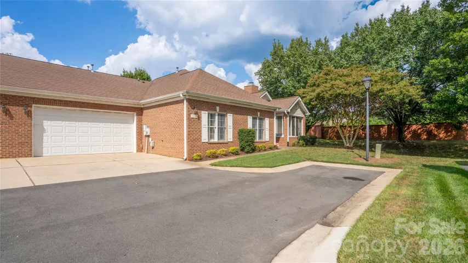
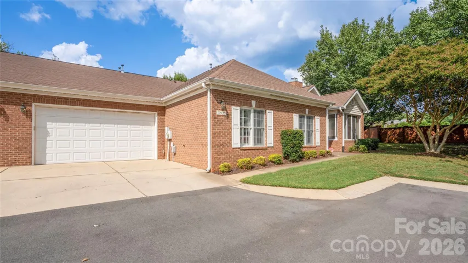
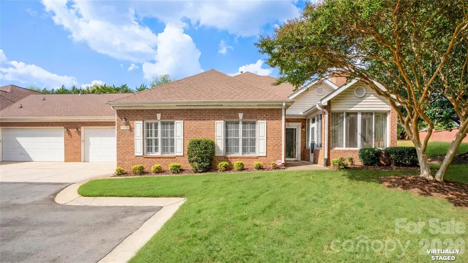
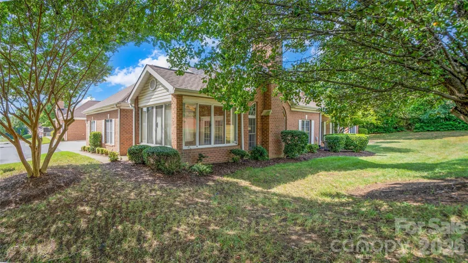
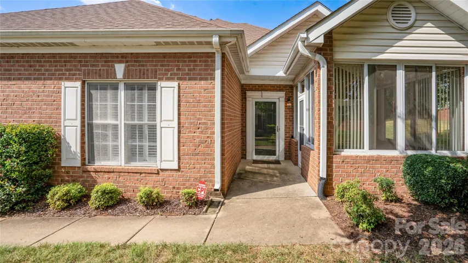
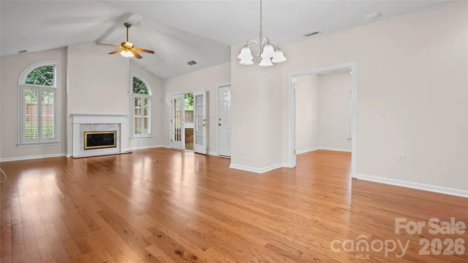
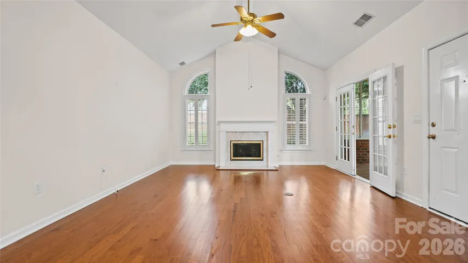
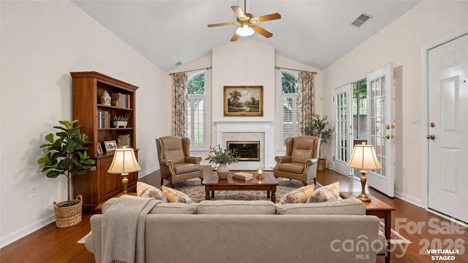
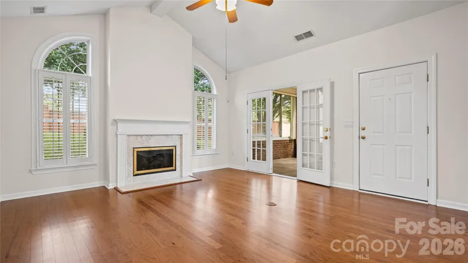
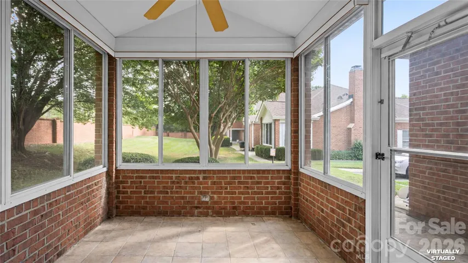
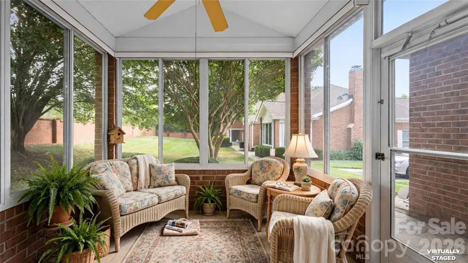
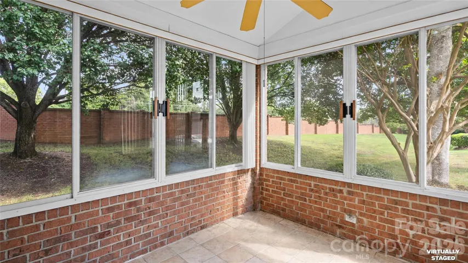
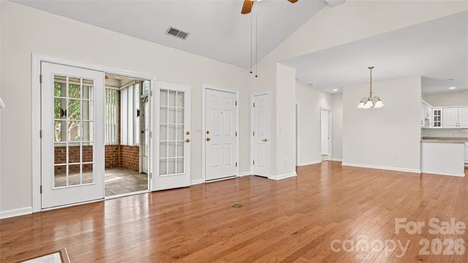
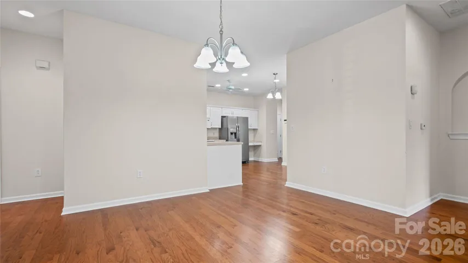
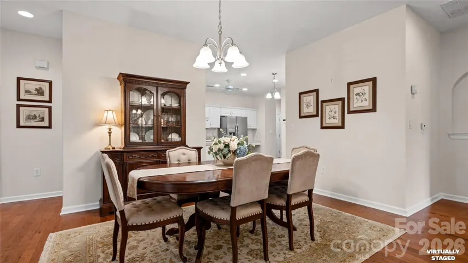
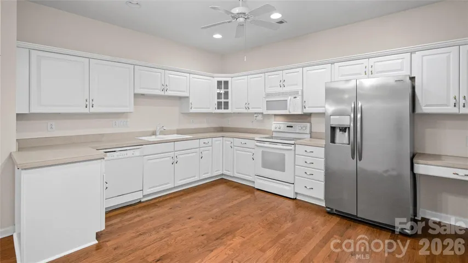
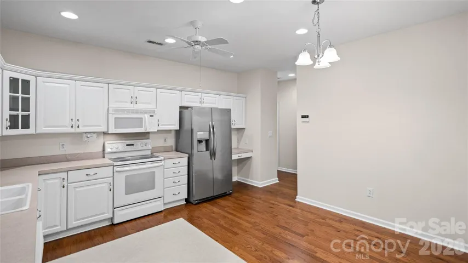
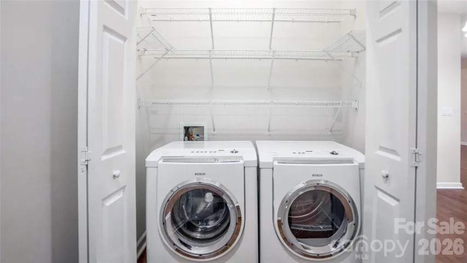
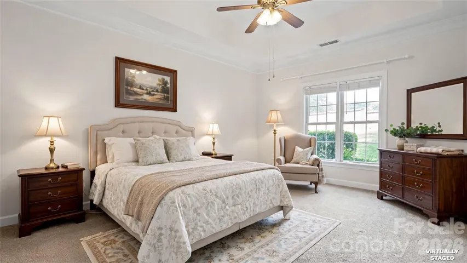
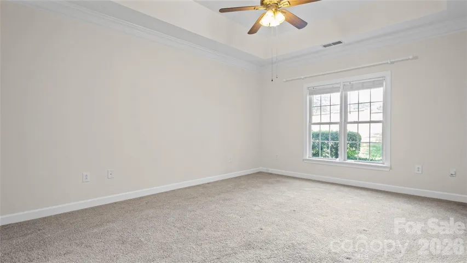
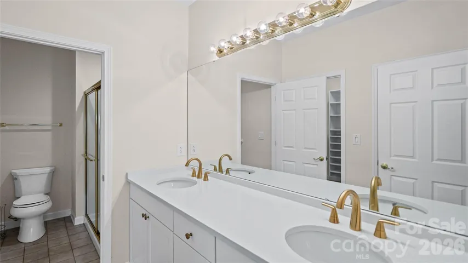
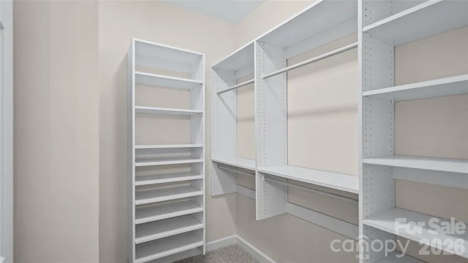
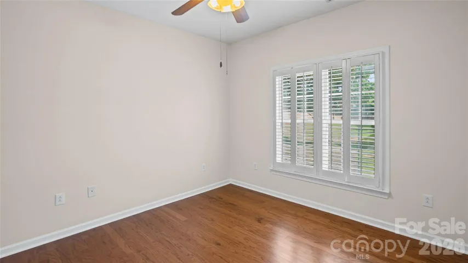
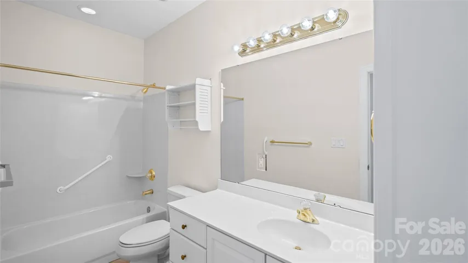
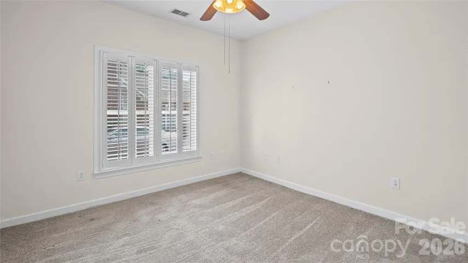
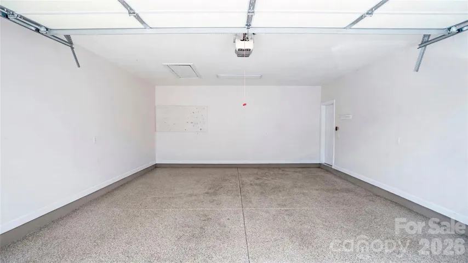
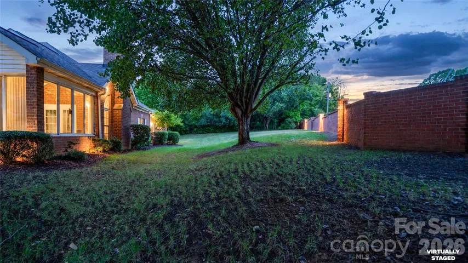
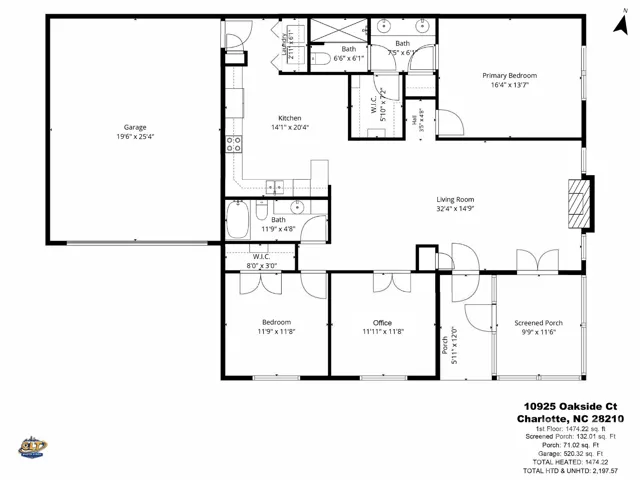
Easy, low-maintenance one-level living in a private setting with landscaping included! This well-maintained end-unit is tucked away at the back of the community, offering added privacy and easy access to nearby green space. The brick exterior and two-car garage with finished floor add to the appeal, while the thoughtfully designed floor plan keeps everyday living convenient and comfortable. The spacious kitchen provides plenty of room for cooking and entertaining and includes a new dishwasher. The versatile flex room can easily serve as a home office, art studio, exercise room, or whatever fits your lifestyle. The vaulted living room features gas logs and opens to a bright all-season sunroom with functioning windows—an inviting space to relax year-round. The large primary suite features a tray ceiling, walk-in closet, and renovated vanities, creating a comfortable and inviting retreat. Wood flooring is featured in high-traffic areas, and the washer, dryer, and refrigerator remain. Enjoy nearby outdoor adventures with both the McAlpine Creek Greenway and Little Sugar Creek Greenway close by. Conveniently located near shopping, major highways, regional hospital, and SouthPark Mall.
Address
Open on Google Maps-
Address: 10925 Oakside Court, Pineville, North Carolina 28210
-
City: Pineville
-
State/county: NC
-
Zip/Postal Code: 28210
-
Area: Willowhurst at Park Crossing
Details
Updated on September 26, 2026 at 9:02 am-
Property ID 4427533
-
Price $465,000
-
Bedrooms 2
-
Bathrooms 2
-
Garages 2
-
Year Built 2000
-
Property Type Condominium, Residential
-
Property Status Active, For Sale
Additional details
-
Listing Terms Cash, Conventional, FHA, VA Loan
-
Association Fee 391
-
Roof Architectural Shingle
-
Sewer Public Sewer
-
Cooling Ceiling Fan(s), Central Air
-
Heating Central, Floor Furnace, Natural Gas
-
Flooring Carpet, Hardwood, Tile
-
County Mecklenburg
-
Property Type Residential
-
Parking Driveway, Attached Garage, Garage Door Opener, Garage Faces Front, Keypad Entry
-
Elementary School Smithfield
-
Middle School Quail Hollow
-
High School South Mecklenburg
-
Architectural Style Traditional
Mortgage Calculator
-
Down Payment
-
Loan Amount
-
Monthly Mortgage Payment
-
Property Tax
-
Home Insurance
Contact Information
View ListingsSimilar Listings
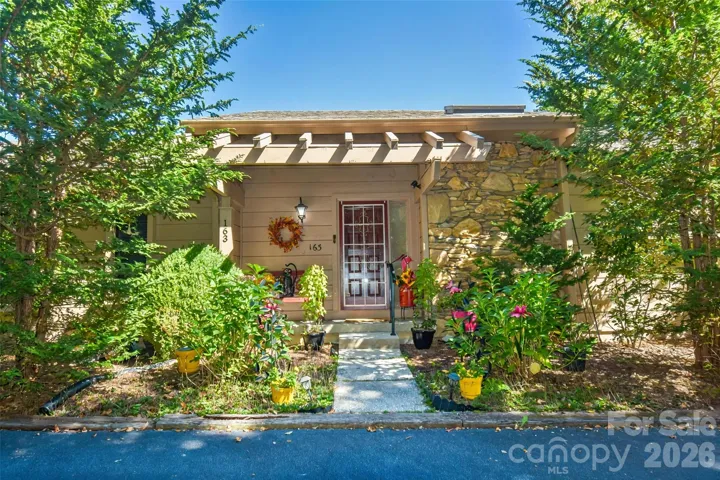
163 Country Ridge Road, Hendersonville, North Carolina 28739
163 Country Ridge Road, Hendersonville, North Carolina 28739, Hendersonville, NC- Beds: 3
- Baths: 3
- Condominium, Residential
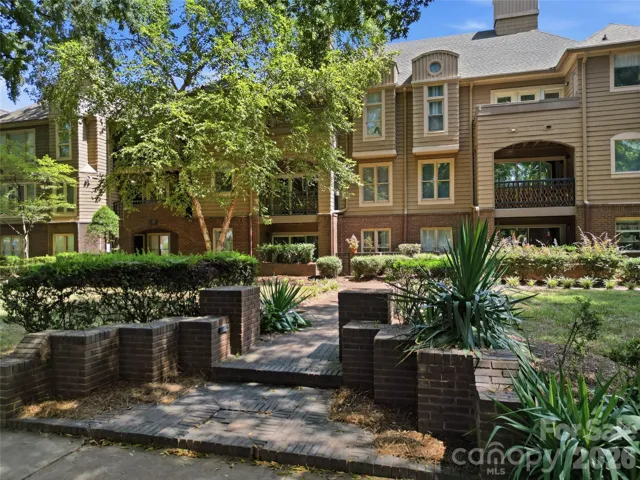
1109 E Morehead Street Unit 16, Charlotte, North Carolina 28204
1109 E Morehead Street Unit 16, Charlotte, North Carolina 28204, Charlotte, NC- Beds: 2
- Baths: 2
- Condominium, Residential
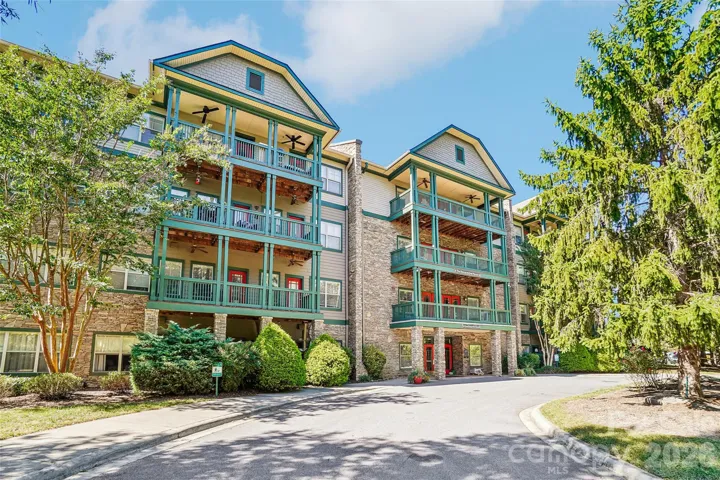
9 Kenilworth Knolls Unit 201, Asheville, North Carolina 28805
9 Kenilworth Knolls Unit 201, Asheville, North Carolina 28805, Asheville, NC- Beds: 2
- Baths: 2
- Condominium, Residential
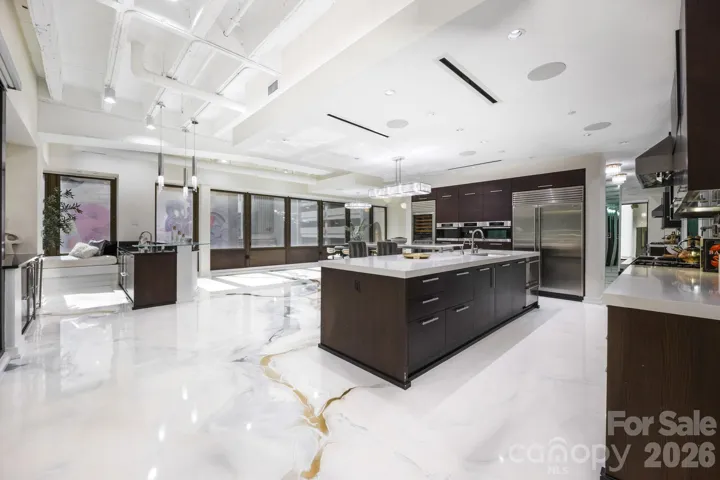
139 Tryon Street, Charlotte, North Carolina 28202
139 Tryon Street, Charlotte, North Carolina 28202, Charlotte, NC- Beds: 4
- Baths: 5
- Condominium, Residential

- The Simpson Group Realty

