
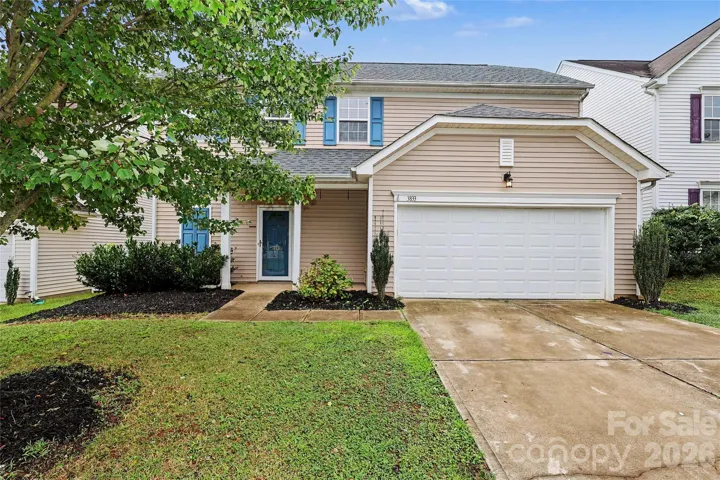
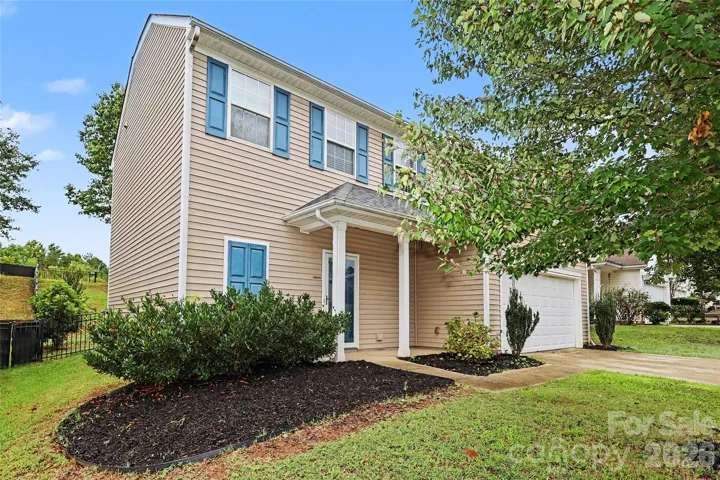
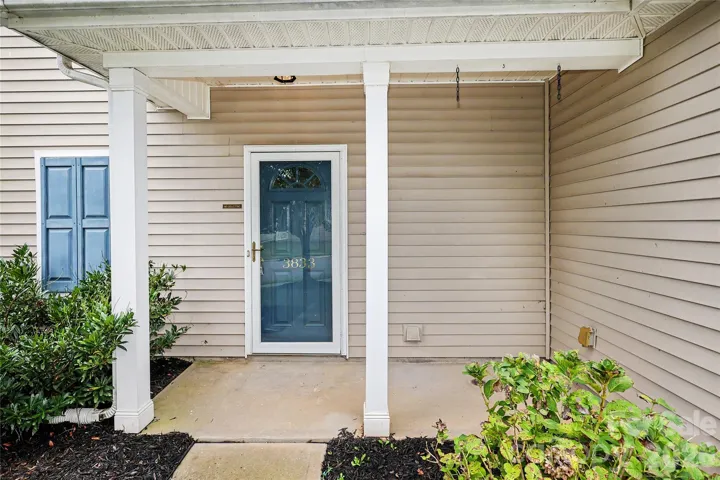
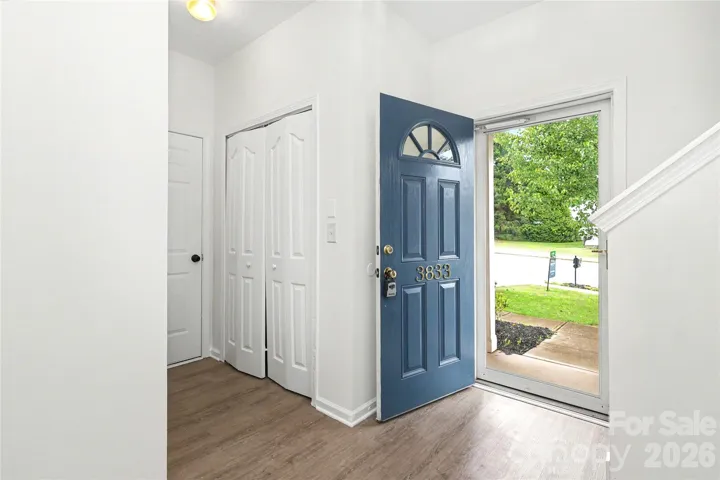
- Single Family Residence, Residential
- 3
- 3
- 2004
Description
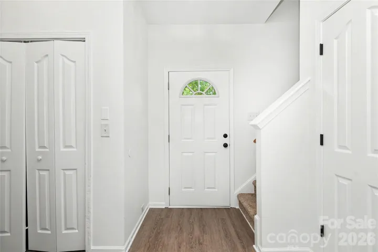
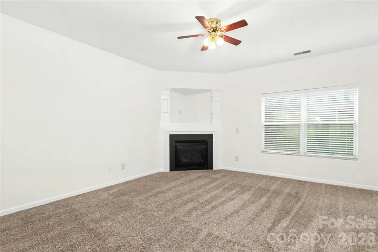
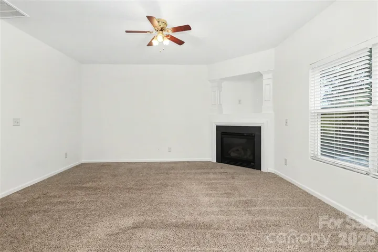
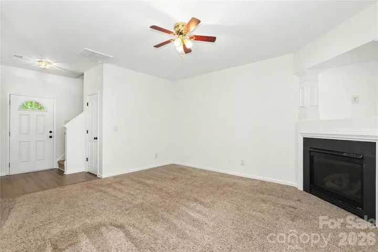
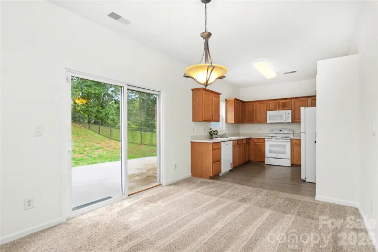
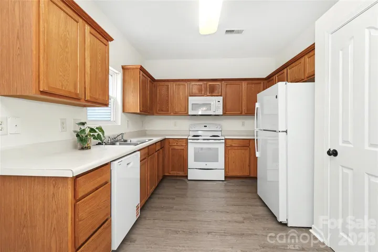
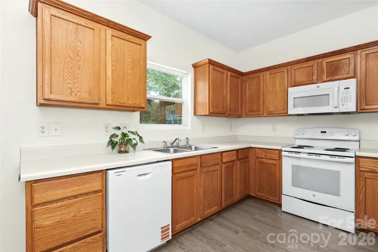
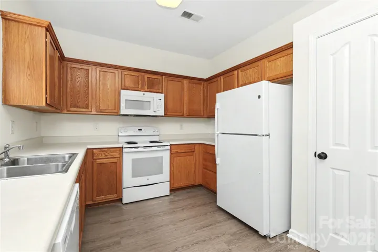
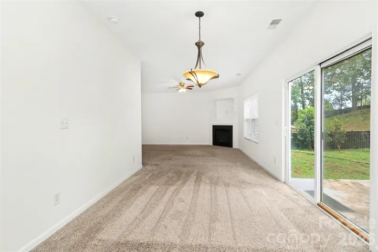
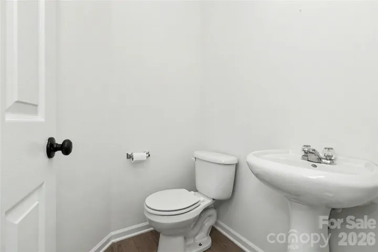
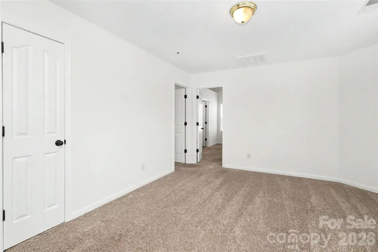
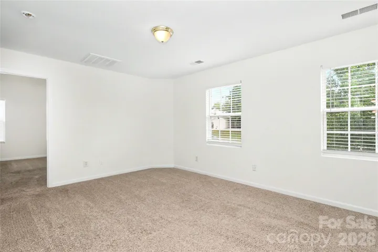
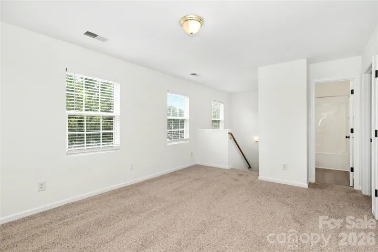
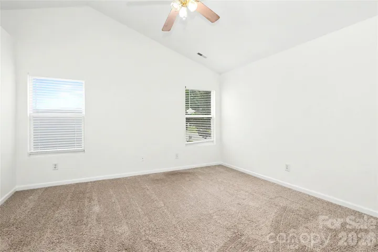
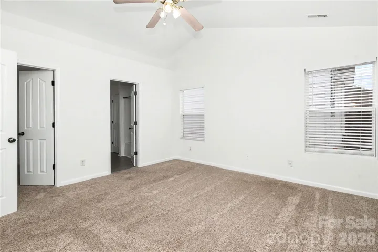
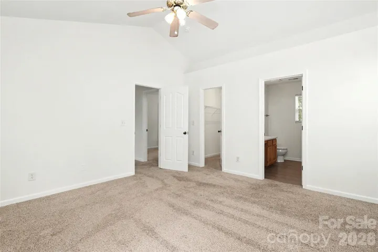
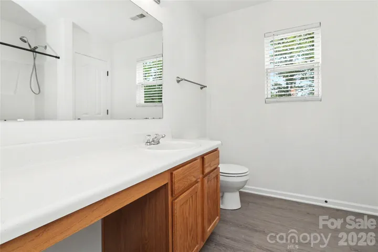
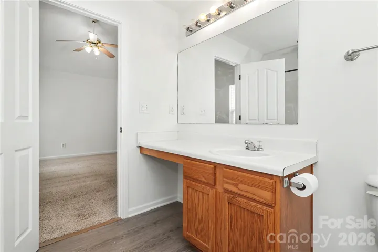
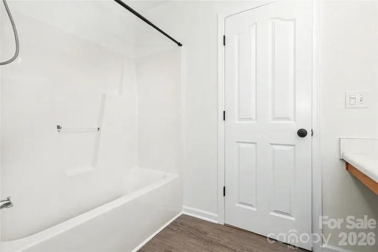
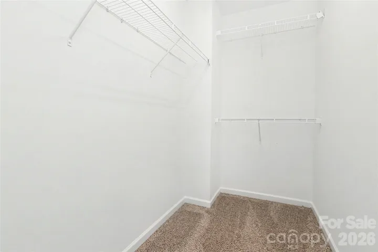
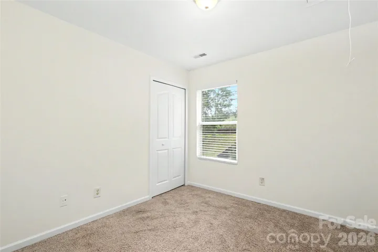
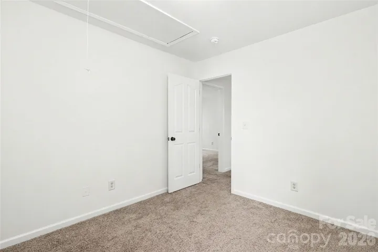
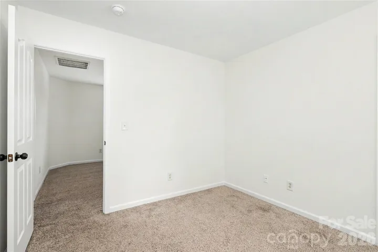
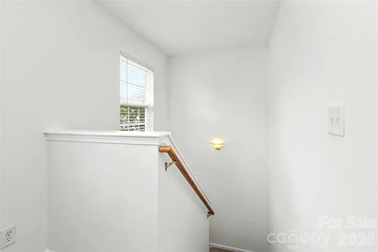
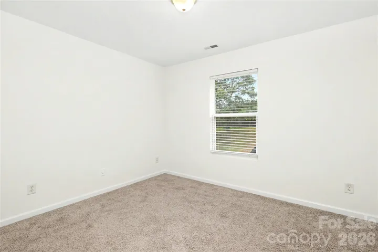
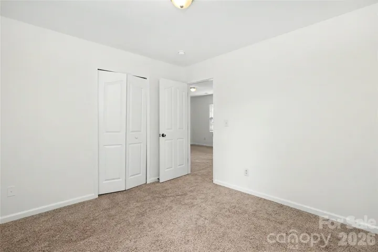
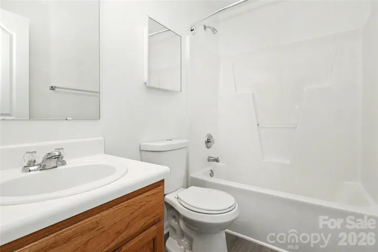
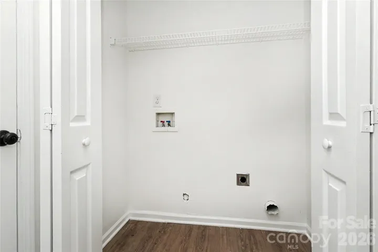
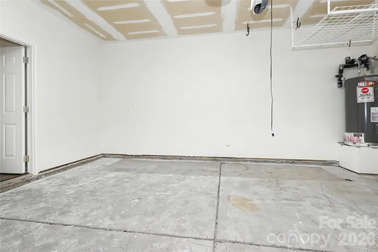
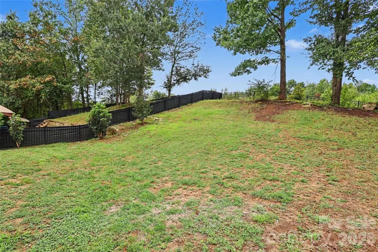
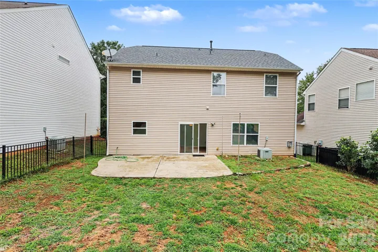
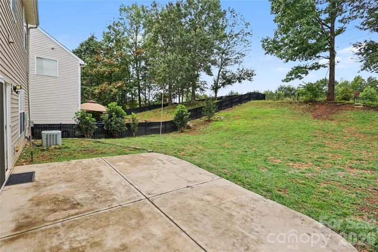
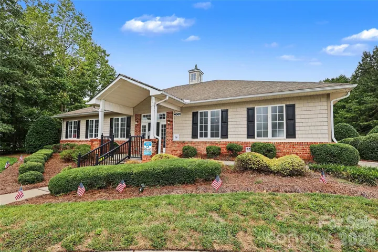
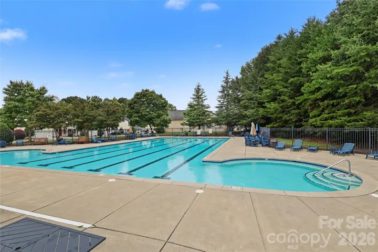
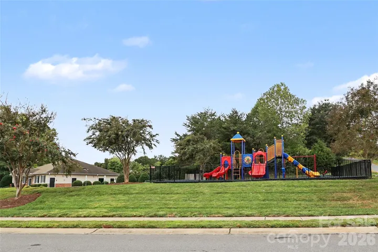
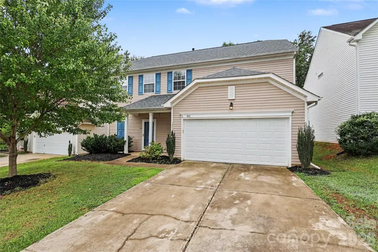
Welcome to Catawba Hills! Freshly painted and move-in ready, this 3-bedroom, 2.5-bath home offers a spacious fenced yard, a flexible upstairs loft, and a two-car garage—all for under $325, 000. The community pool, fitness center, and playground are just steps away, with trails nearby for walking or a morning run. Inside, the main level features a spacious living room with a gas log fireplace and a kitchen with generous counter space, ample storage, and included appliances. Upstairs, the primary bedroom has a vaulted ceiling, while two generously sized secondary bedrooms and the loft offer room to spread out. The main-level laundry includes the washer and dryer. A patio added in 2022 gives you another place to enjoy the backyard, and the roof was replaced in 2018. Come see how much this home has to offer! **Don’t miss the virtual tour!
Address
Open on Google Maps-
Address: 3833 Catawba Creek Drive, Gastonia, North Carolina 28056
-
City: Gastonia
-
State/county: NC
-
Zip/Postal Code: 28056
-
Area: Catawba Hills
Details
Updated on September 26, 2026 at 9:02 am-
Property ID 4427535
-
Price $319,000
-
Bedrooms 3
-
Bathrooms 3
-
Garages 2
-
Year Built 2004
-
Property Type Single Family Residence, Residential
-
Property Status Active, For Sale
Additional details
-
Listing Terms Cash, Conventional, FHA, Private, VA Loan
-
Association Fee 211
-
Utilities Cable Available, Electricity Connected, Natural Gas, Wired Internet Available
-
Sewer Public Sewer
-
Cooling Central Air
-
Heating Heat Pump
-
Flooring Carpet, Tile
-
County Gaston
-
Property Type Residential
-
Parking Driveway, Attached Garage, Garage Door Opener, Garage Faces Front
-
Elementary School New Hope
-
Middle School Cramerton
-
High School Forestview
-
Community Features Clubhouse, Fitness Center, Outdoor Pool, Playground, Walking Trails
-
Architectural Style Traditional
Features
Mortgage Calculator
-
Down Payment
-
Loan Amount
-
Monthly Mortgage Payment
-
Property Tax
-
Home Insurance
Video
360° Virtual Tour
Contact Information
View ListingsSimilar Listings

206 Cedar Street, Belmont, North Carolina 28012
206 Cedar Street, Belmont, North Carolina 28012, Belmont, NC- Beds: 2
- Baths: 2
- Single Family Residence, Residential

3014 Dodsworth Drive, Cramerton, North Carolina 28032
3014 Dodsworth Drive, Cramerton, North Carolina 28032, Cramerton, NC- Beds: 4
- Baths: 5
- Single Family Residence, Residential

1259 Dorchester Road, Gastonia, North Carolina 28056
1259 Dorchester Road, Gastonia, North Carolina 28056, Gastonia, NC- Beds: 5
- Baths: 4
- Single Family Residence, Residential

2643 Swamp Chestnut Oak Drive, Gastonia, North Carolina 28056
2643 Swamp Chestnut Oak Drive, Gastonia, North Carolina 28056, Gastonia, NC- Beds: 5
- Baths: 4
- Single Family Residence, Residential

- The Simpson Group Realty

