
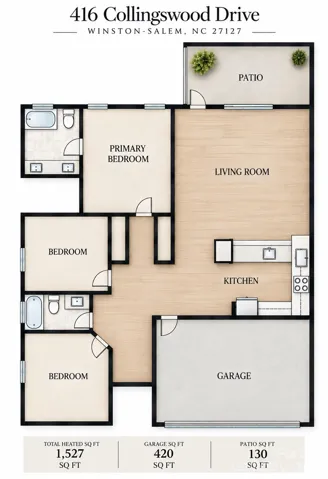
- Townhouse, Residential
- 3
- 2
- 2007
Description
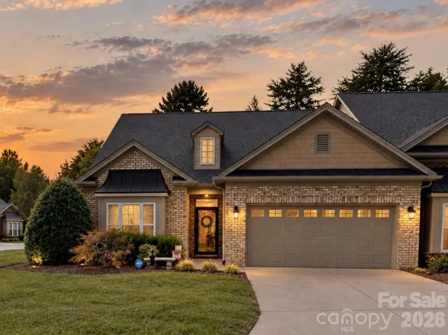
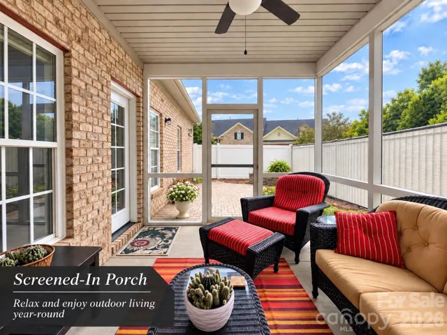
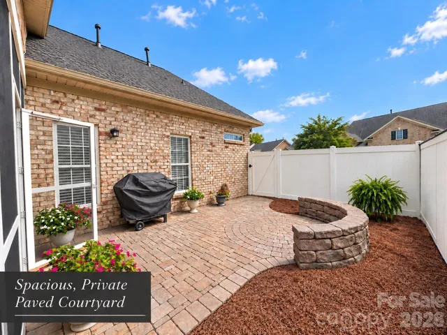
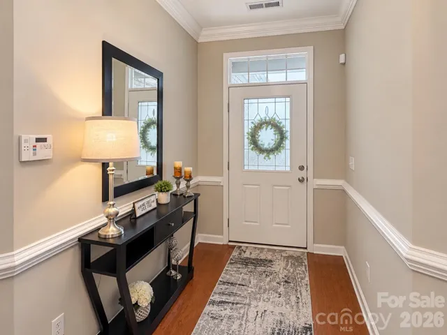
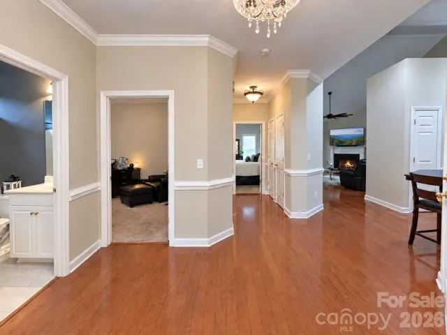
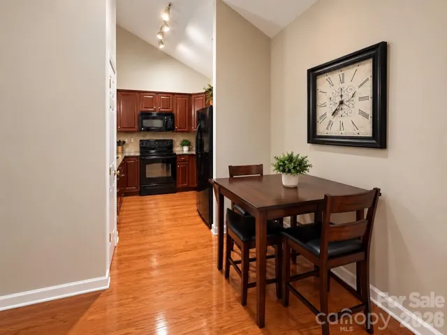
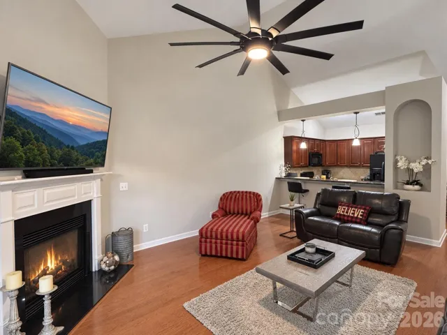
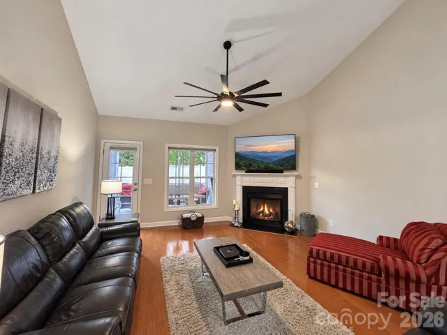
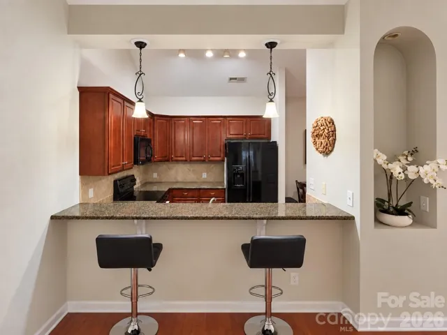
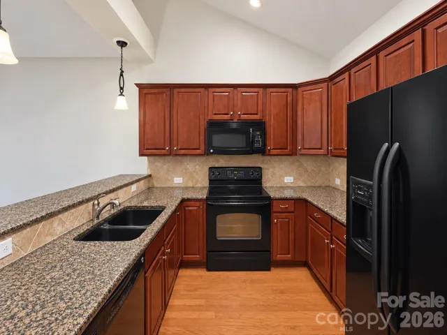
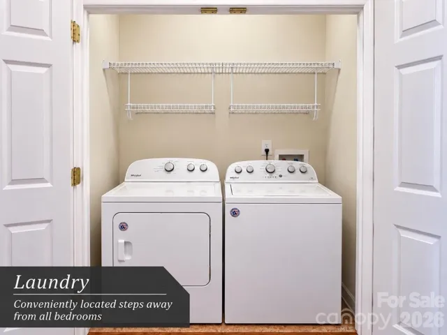
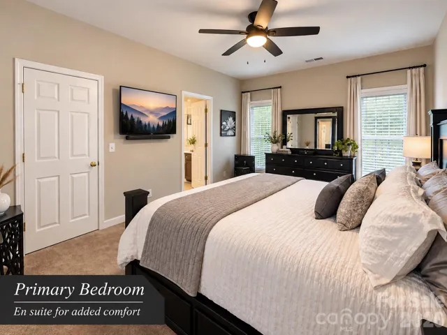
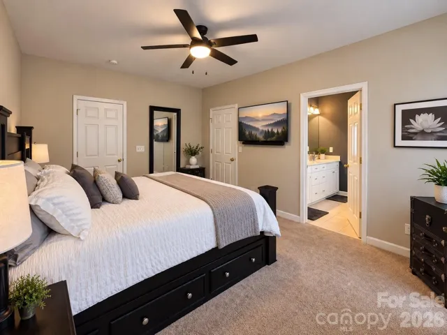
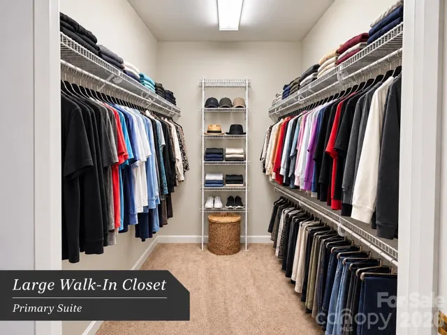
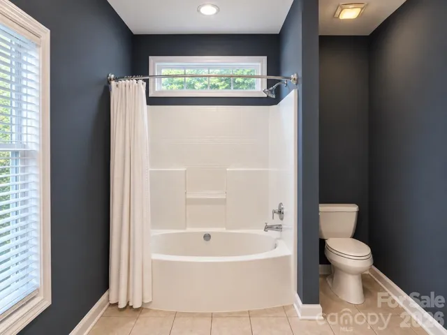
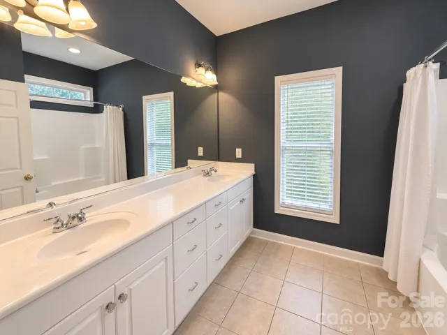
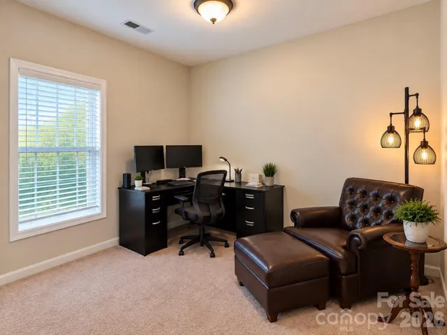
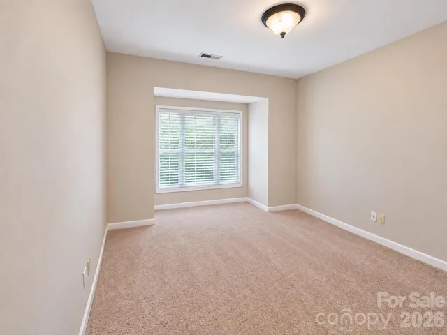
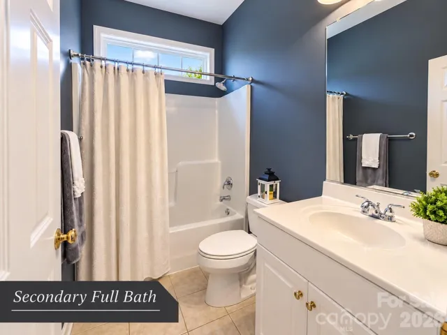
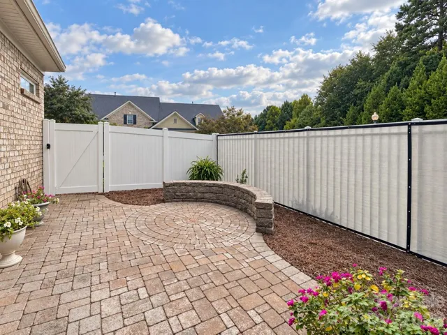
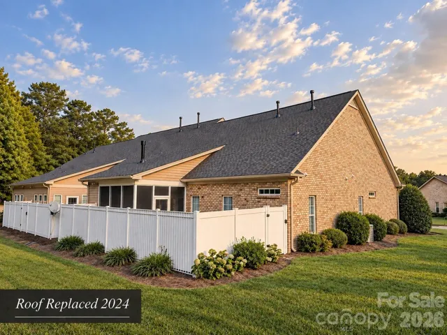
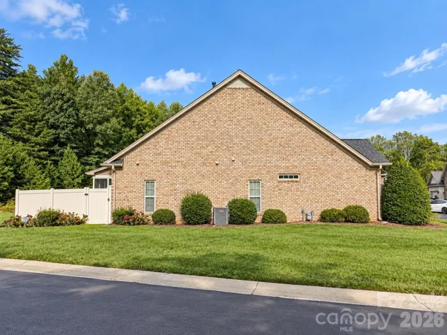
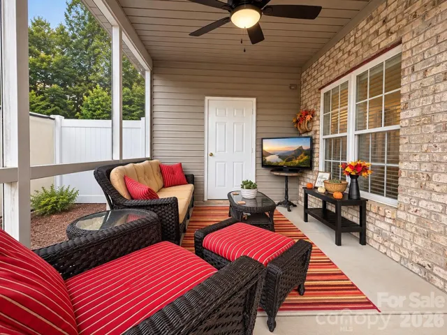
No city taxes! Welcome to easy, low maintenance living in this beautifully maintained one level patio home on a corner lot, HOA maintains the exterior and landscaping. Closing to shopping, dining and medical. Open floor plan offers a spacious primary with en suite bath, large walk in closet, along with additional bedrooms and a secondary full bath. The laundry is conveniently located just steps from the bedrooms. One of the home’s standout features is the screened in porch, creating a comfortable extension of the living space for relaxing or entertaining throughout much of the year. Step outside to the spacious, private paved courtyard, surrounded by privacy fencing and enhanced by attractive landscaping and a curved stone seating wall. With no neighbors directly behind and a wooded backdrop, the outdoor spaces offer added privacy. Attached two car garage, mature landscaping, brick exterior, and a roof replaced in 2024. Nestled in a walkable community with lighted streets, gazebo with a covered picnic area, stocked pond with deck, and scenic walking trail. With desirable living spaces all on one level, generous storage, inviting indoor outdoor living, and wonderful community amenities, this home offers an appealing combination of comfort, privacy, convenience, and low maintenance living.
Address
Open on Google Maps-
Address: 416 Collingswood Drive, Winston Salem, North Carolina 27127
-
City: Winston Salem
-
State/county: NC
-
Zip/Postal Code: 27127
-
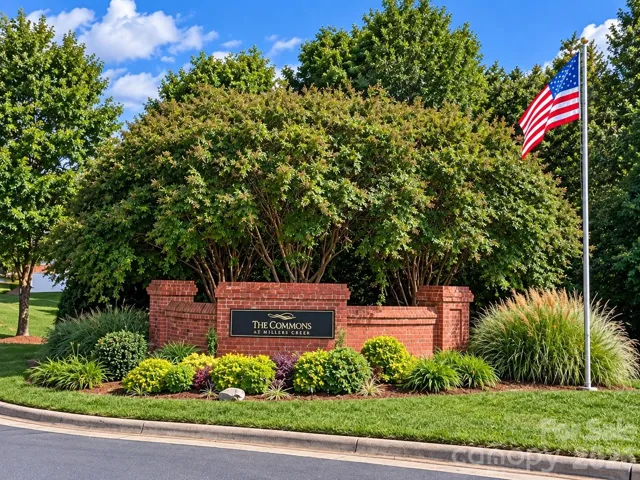
Area: The Commons at Millers Creek
Details
Updated on October 9, 2026 at 4:38 pm-
Property ID 4427566
-
Price $350,000
-
Bedrooms 3
-
Bathrooms 2
-
Garages 2
-
Year Built 2007
-
Property Type Townhouse, Residential
-
Property Status Active, For Sale
Additional details
-
Listing Terms Cash, Conventional, FHA, USDA Loan, VA Loan
-
Sewer County Sewer
-
Cooling Ceiling Fan(s), Central Air
-
Heating Natural Gas
-
Flooring Carpet, Tile, Wood
-
County Davidson
-
Property Type Residential
-
Parking Driveway, Attached Garage
-
Elementary School Unspecified
-
Middle School Unspecified
-
High School Unspecified
-
Architectural Style Traditional
Mortgage Calculator
-
Down Payment
-
Loan Amount
-
Monthly Mortgage Payment
-
Property Tax
-
Home Insurance
Contact Information
View ListingsSimilar Listings

1117 Township Parkway, Belmont, North Carolina 28012
1117 Township Parkway, Belmont, North Carolina 28012, Belmont, NC- Beds: 3
- Baths: 3
- Townhouse, Residential
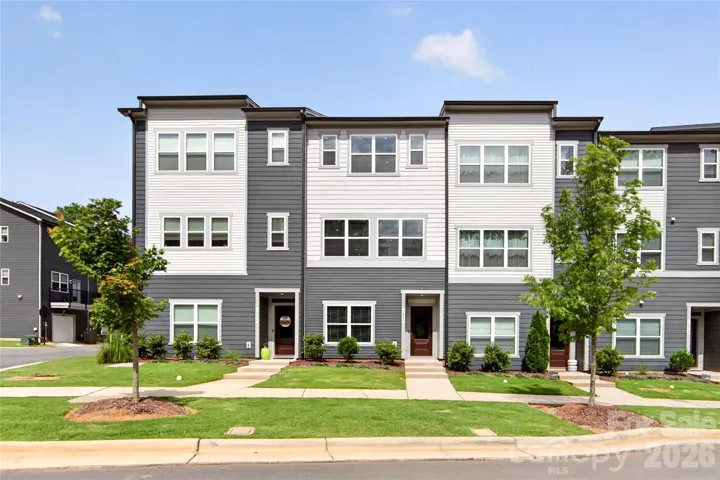
1530 Levy Way, Charlotte, North Carolina 28205
1530 Levy Way, Charlotte, North Carolina 28205, Charlotte, NC- Beds: 2
- Baths: 3
- Townhouse, Residential
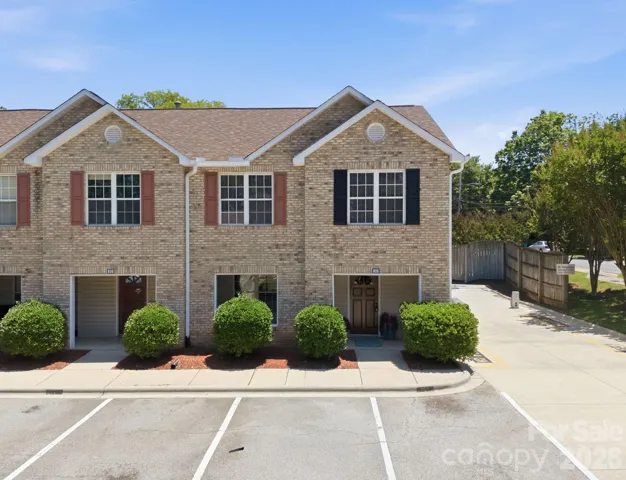
806 Maupin Avenue, Salisbury, North Carolina 28144
806 Maupin Avenue, Salisbury, North Carolina 28144, Salisbury, NC- Beds: 3
- Baths: 3
- Townhouse, Residential
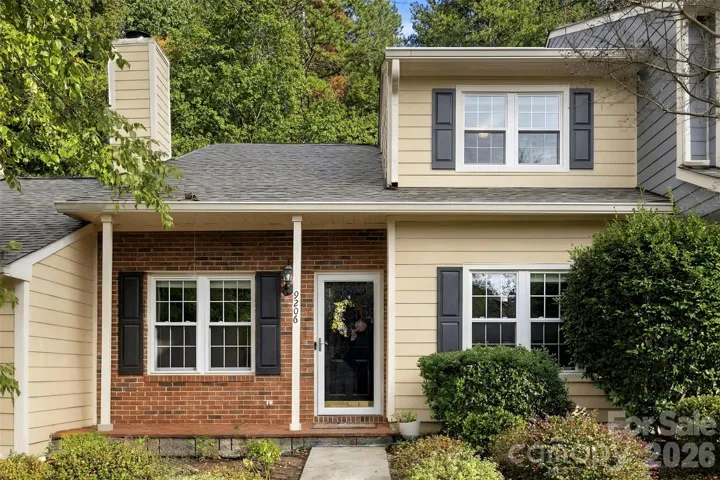
9206 Arbourgate Meadows Lane, Charlotte, North Carolina 28277
9206 Arbourgate Meadows Lane, Charlotte, North Carolina 28277, Charlotte, NC- Beds: 3
- Baths: 2
- Townhouse, Residential

- The Simpson Group Realty

