
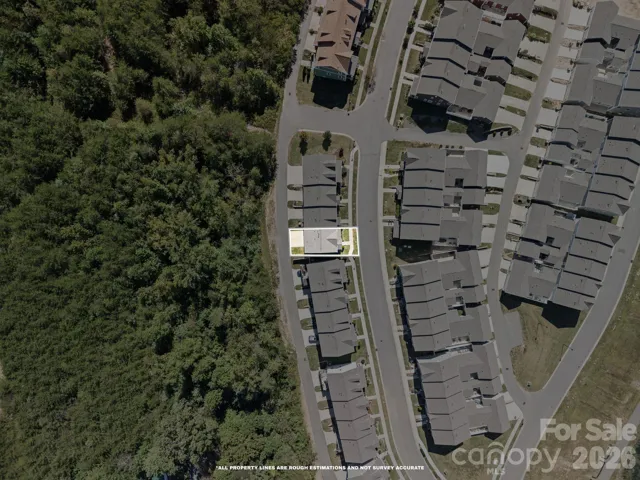
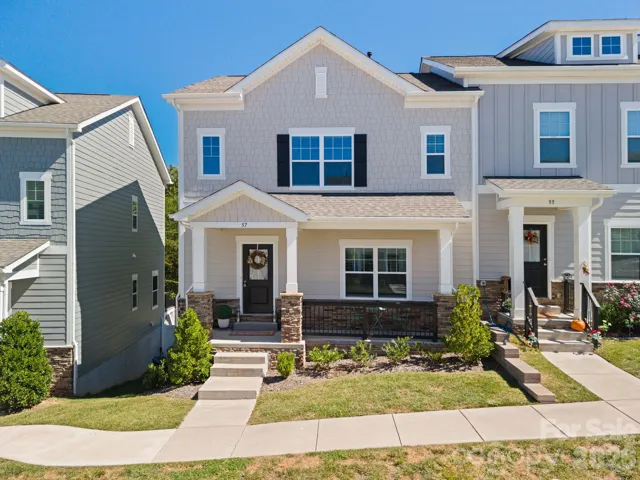
- Townhouse, Residential
- 3
- 3
- 2023
Description
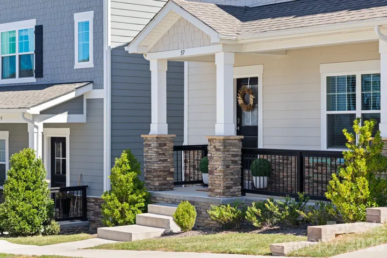
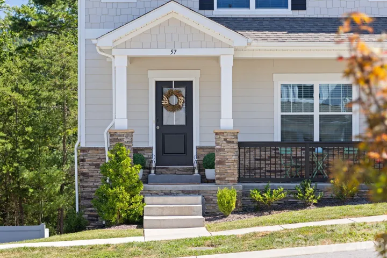
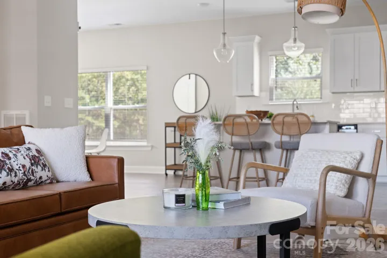
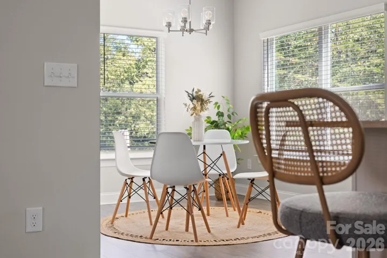
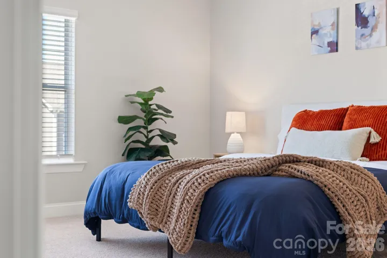
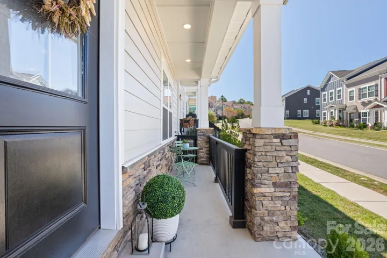
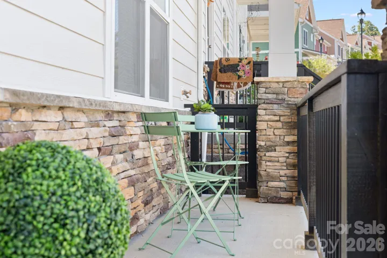
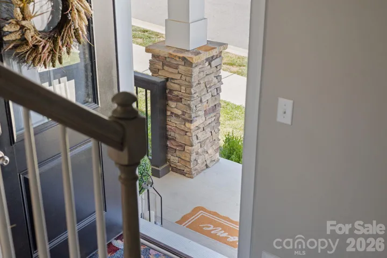
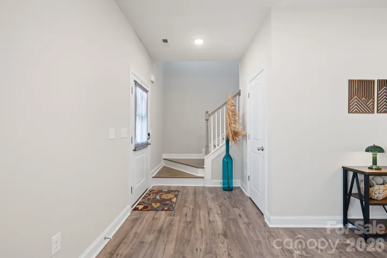
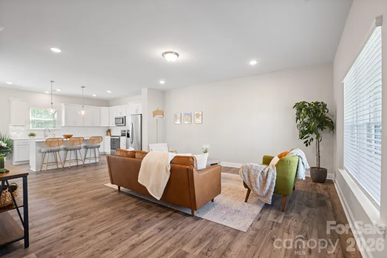
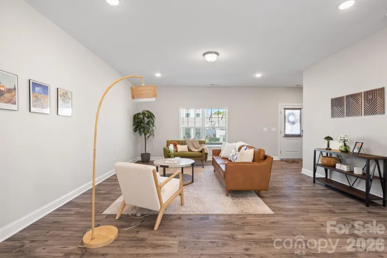
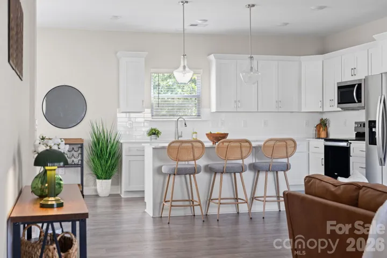
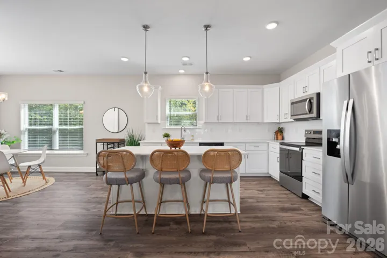
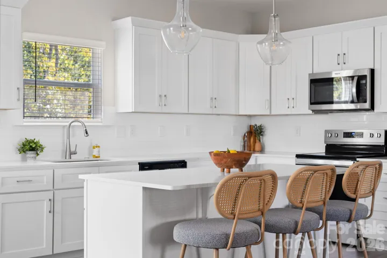
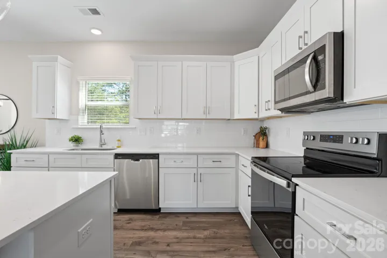
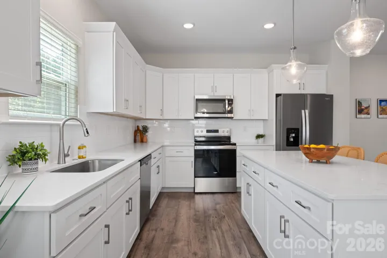
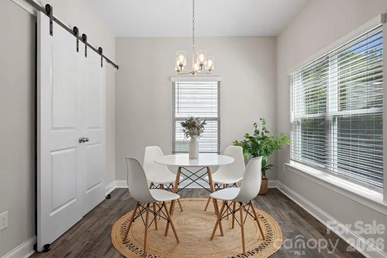
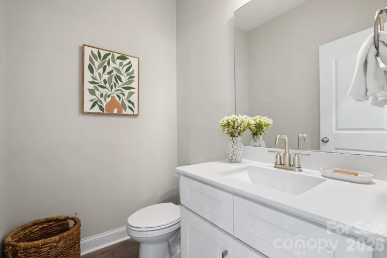
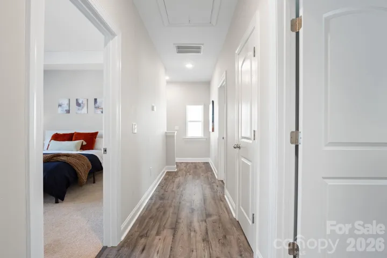
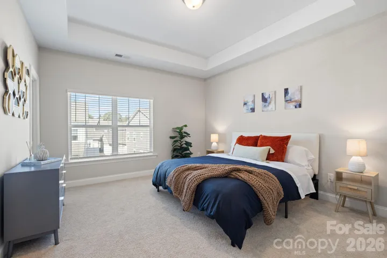
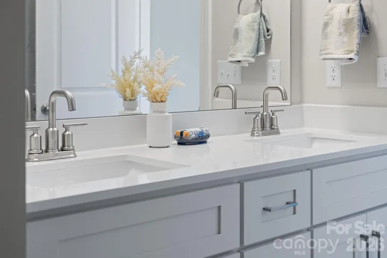
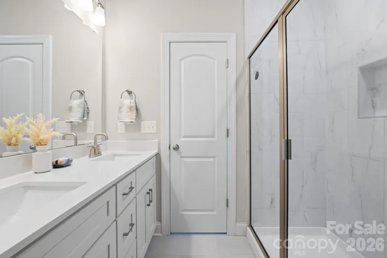
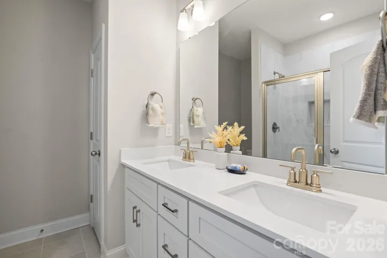
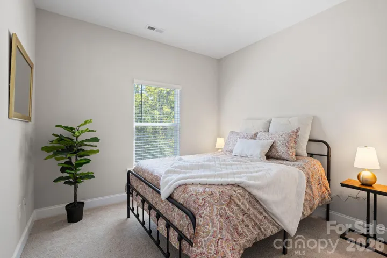
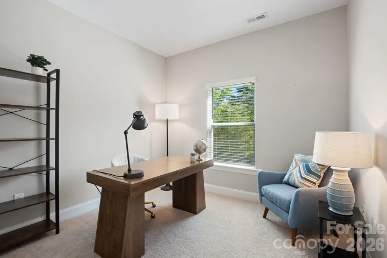
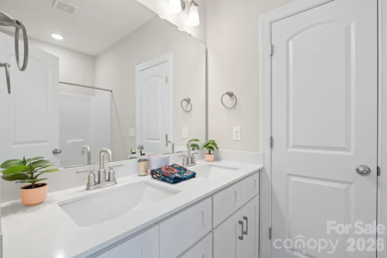
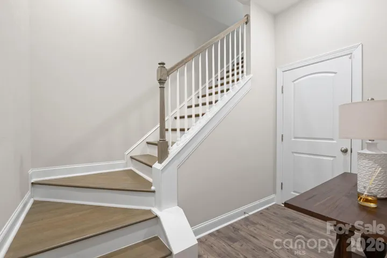
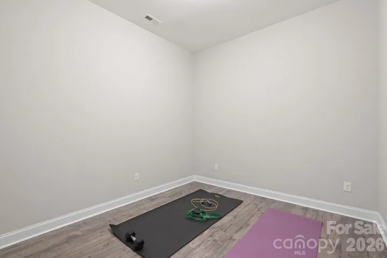
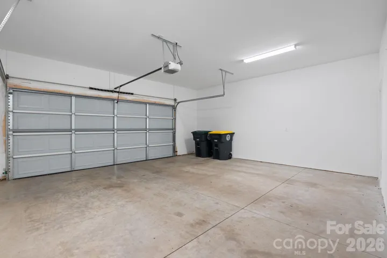
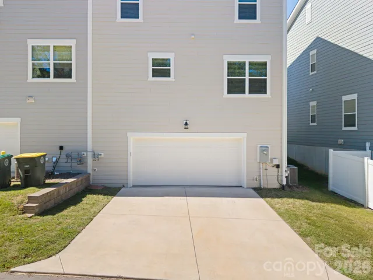
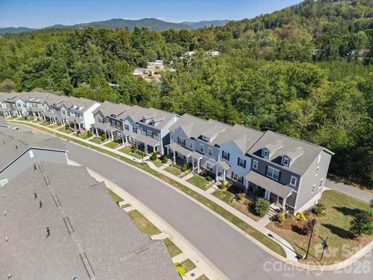
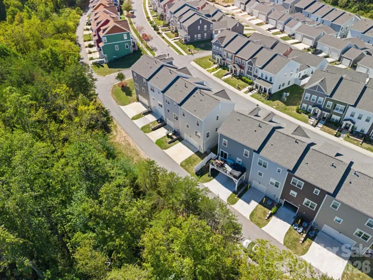
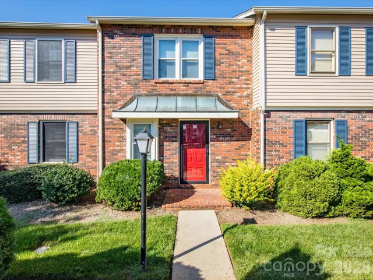
Easy living, a bright end-unit floor plan, and a location that keeps Asheville close. This three-bedroom, two-and-a-half-bath townhome in The Springs at North Asheville delivers all three. The main level is open and filled with natural light, with LVP flooring carrying through the living, dining, and kitchen spaces. White cabinetry, quartz countertops, stainless appliances, and a large island give the kitchen a crisp, modern feel with plenty of room to gather. Upstairs, the primary suite features a tray ceiling, double vanity, and tiled shower, while two additional bedrooms offer flexibility for guests, a home office, or whatever fits the way you live. Outside, the covered front porch adds a great spot to sit and unwind, while the two-car garage gives you the parking and storage that’s not always easy to find in townhome living. And with lawn care and exterior building maintenance included, weekends don’t have to come with a yardwork list. Located in Woodfin with quick access to North Asheville and downtown, 57 Walnut Springs Drive offers the convenience of being close to restaurants, shopping, breweries, and everything Asheville—paired with the ease of a low-maintenance home.
Address
Open on Google Maps-
Address: 57 Walnut Springs Drive, Asheville, North Carolina 28804
-
City: Asheville
-
State/county: NC
-
Zip/Postal Code: 28804
-
Area: The Springs of North Asheville
Details
Updated on October 3, 2026 at 9:03 am-
Property ID 4427573
-
Price $480,000
-
Bedrooms 3
-
Bathrooms 3
-
Garages 2
-
Year Built 2023
-
Property Type Townhouse, Residential
-
Property Status Active, For Sale
Additional details
-
Listing Terms Cash, Conventional
-
Association Fee 300
-
Roof Architectural Shingle
-
Sewer Public Sewer
-
Cooling Central Air
-
Heating Heat Pump
-
Flooring Carpet, Tile, Vinyl
-
County Buncombe
-
Property Type Residential
-
Parking Driveway, Attached Garage
-
Elementary School Unspecified
-
Middle School Unspecified
-
High School Unspecified
Features
Mortgage Calculator
-
Down Payment
-
Loan Amount
-
Monthly Mortgage Payment
-
Property Tax
-
Home Insurance
Video
360° Virtual Tour
Contact Information
View ListingsSimilar Listings

1117 Township Parkway, Belmont, North Carolina 28012
1117 Township Parkway, Belmont, North Carolina 28012, Belmont, NC- Beds: 3
- Baths: 3
- Townhouse, Residential
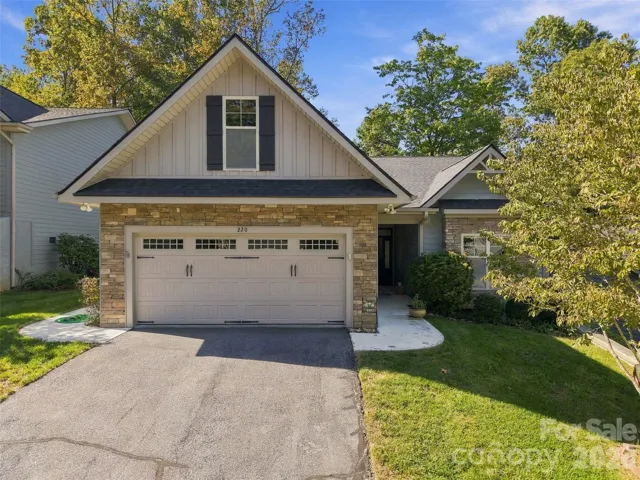
220 Waterside Drive, Hendersonville, North Carolina 28791
220 Waterside Drive, Hendersonville, North Carolina 28791, Hendersonville, NC- Beds: 2
- Baths: 2
- Townhouse, Residential
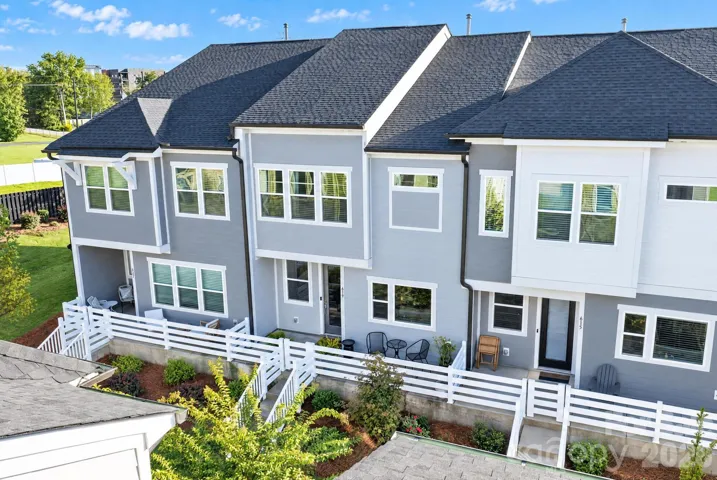
619 Myrick Alley, Charlotte, North Carolina 28217
619 Myrick Alley, Charlotte, North Carolina 28217, Charlotte, NC- Beds: 3
- Baths: 3
- Townhouse, Residential
2705 N Center Street, Hickory, North Carolina 28601
2705 N Center Street, Hickory, North Carolina 28601, Hickory, NC- Beds: 2
- Baths: 2
- Townhouse, Residential

- The Simpson Group Realty

