
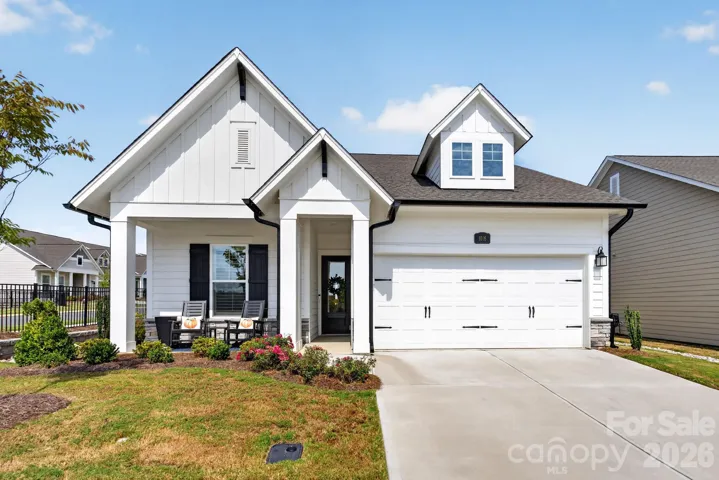
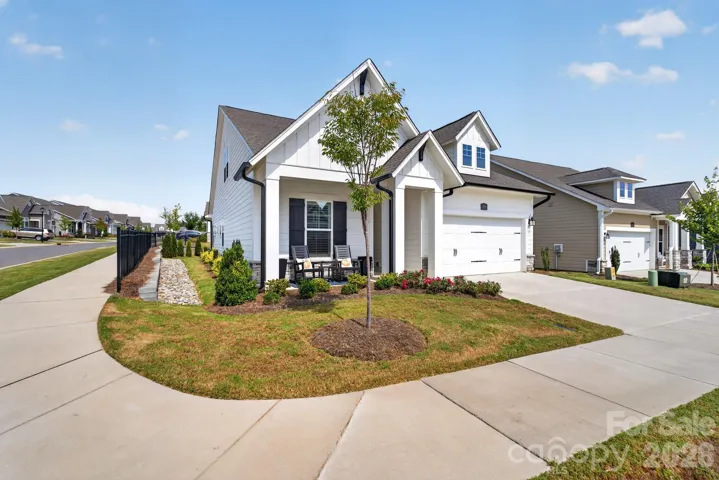
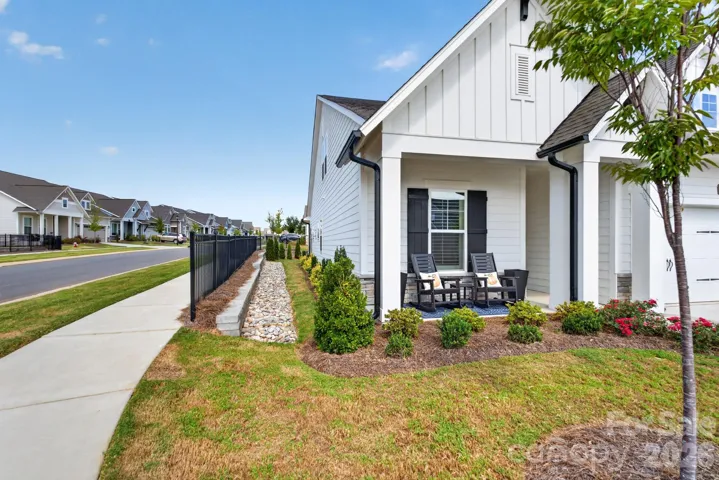
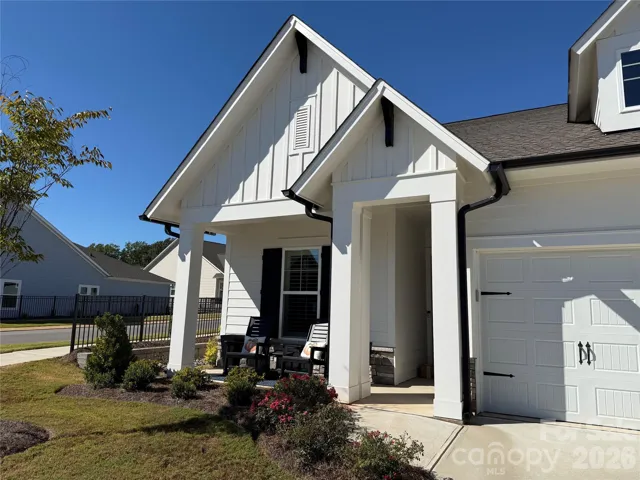
- Single Family Residence, Residential
- 3
- 3
- 2024
Description
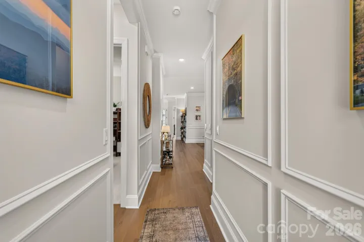
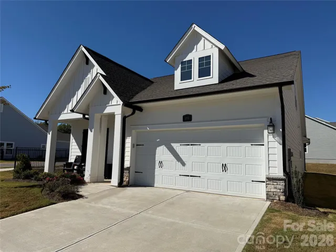
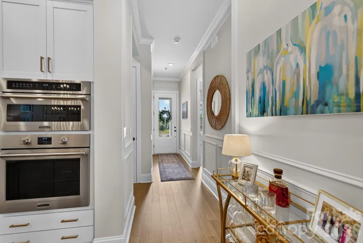
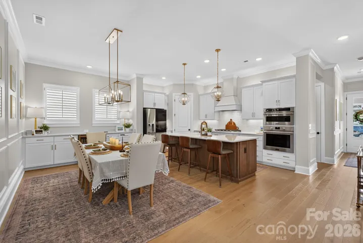
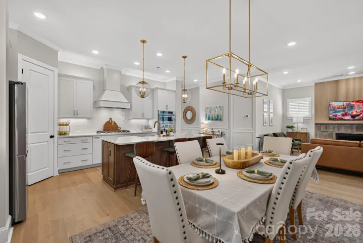
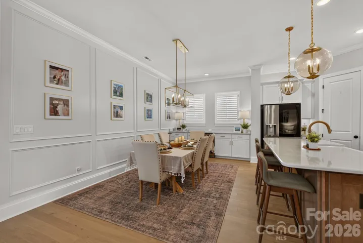
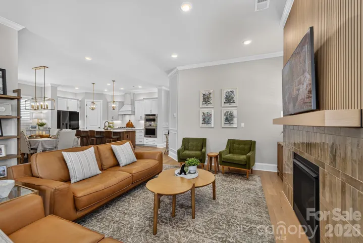
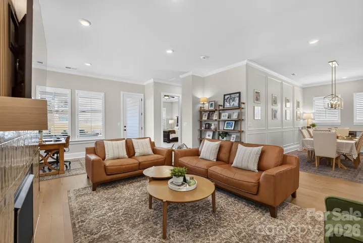
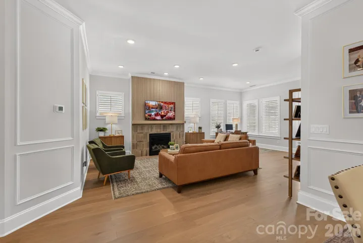
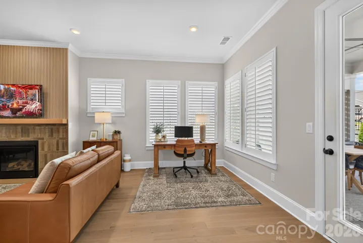
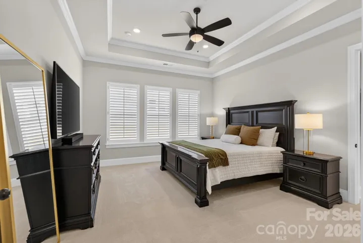
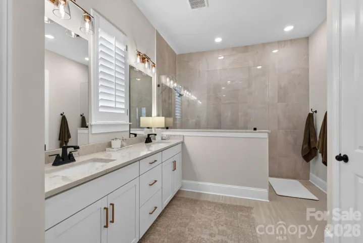
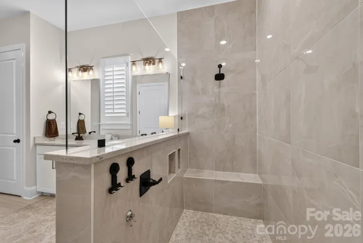
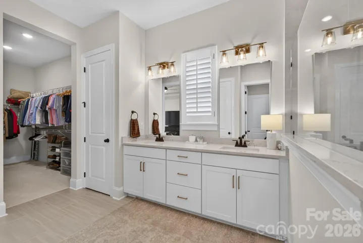
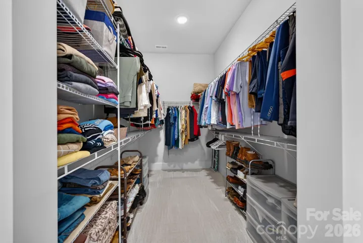
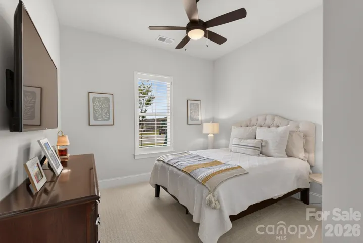
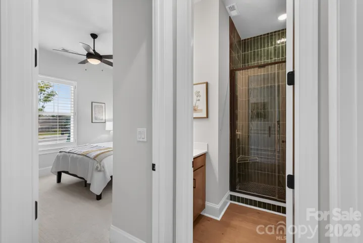
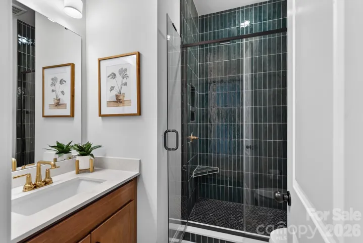
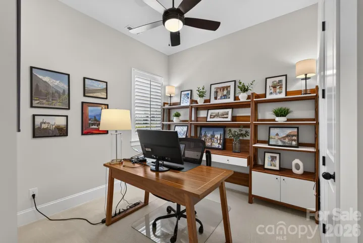
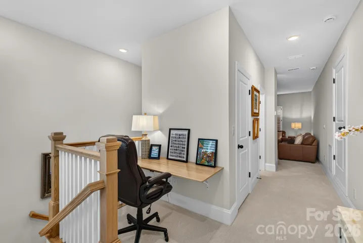
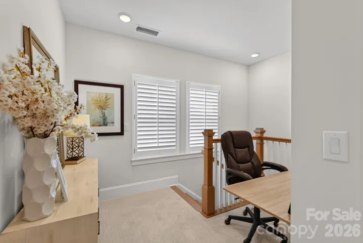
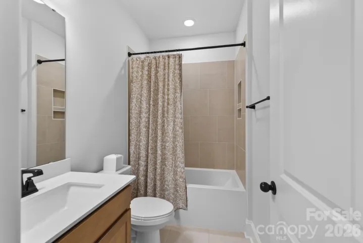
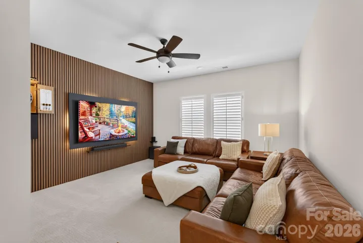
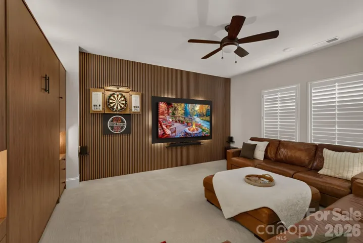
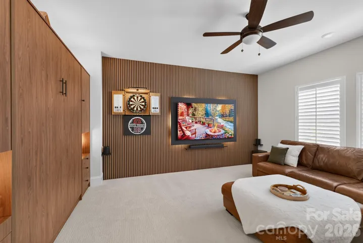
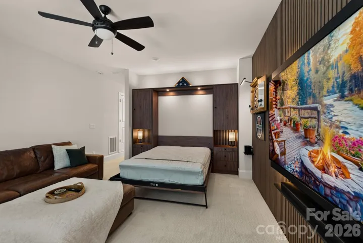
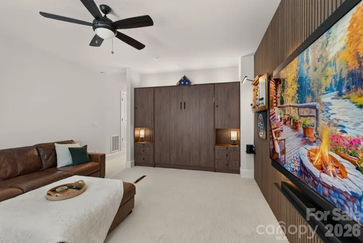
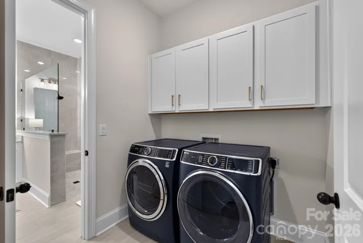
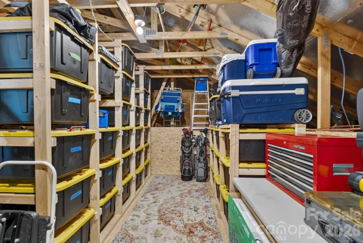
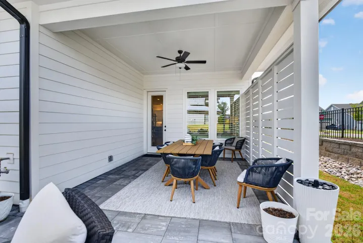
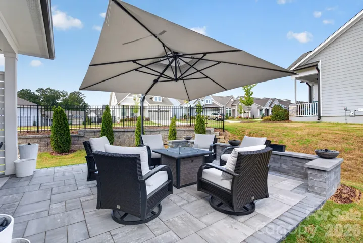
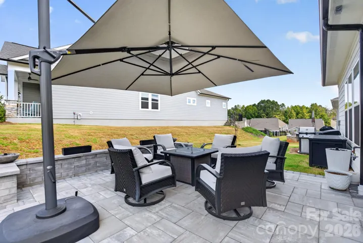
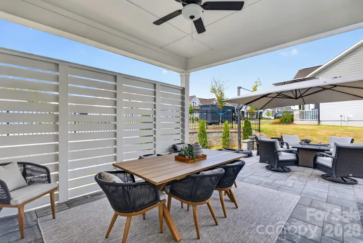
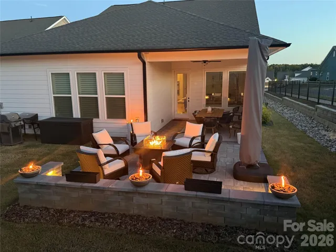
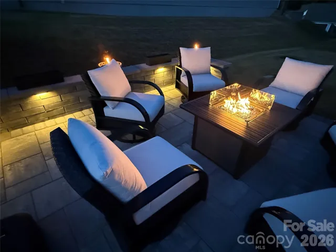
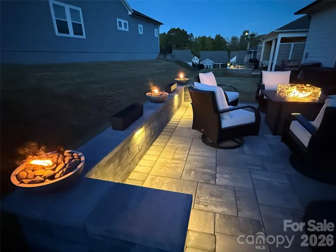
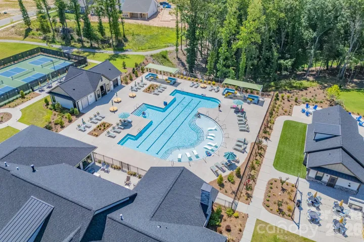
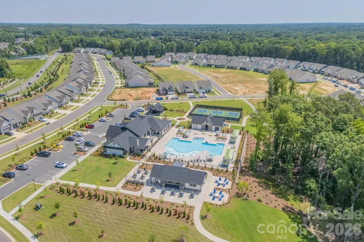
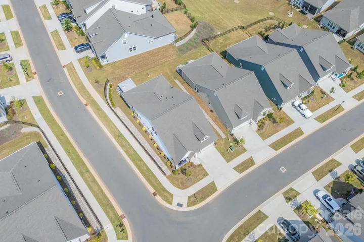
Waxhaw’s Encore at Streamside! 55+ community. Built in 2024, 3 Bedrooms on Main, 3 full Bath PLUS….Versatile Upstairs Bonus Room- featuring a stylish wood slat accent wall, TV, & dartboard. A convenient Murphy bed makes this the perfect space for entertaining, relaxing, or accommodating overnight guests in a 4th bed space. Kitchen has 5 burner gas cooktop, includes refrigerator, large island to seat 4, soft close cabinetry, plus washer & dryer. Dining area with built in buffet/ dry bar & wine fridge for entertaining. Beautiful pre finished wood flooring. Fireplace in living room has tile & custom designer wood slat accent. Plantation shutters throughout! Primary Bedroom with tray ceiling, large walk in closet & door from primary bath to laundry room. Also upstairs there is a desk nook & Walk in storage with bin shelving (bins do not convey).Entertain outside under the covered patio, or enjoy the stone patio with cantilever umbrella & tiki torch planters. Residents of Encore at Streamside enjoy access to a wealth of amenities, including an award winning amenity center, pool & clubhouse, workout room, walking trail, street lights, sidewalks on both sides of the street, dog park, pickleball courts, & more! Experience the best of active adult living within the desirable Waxhaw community of Encore at Streamside. If you’re looking for a resort lifestyle, then welcome home!
Address
Open on Google Maps-
Address: 1018 Lowland Way, Waxhaw, North Carolina 28173
-
City: Waxhaw
-
State/county: NC
-
Zip/Postal Code: 28173
-
Area: Encore At Streamside
Details
Updated on October 9, 2026 at 4:17 pm-
Property ID 4427578
-
Price $699,000
-
Bedrooms 3
-
Bathrooms 3
-
Garages 2
-
Year Built 2024
-
Property Type Single Family Residence, Residential
-
Property Status Active, For Sale
Additional details
-
Listing Terms Cash, Conventional, FHA, VA Loan
-
Association Fee 330
-
Roof Architectural Shingle
-
Utilities Natural Gas
-
Sewer County Sewer
-
Cooling Central Air
-
Heating Central
-
Flooring Carpet, Hardwood, Tile
-
County Union
-
Property Type Residential
-
Parking Driveway, Attached Garage, Garage Faces Front
-
Elementary School Unspecified
-
Middle School Unspecified
-
High School Parkwood
-
Community Features Fifty Five and Older, Clubhouse, Dog Park, Fitness Center, Outdoor Pool, Pickleball, Sidewalks, Sport Court, Street Lights
-
Architectural Style Ranch
Features
Mortgage Calculator
-
Down Payment
-
Loan Amount
-
Monthly Mortgage Payment
-
Property Tax
-
Home Insurance
Video
360° Virtual Tour
Contact Information
View ListingsSimilar Listings

206 Cedar Street, Belmont, North Carolina 28012
206 Cedar Street, Belmont, North Carolina 28012, Belmont, NC- Beds: 2
- Baths: 2
- Single Family Residence, Residential

3014 Dodsworth Drive, Cramerton, North Carolina 28032
3014 Dodsworth Drive, Cramerton, North Carolina 28032, Cramerton, NC- Beds: 4
- Baths: 5
- Single Family Residence, Residential

1259 Dorchester Road, Gastonia, North Carolina 28056
1259 Dorchester Road, Gastonia, North Carolina 28056, Gastonia, NC- Beds: 5
- Baths: 4
- Single Family Residence, Residential

2643 Swamp Chestnut Oak Drive, Gastonia, North Carolina 28056
2643 Swamp Chestnut Oak Drive, Gastonia, North Carolina 28056, Gastonia, NC- Beds: 5
- Baths: 4
- Single Family Residence, Residential

- The Simpson Group Realty

