
Description
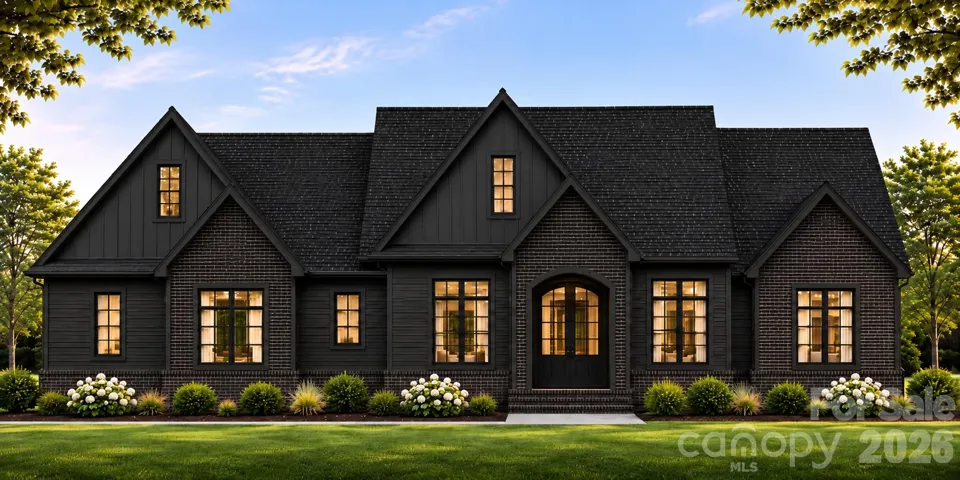
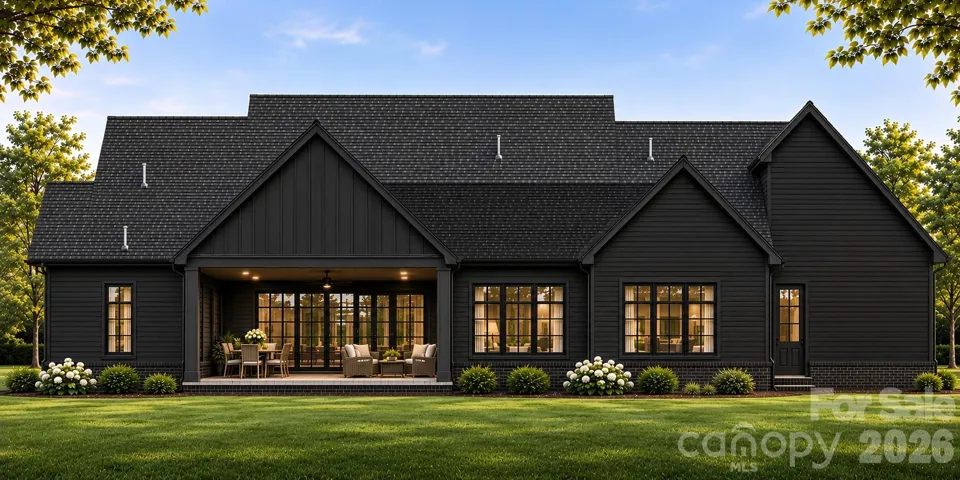
Nestled on a private 5-acre homesite, this exceptional 4-bedroom, 3.5-bath ranch offers thoughtfully designed single-level living, a 2-car garage, beautiful windows, and an incredible covered outdoor living space. No detail has been spared, with soaring 10-foot ceilings, extensive custom molding, designer lighting and refined finishes throughout. The expansive chef’s kitchen is designed for both everyday living and entertaining, featuring custom cabinetry, an oversized island, offering abundant cabinetry, storage and prep space. The spacious living room is anchored by a cozy gas fireplace and flows seamlessly through contemporary sliding doors to the expansive covered rear porch, this incredible outdoor living space offers plenty of room to create the ultimate backyard retreat, including space for a future pool. The luxurious primary suite is a true sanctuary, featuring a zero-entry statement shower, freestanding soaking tub, dual vanities, and an impressive oversized closet with direct access to the laundry room—combining luxury with exceptional everyday functionality. With 4 bedrooms, 3.5 baths, a 2-car garage, expansive indoor and outdoor living spaces, and five private acres, this home offers a rare opportunity to enjoy luxury, privacy and thoughtful design. Jump in now and put your personal finishing touches on this exquisite home!
Address
Open on Google Maps-
Address: 0 Richardson Road, Monroe, North Carolina 28112
-
City: Monroe
-
State/county: NC
-
Zip/Postal Code: 28112
-
Area: NONE
Details
Updated on November 3, 2026 at 9:11 pm-
Property ID 4427637
-
Price $1,250,000
-
Bedrooms 4
-
Bathrooms 4
-
Garages 2
-
Year Built 2026
-
Property Type Single Family Residence, Residential
-
Property Status Active, For Sale
Additional details
-
Roof Architectural Shingle
-
Sewer Septic Needed
-
Cooling Central Air
-
Heating Central
-
Flooring Wood
-
County Union
-
Property Type Residential
-
Parking Driveway
-
Elementary School Prospect
-
Middle School Parkwood
-
High School Parkwood
-
Architectural Style Ranch
Features
Mortgage Calculator
-
Down Payment
-
Loan Amount
-
Monthly Mortgage Payment
-
Property Tax
-
Home Insurance
Contact Information
View ListingsSimilar Listings

206 Cedar Street, Belmont, North Carolina 28012
206 Cedar Street, Belmont, North Carolina 28012, Belmont, NC- Beds: 2
- Baths: 2
- Single Family Residence, Residential

15 Circle Drive, Belmont, North Carolina 28012
15 Circle Drive, Belmont, North Carolina 28012, Belmont, NC- Beds: 5
- Baths: 6
- Single Family Residence, Residential

2013 Lexington Street, Belmont, North Carolina 28012
2013 Lexington Street, Belmont, North Carolina 28012, Belmont, NC- Beds: 4
- Baths: 3
- Single Family Residence, Residential

3014 Dodsworth Drive, Cramerton, North Carolina 28032
3014 Dodsworth Drive, Cramerton, North Carolina 28032, Cramerton, NC- Beds: 4
- Baths: 5
- Single Family Residence, Residential

- The Simpson Group Realty

