
- Single Family Residence, Residential
- 3
- 5
- 1992
Description
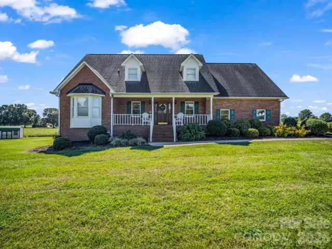
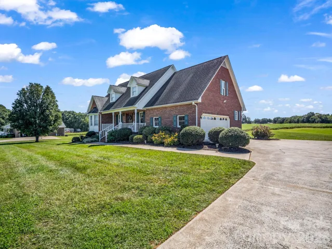
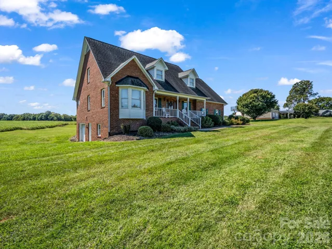
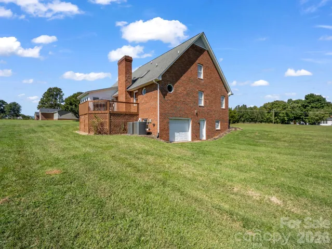
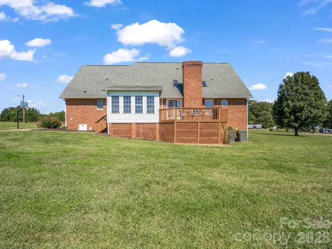
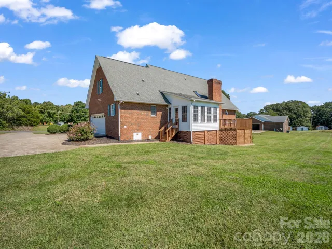
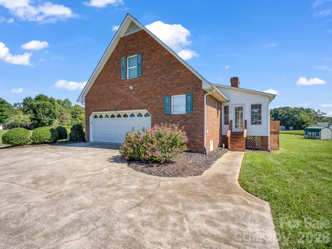
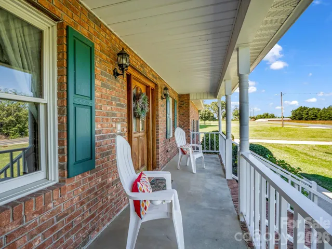
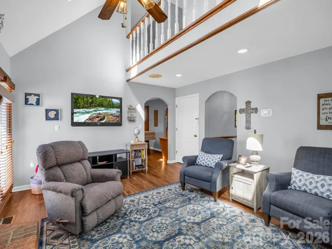
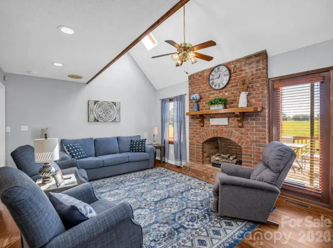
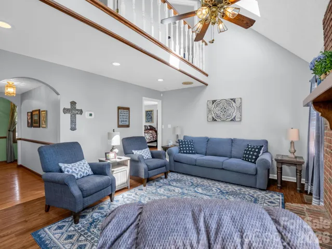
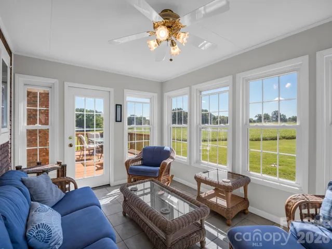
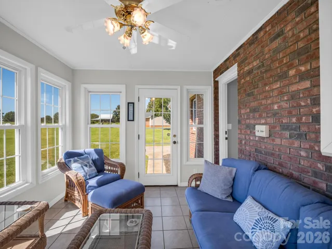
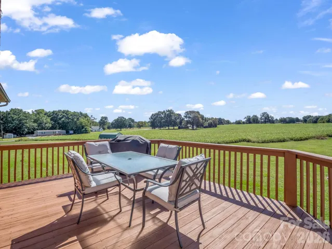
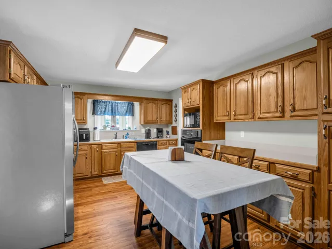
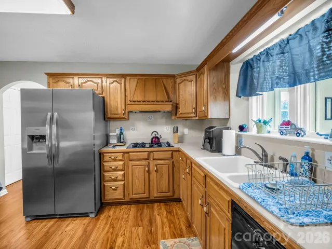
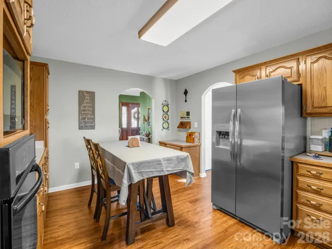
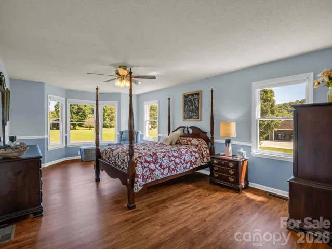
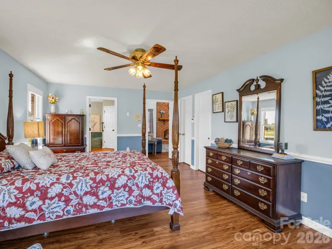
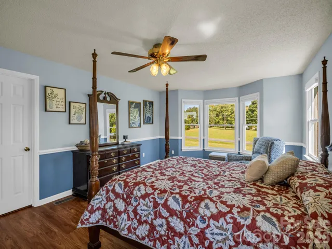
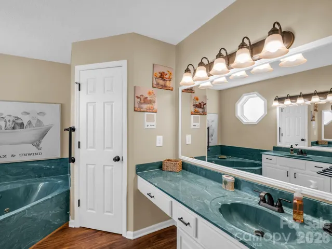
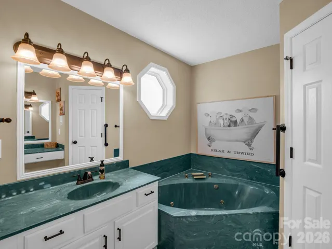
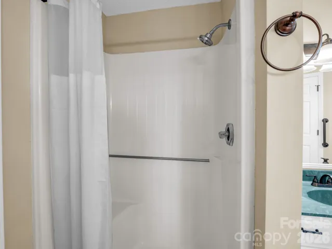
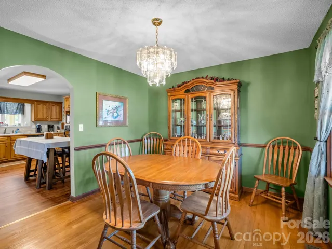
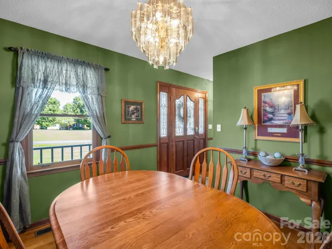
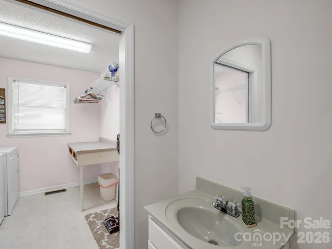
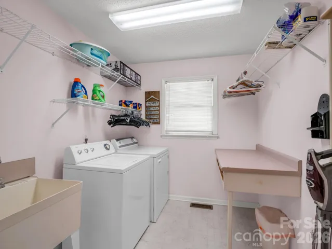
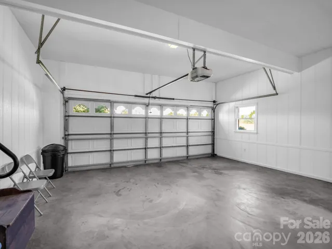
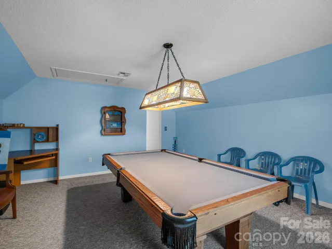
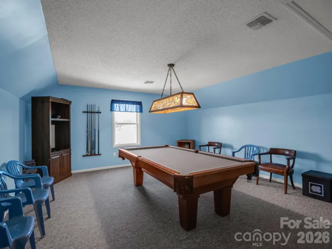
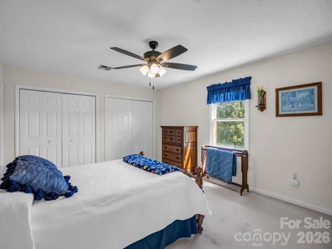
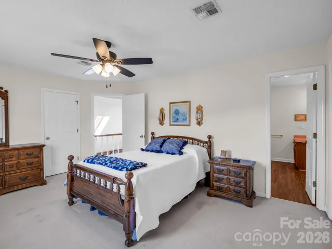
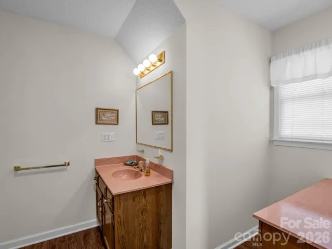
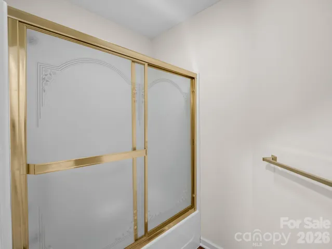
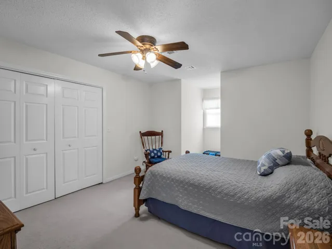
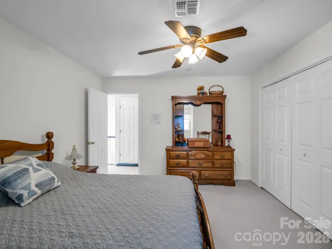
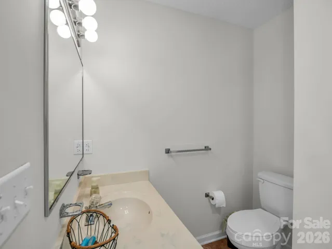
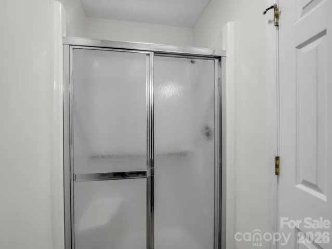
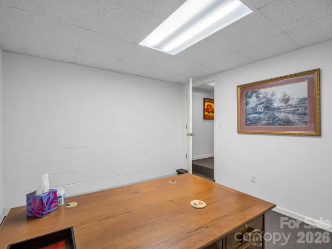
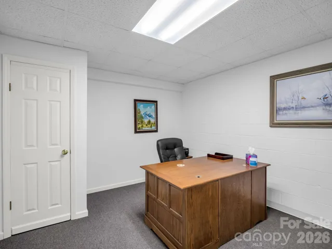
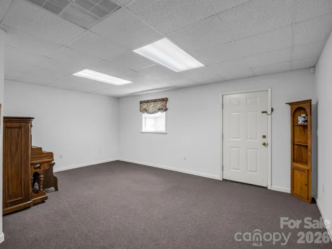
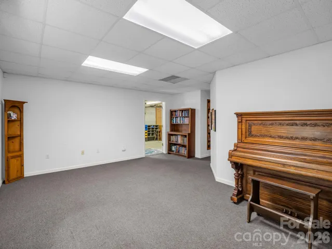
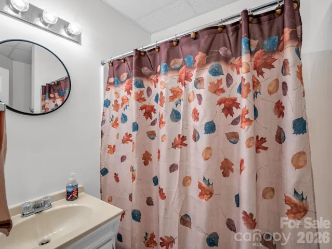
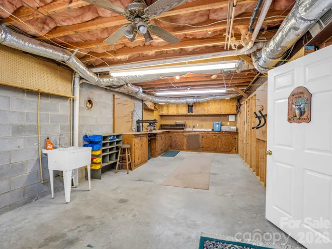
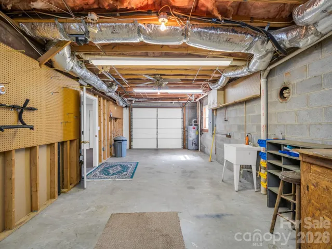
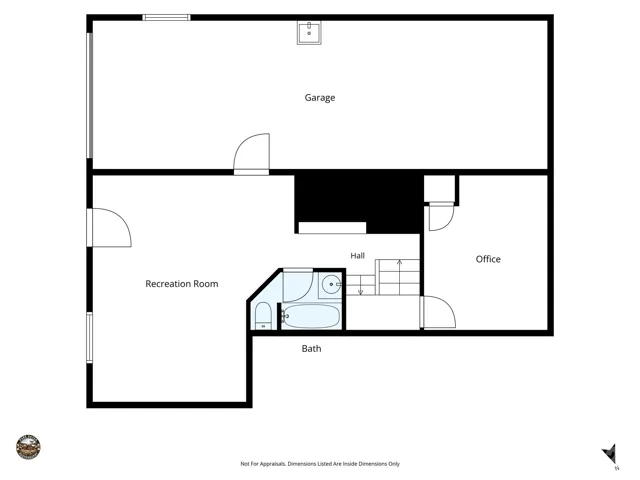
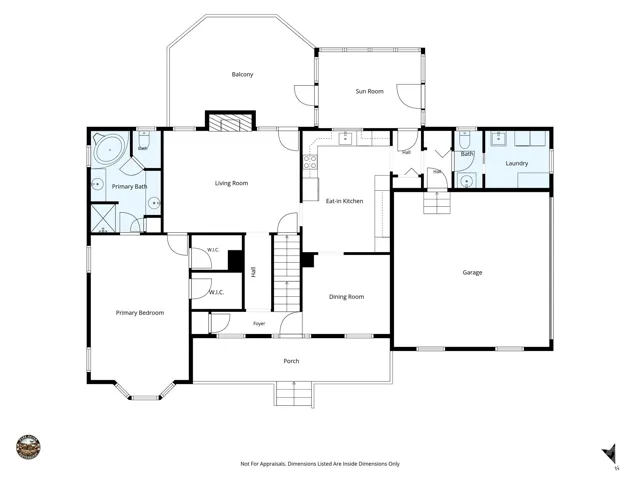
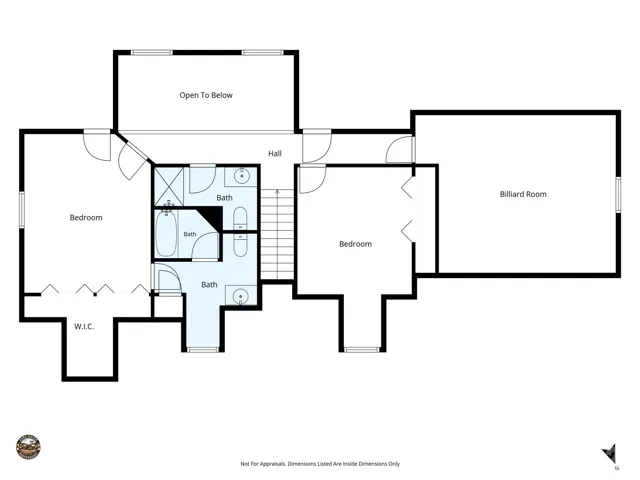
Some homes just feel well cared for the moment you pull into the driveway. This is one of them. Set on a level one-acre lot in Ellenboro, 630 Bugger Hollow Rd offers 3 bedrooms, 4.5 baths, and a layout with room for everyday life, hobbies, and time together. Immaculate from top to bottom, it’s easy to see the care that has gone into this home. The living room’s brick fireplace makes a comfortable gathering spot, while the sunroom offers a bright place to enjoy your morning or unwind at the end of the day. Step onto the rear deck for dinner outside overlooking the spacious backyard. The beautiful main-level primary suite gives you a private oasis away from the rest of the house—a place to settle in and recharge. A full laundry room on the main level and an attached two-car garage keep the daily routine simple. There’s plenty of room to spread out, too. The upstairs bonus room is a great setup for movie nights or a game room. Downstairs, flex space provides options for a home office or study, with additional room for exercise equipment. The basement workshop has its own garage door, making it easy to bring in tools, equipment, and whatever project is next. From the welcoming front porch to the useful spaces throughout, this is a home you can settle into and enjoy. A gem in Ellenboro, with the condition, yard, and versatility to appreciate even more in person.
Address
Open on Google Maps-
Address: 630 Bugger Hollow Road, Ellenboro, North Carolina 28040
-
City: Ellenboro
-
State/county: NC
-
Zip/Postal Code: 28040
-
Area: NONE
Details
Updated on October 1, 2026 at 9:03 am-
Property ID 4427735
-
Price $450,000
-
Bedrooms 3
-
Bathrooms 5
-
Garages 2
-
Year Built 1992
-
Property Type Single Family Residence, Residential
-
Property Status Active, For Sale
Additional details
-
Listing Terms Cash, Conventional, FHA, USDA Loan, VA Loan
-
Roof Architectural Shingle
-
Sewer Septic Installed
-
Cooling Central Air, Electric, Heat Pump, Other - See Remarks
-
Heating Central, Electric, Forced Air, Heat Pump, Propane, Other - See Remarks
-
County Rutherford
-
Property Type Residential
-
Parking Driveway, Attached Garage, Garage Faces Side
-
Elementary School Unspecified
-
Middle School Unspecified
-
High School Unspecified
Mortgage Calculator
-
Down Payment
-
Loan Amount
-
Monthly Mortgage Payment
-
Property Tax
-
Home Insurance
Contact Information
View ListingsSimilar Listings

206 Cedar Street, Belmont, North Carolina 28012
206 Cedar Street, Belmont, North Carolina 28012, Belmont, NC- Beds: 2
- Baths: 2
- Single Family Residence, Residential

3014 Dodsworth Drive, Cramerton, North Carolina 28032
3014 Dodsworth Drive, Cramerton, North Carolina 28032, Cramerton, NC- Beds: 4
- Baths: 5
- Single Family Residence, Residential

1259 Dorchester Road, Gastonia, North Carolina 28056
1259 Dorchester Road, Gastonia, North Carolina 28056, Gastonia, NC- Beds: 5
- Baths: 4
- Single Family Residence, Residential

2643 Swamp Chestnut Oak Drive, Gastonia, North Carolina 28056
2643 Swamp Chestnut Oak Drive, Gastonia, North Carolina 28056, Gastonia, NC- Beds: 5
- Baths: 4
- Single Family Residence, Residential

- The Simpson Group Realty

