
- Single Family Residence, Residential
- 3
- 3
- 1991
Description
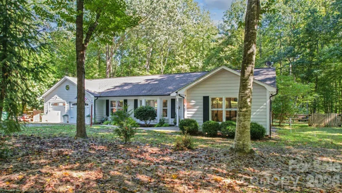
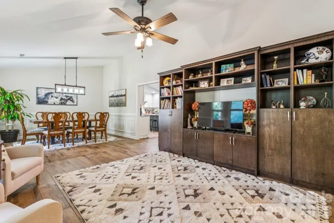
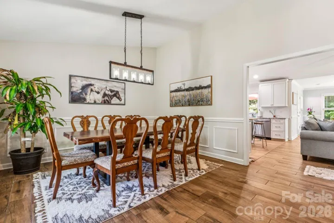
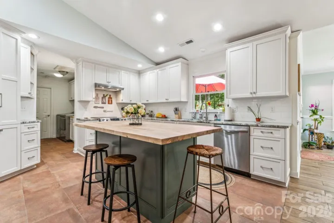
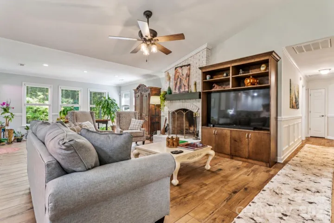
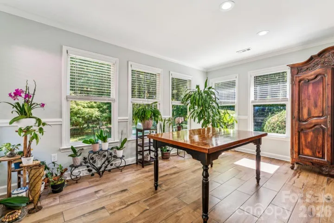
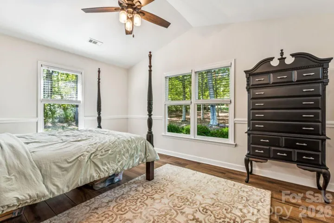
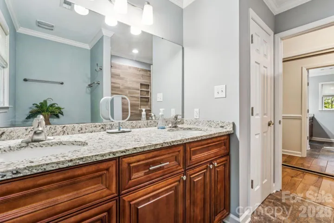
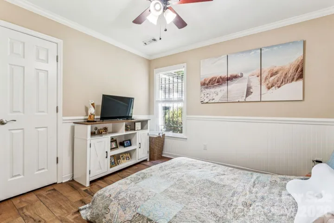
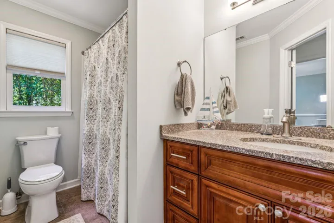
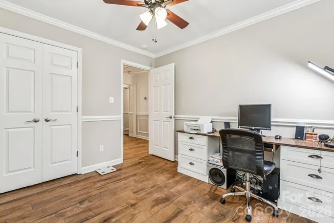
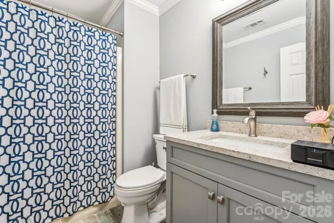
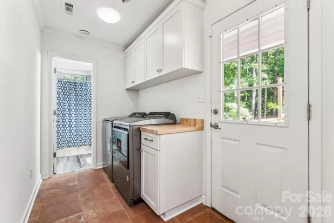
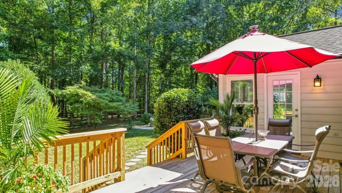
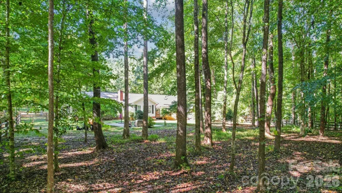
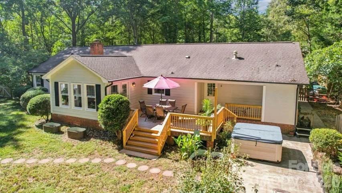
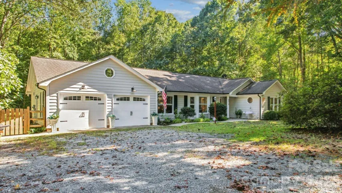
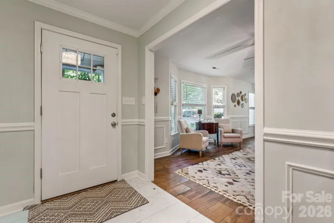
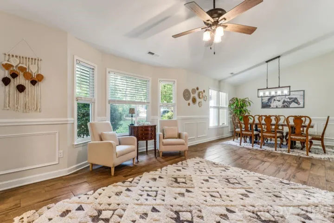
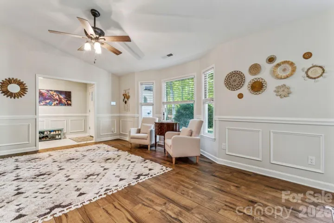
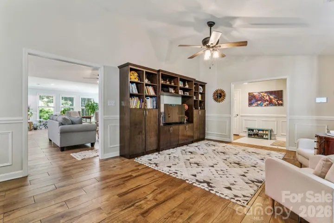
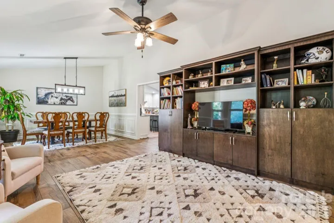
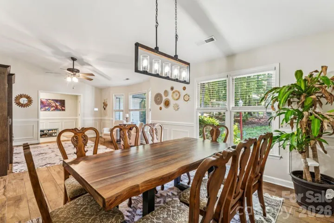
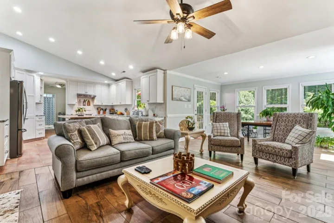
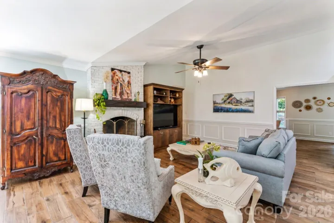
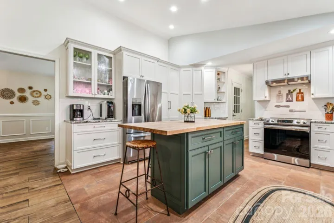
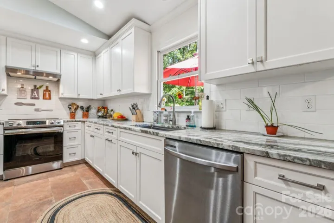
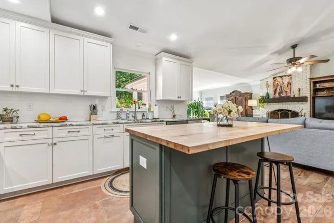
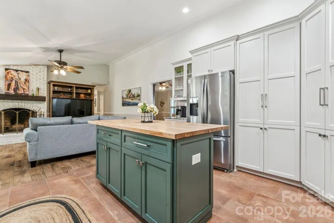
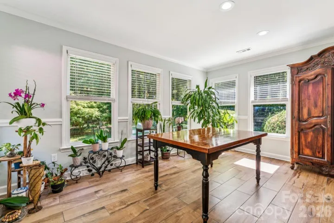
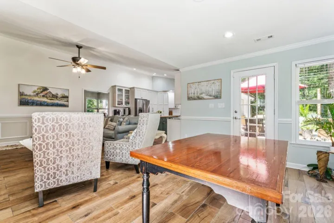
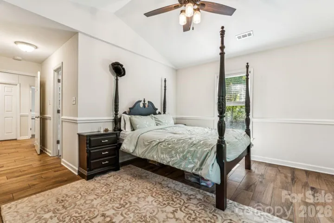
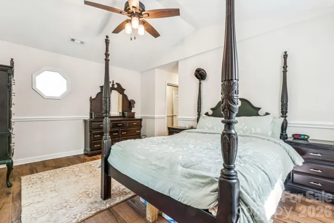
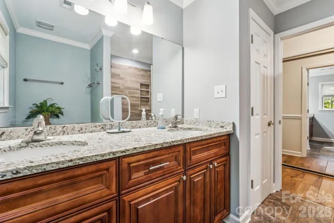
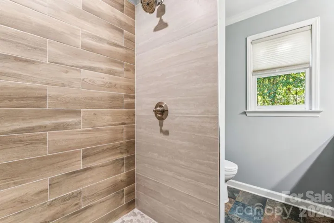
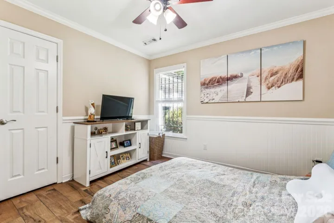
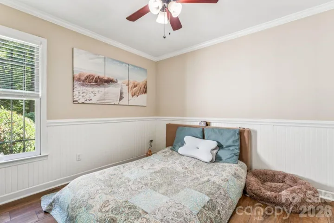
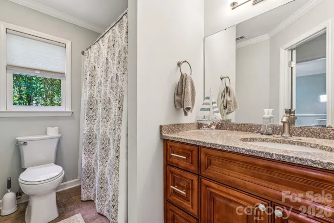
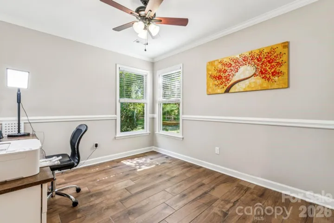
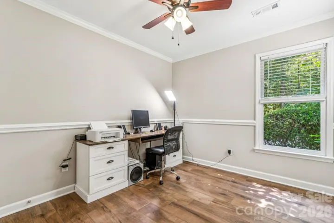
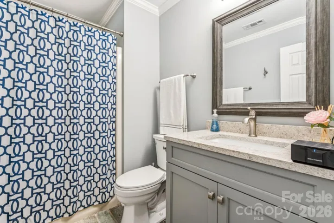
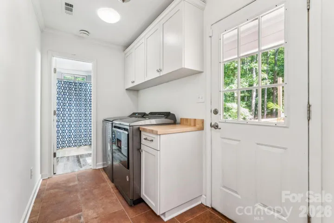
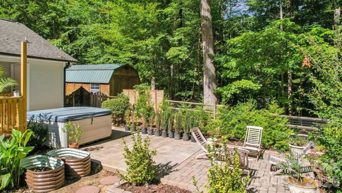
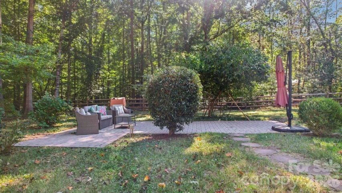
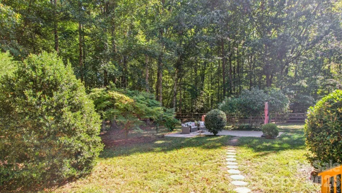
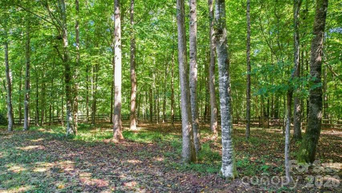
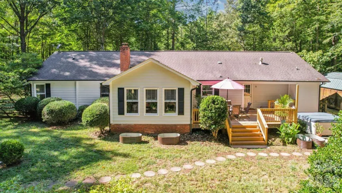
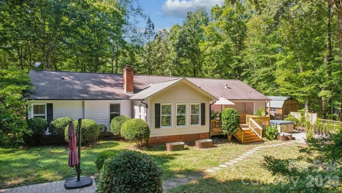
Room to breathe, space to gather, and a peaceful place to call home! Set on 2.10 wooded acres with flowering plants and shrubbery just 10 minutes from Downtown Waxhaw, this inviting 3-bed, 3-bath ranch blends everyday comfort with thoughtful updates throughout. Fresh interior and exterior paint, NEW flooring, crown molding, and chair rail with picture-frame detailing bring a welcoming feel to the home. The UPDATED kitchen features custom cabinetry, granite countertops, a tile backsplash, and a NEW stove and dishwasher, with an open connection to the family room that keeps everyone together. A refreshed wood-burning fireplace with a NEW mantel sets the scene for cozy evenings, while the window-lined sunroom offers a sunny spot for morning coffee. The primary suite features vaulted ceilings and an UPDATED tile shower with NEW glass; NEW toilets and bath fixtures add to the improvements. Outside, the NEW deck and railings invite relaxed dinners and weekend gatherings overlooking mature trees and a fully fenced backyard. Enjoy room to garden, watch the birds, or simply unwind. A heated and cooled two-car garage and wired 8×10 workshop + additional shed provide space for projects and storage. NEW shutters, gutters with leaf guards, blinds, and updated lighting round out the improvements. Come experience the space and quiet that make this home special all in a fantastic neighborhood with Downtown Waxhaw’s shops and restaurants nearby and NO HOA!
Address
Open on Google Maps-
Address: 5919 Stonebridge Lane, Waxhaw, North Carolina 28173
-
City: Waxhaw
-
State/county: NC
-
Zip/Postal Code: 28173
-
Area: Deerwoods
Details
Updated on October 10, 2026 at 12:41 pm-
Property ID 4427781
-
Price $475,000
-
Bedrooms 3
-
Bathrooms 3
-
Garages 2
-
Year Built 1991
-
Property Type Single Family Residence, Residential
-
Property Status Active, For Sale
Additional details
-
Listing Terms Assumable, Cash, Conventional, FHA, VA Loan
-
Roof Architectural Shingle
-
Sewer Septic Installed
-
Cooling Ceiling Fan(s), Central Air
-
Heating Heat Pump
-
Flooring Carpet, Tile, Wood
-
County Union
-
Property Type Residential
-
Parking Driveway, Attached Garage
-
Elementary School Waxhaw
-
Middle School Parkwood
-
High School Parkwood
-
Architectural Style Ranch
Features
Mortgage Calculator
-
Down Payment
-
Loan Amount
-
Monthly Mortgage Payment
-
Property Tax
-
Home Insurance
Video
360° Virtual Tour
Contact Information
View ListingsSimilar Listings

206 Cedar Street, Belmont, North Carolina 28012
206 Cedar Street, Belmont, North Carolina 28012, Belmont, NC- Beds: 2
- Baths: 2
- Single Family Residence, Residential

3014 Dodsworth Drive, Cramerton, North Carolina 28032
3014 Dodsworth Drive, Cramerton, North Carolina 28032, Cramerton, NC- Beds: 4
- Baths: 5
- Single Family Residence, Residential

1259 Dorchester Road, Gastonia, North Carolina 28056
1259 Dorchester Road, Gastonia, North Carolina 28056, Gastonia, NC- Beds: 5
- Baths: 4
- Single Family Residence, Residential

2643 Swamp Chestnut Oak Drive, Gastonia, North Carolina 28056
2643 Swamp Chestnut Oak Drive, Gastonia, North Carolina 28056, Gastonia, NC- Beds: 5
- Baths: 4
- Single Family Residence, Residential

- The Simpson Group Realty

