
- Single Family Residence, Residential
- 3
- 3
- 2026
Description
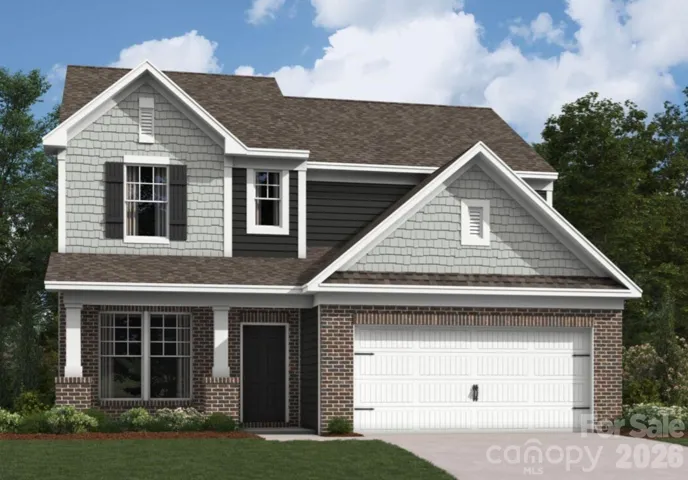
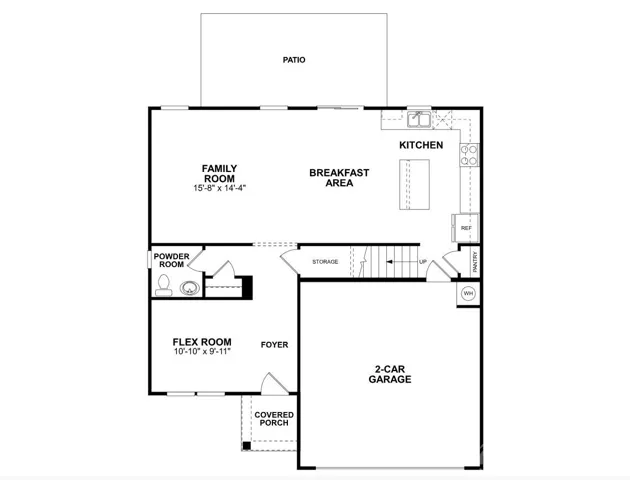
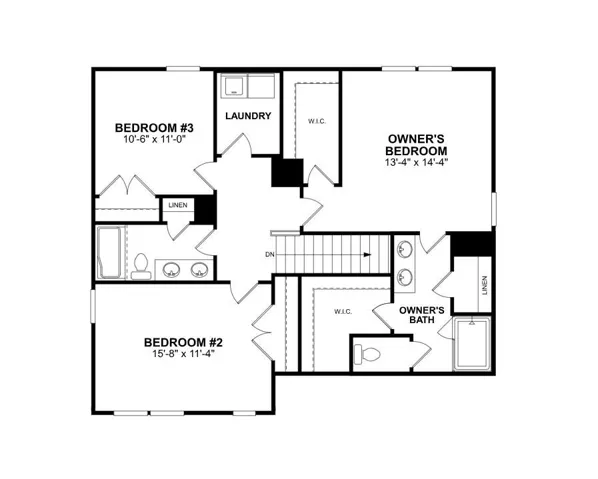
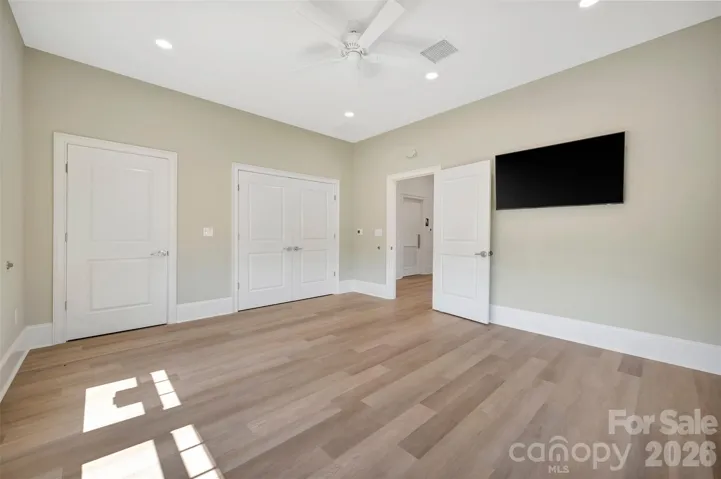
Welcome to the Bexley II! This beautiful home is set to impress with modern features & elegance. Entering the home from the front covered porch, you are greeted with an inviting and homey foyer. Off to the side, you’ll find a flex space that allows for an extra area to decorate. The home will open up when entering your main living area. The kitchen is equipped with stainless steel appliances, side-by-side door refrigerator, kitchen island and quartz counter tops. The breakfast area allows for sit down meals & extra space. Walk out the rear sliding glass door to your extended patio to enjoy entertaining or a morning coffee. The family room is spacious and open, allowing for a sectional as well as additional furniture. Throughout the main living areas is easily maintainable EVP flooring for easy cleaning as well as 2″ faux wood blinds throughout the home. Upstairs you will find 2 additional bedrooms, a shared bathroom and the laundry room, complete with a washer and dryer. The Owner’s suite is designed to maximize elegance and relaxation. The walk-in closet allows for maximum space for all your wardrobe needs. Finally, the en-suite is nothing short of spa-like. With a dual vanity, private toilet area & tiled shower.
Address
Open on Google Maps-
Address: 8886 Visgrove Drive, Sherrills Ford, North Carolina 28673
-
City: Sherrills Ford
-
State/county: NC
-
Zip/Postal Code: 28673
-
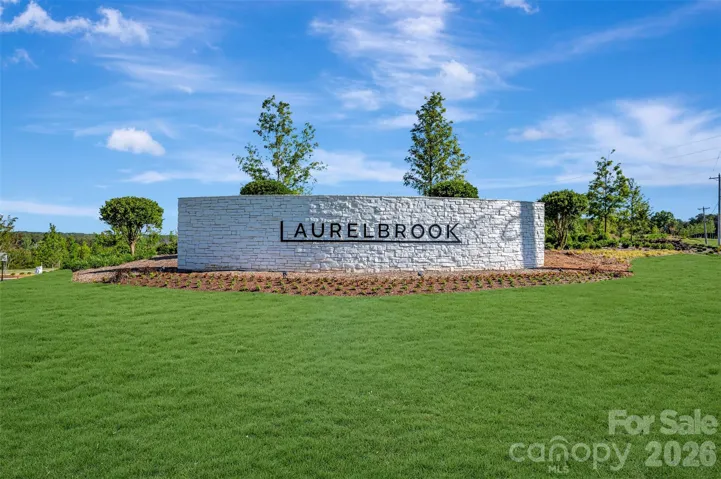
Area: Laurelbrook
Details
Updated on October 5, 2026 at 5:21 pm-
Property ID 4427881
-
Price $367,000
-
Bedrooms 3
-
Bathrooms 3
-
Garages 2
-
Year Built 2026
-
Property Type Single Family Residence, Residential
-
Property Status Active, For Sale
Additional details
-
Listing Terms Cash, Conventional, FHA, VA Loan
-
Association Fee 272.25
-
Roof Architectural Shingle
-
Utilities Cable Available, Natural Gas
-
Sewer Public Sewer
-
Cooling Central Air, Electric, Zoned
-
Heating Forced Air, Natural Gas, Zoned
-
Flooring Carpet, Vinyl
-
County Catawba
-
Property Type Residential
-
Parking Driveway, Attached Garage, Garage Door Opener, Garage Faces Front
-
Elementary School Catawba
-
Middle School Mill Creek
-
High School Bandys
-
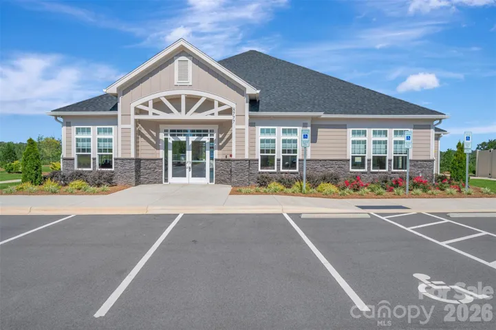
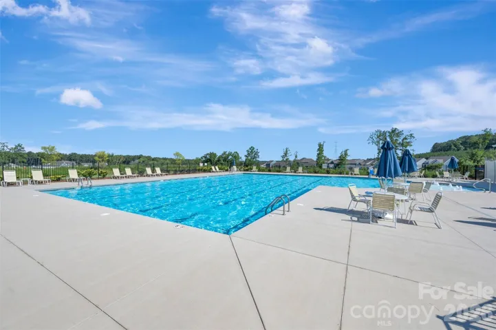
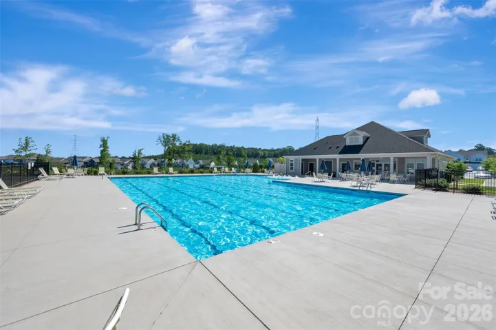
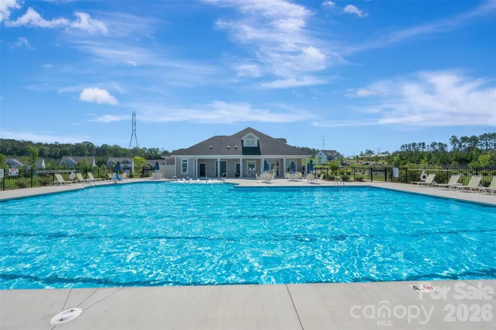
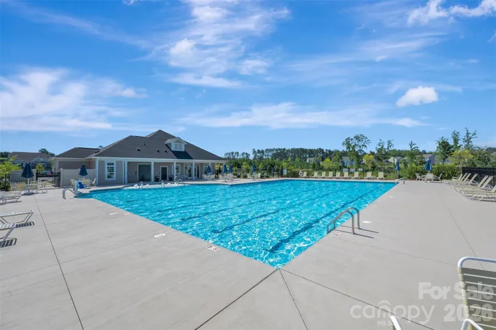
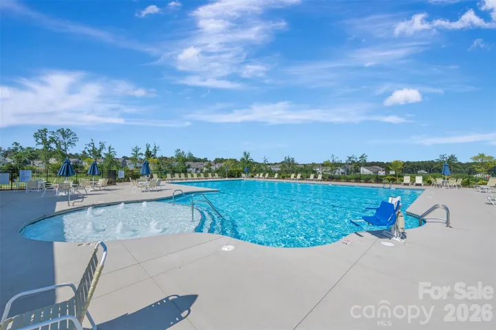
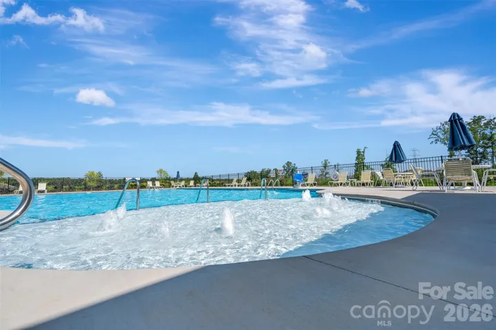
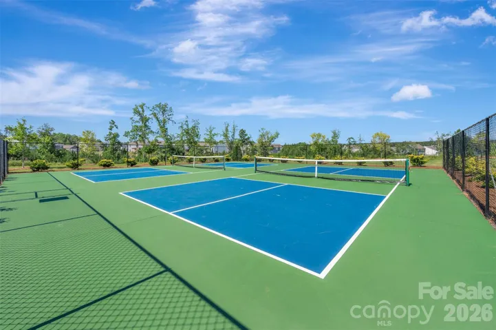
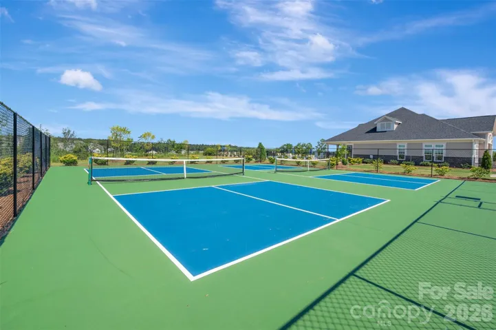
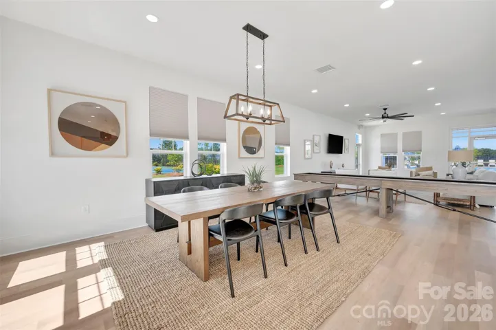
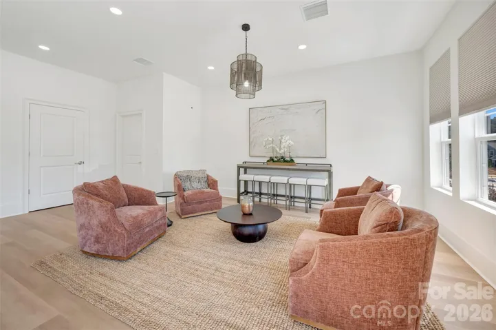
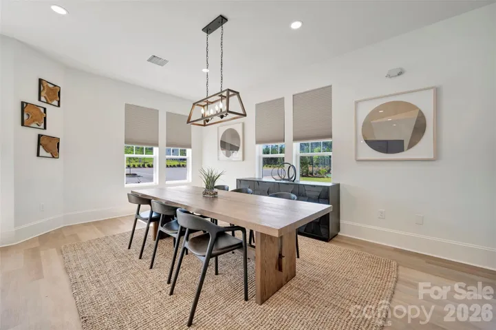
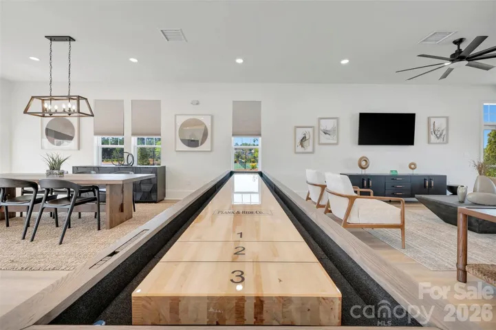
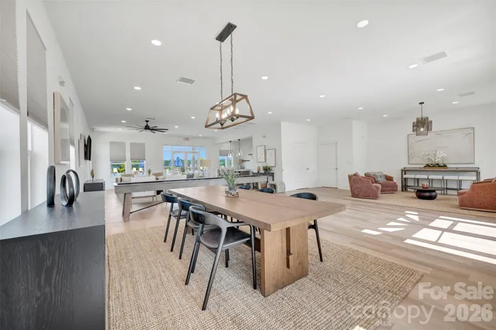
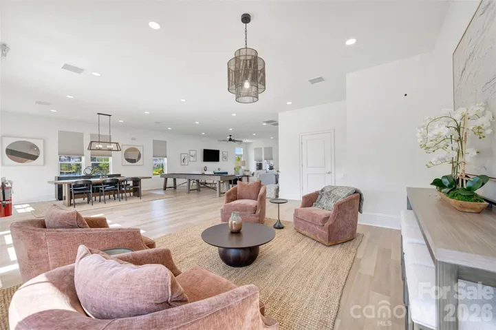
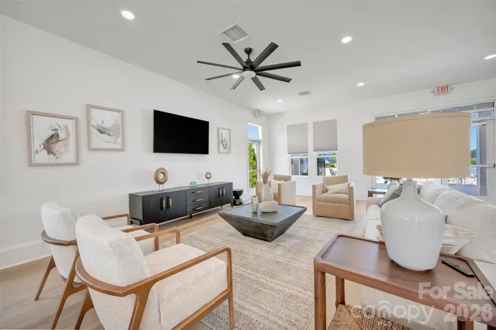
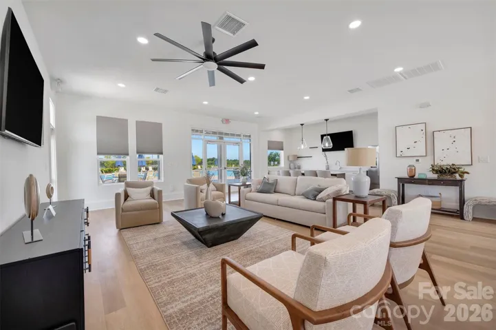
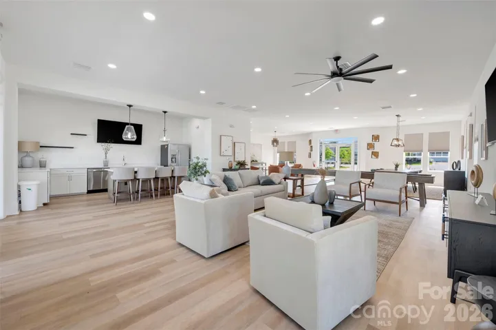
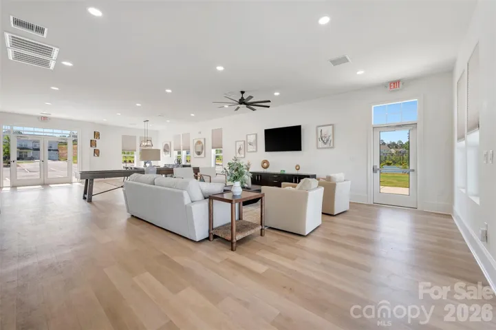
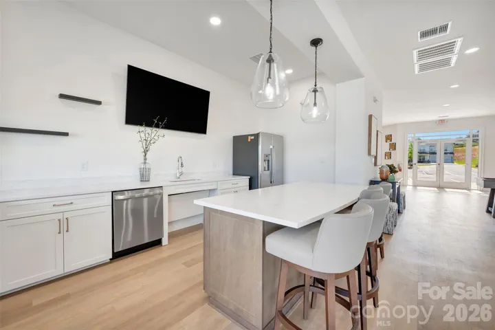
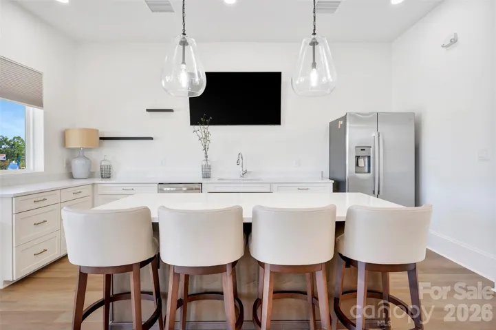
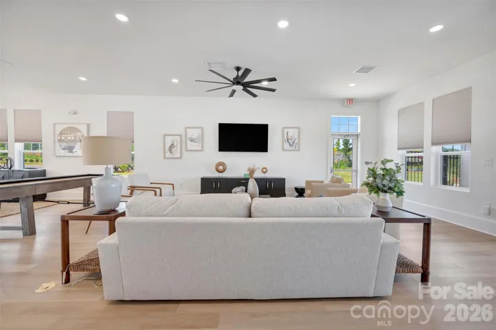
Community Features Cabana, Game Court, Outdoor Pool, Sidewalks, Walking Trails
-
Architectural Style Transitional
Mortgage Calculator
-
Down Payment
-
Loan Amount
-
Monthly Mortgage Payment
-
Property Tax
-
Home Insurance
Contact Information
View ListingsSimilar Listings

206 Cedar Street, Belmont, North Carolina 28012
206 Cedar Street, Belmont, North Carolina 28012, Belmont, NC- Beds: 2
- Baths: 2
- Single Family Residence, Residential

3014 Dodsworth Drive, Cramerton, North Carolina 28032
3014 Dodsworth Drive, Cramerton, North Carolina 28032, Cramerton, NC- Beds: 4
- Baths: 5
- Single Family Residence, Residential

1259 Dorchester Road, Gastonia, North Carolina 28056
1259 Dorchester Road, Gastonia, North Carolina 28056, Gastonia, NC- Beds: 5
- Baths: 4
- Single Family Residence, Residential

2643 Swamp Chestnut Oak Drive, Gastonia, North Carolina 28056
2643 Swamp Chestnut Oak Drive, Gastonia, North Carolina 28056, Gastonia, NC- Beds: 5
- Baths: 4
- Single Family Residence, Residential

- The Simpson Group Realty

