
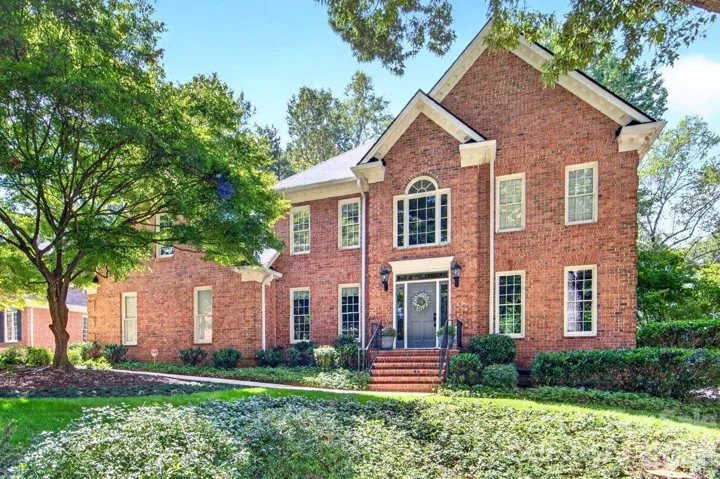
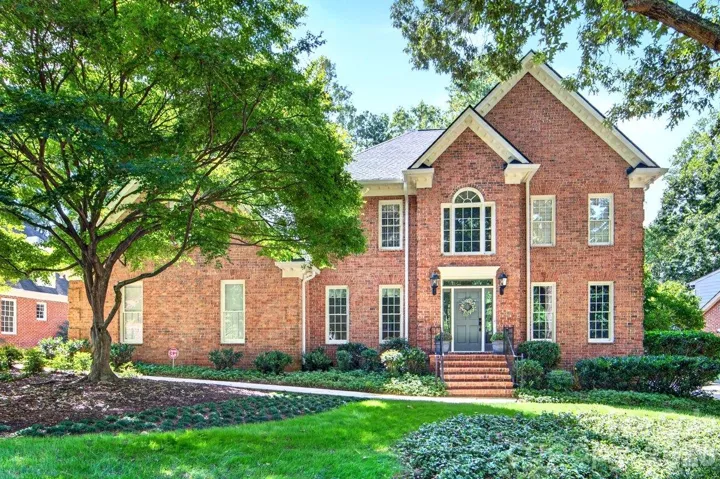
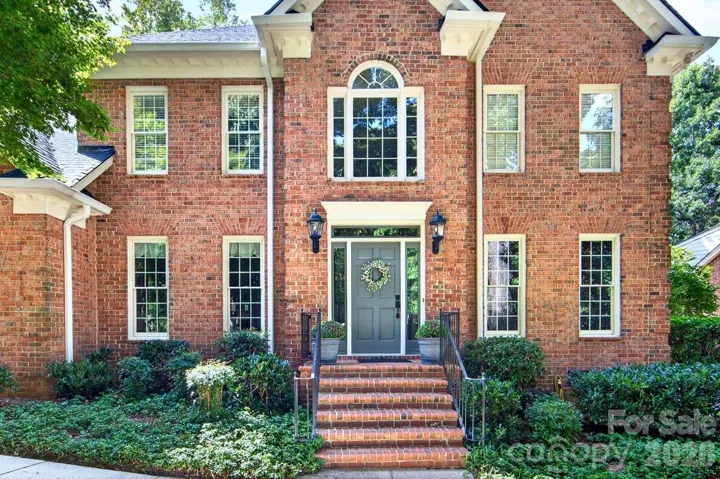
- Single Family Residence, Residential
- 4
- 3
- 1990
Description
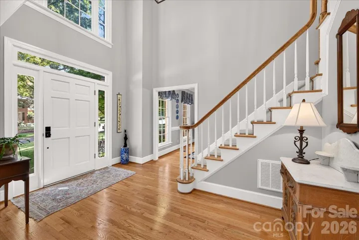
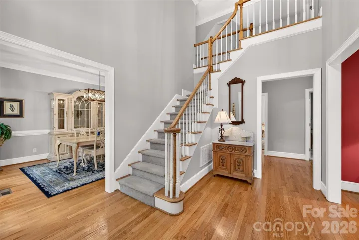
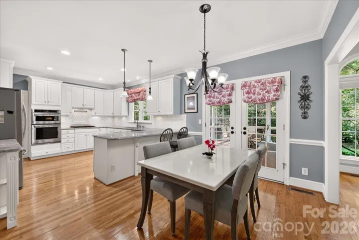
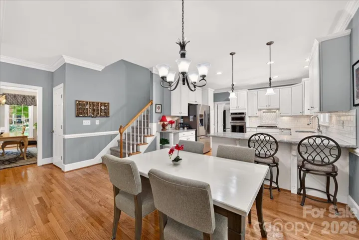
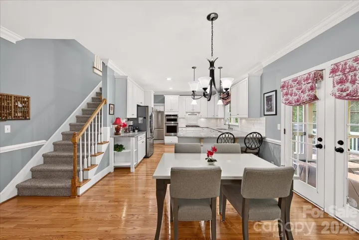
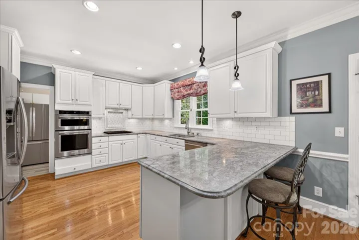
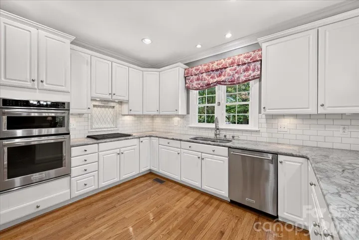
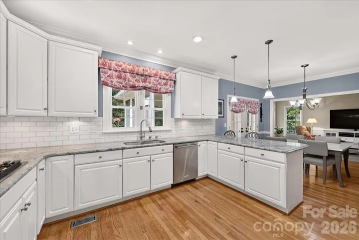
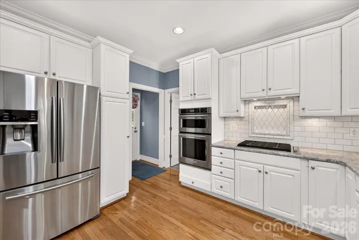
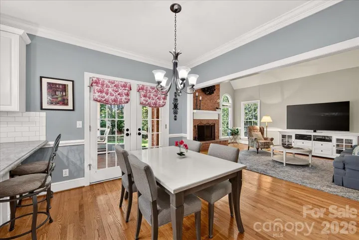
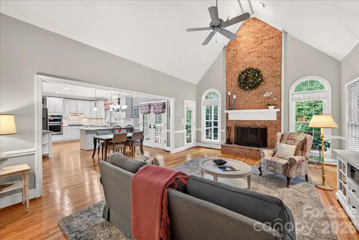
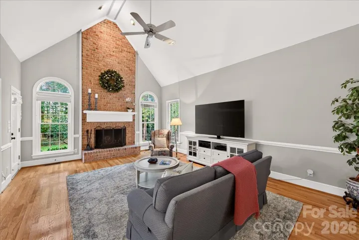
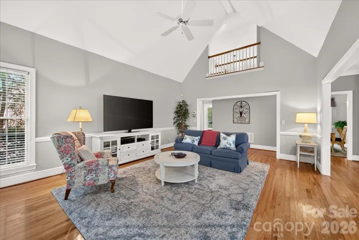
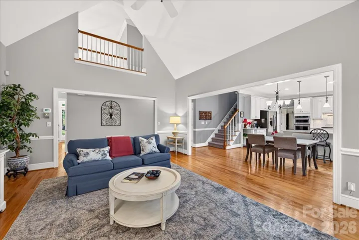
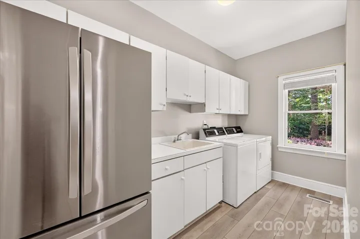
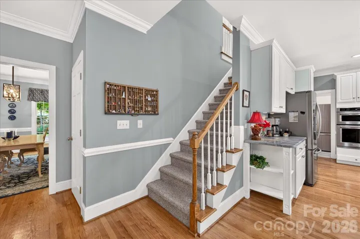
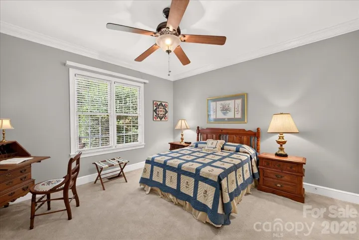
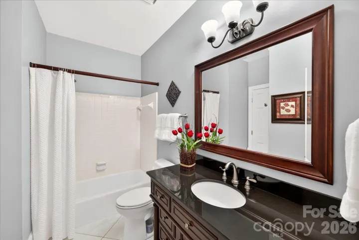
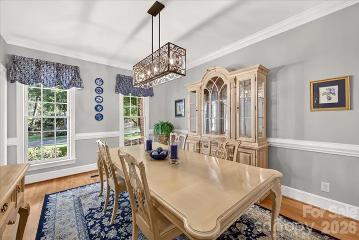
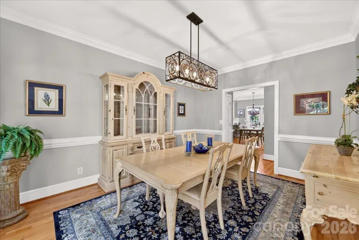
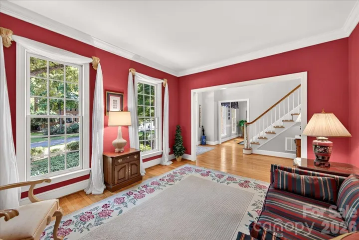
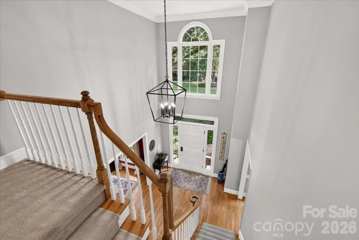
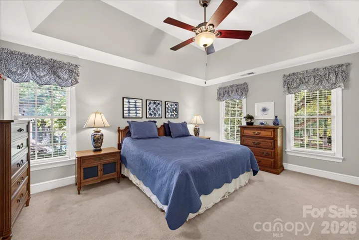
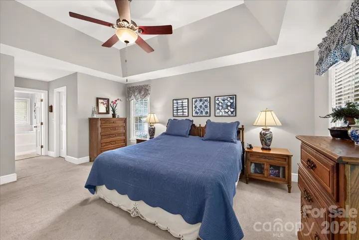
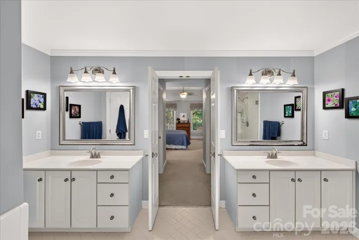
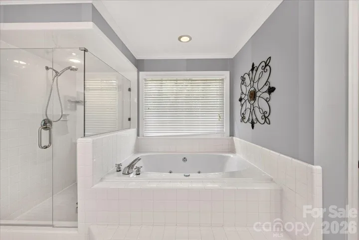
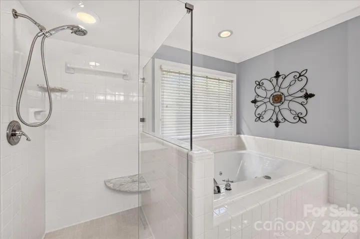
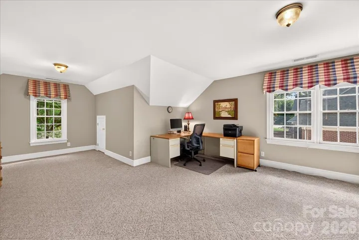
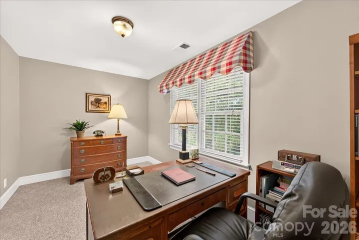
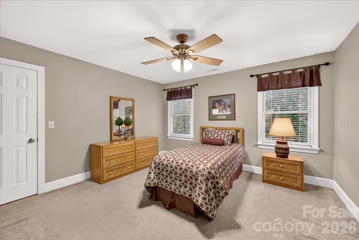
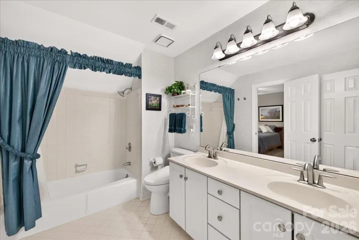
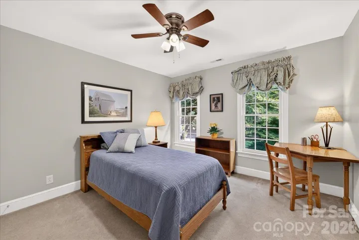
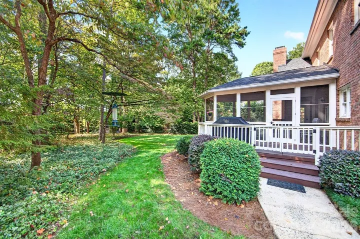
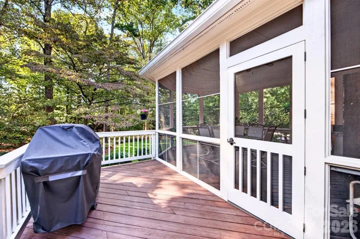
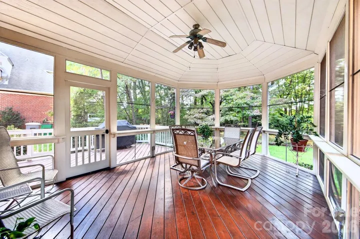
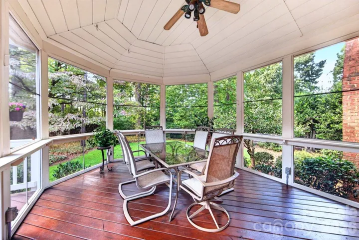
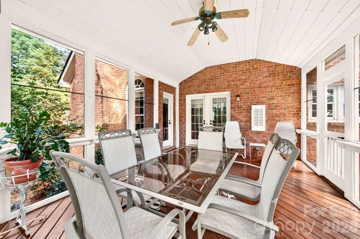
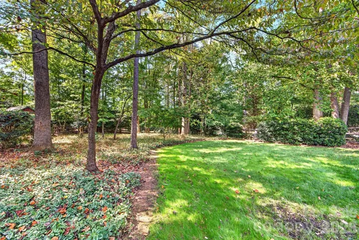
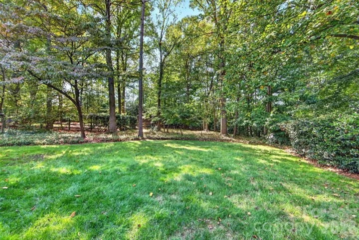
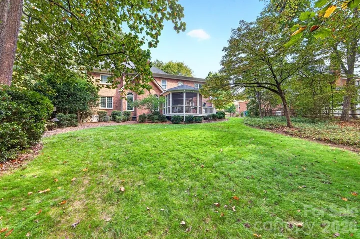
Beautifully appointed 2-story brick home offering 3, 635 heated square feet in desirable Berkeley, ideally situated near the end of a cul-de-sac street on a spacious .461-acre lot. With 4 bedrooms and 3 full baths, this home combines classic architectural details, flexible living spaces and thoughtful updates, including a new roof and two new HVAC systems, all installed in 2026. A highly desirable main-level bedroom with adjacent full bath provides wonderful flexibility for guests, multigenerational living or a private home office. A dramatic 2-story foyer with a gorgeous statement light fixture welcomes you inside, flanked by spacious formal living and dining rooms accented by heavy crown molding. Hardwood floors extend throughout the main level. At the heart of the home, the kitchen opens beautifully to the family room, where a soaring cathedral ceiling and floor-to-ceiling brick fireplace create an impressive yet inviting gathering space. The kitchen features white cabinetry, marble countertops, subway tile backsplash, breakfast-bar seating and stainless steel appliances, including a gas cooktop, wall oven and microwave. Upstairs, the spacious primary suite offers a deep tray ceiling, dual closets and a well-appointed bath with dual vanities, garden tub and frameless glass-and-tile shower. A large bonus room provides additional flexible living space along with convenient attic storage. The main-level laundry room is exceptionally functional with a utility sink, cabinetry and room for an additional refrigerator. Outdoor living is equally inviting with a screened porch opening to the deck and fenced backyard, offering plenty of room to enjoy the nearly half-acre setting. An in-ground natural gas line makes grilling easy. Additional features include an irrigation system, wiring for surround sound, abundant attic storage with aluminum pull-down stairs and an oversized 2-car side-load garage. All of this in an established South Charlotte neighborhood with the added benefit of being zoned for highly sought-after Providence High School, a wonderful combination of space, setting, updates and functionality in Berkeley.
Address
Open on Google Maps-
Address: 5919 Derry Hill Place, Charlotte, North Carolina 28277
-
City: Charlotte
-
State/county: NC
-
Zip/Postal Code: 28277
-
Area: Berkeley
Details
Updated on October 8, 2026 at 9:11 pm-
Property ID 4427950
-
Price $1,100,000
-
Bedrooms 4
-
Bathrooms 3
-
Garages 2
-
Year Built 1990
-
Property Type Single Family Residence, Residential
-
Property Status Active, For Sale
Additional details
-
Listing Terms Cash, Conventional
-
Association Fee 155
-
Utilities Cable Available, Electricity Connected, Natural Gas
-
Sewer Public Sewer
-
Cooling Ceiling Fan(s), Central Air
-
Heating Central, Natural Gas
-
Flooring Carpet, Tile, Vinyl, Wood
-
County Mecklenburg
-
Property Type Residential
-
Parking Attached Garage, Garage Faces Side
-
Elementary School Providence Spring
-
Middle School Jay M. Robinson
-
High School Providence
Mortgage Calculator
-
Down Payment
-
Loan Amount
-
Monthly Mortgage Payment
-
Property Tax
-
Home Insurance
Video
360° Virtual Tour
Contact Information
View ListingsSimilar Listings

206 Cedar Street, Belmont, North Carolina 28012
206 Cedar Street, Belmont, North Carolina 28012, Belmont, NC- Beds: 2
- Baths: 2
- Single Family Residence, Residential

3014 Dodsworth Drive, Cramerton, North Carolina 28032
3014 Dodsworth Drive, Cramerton, North Carolina 28032, Cramerton, NC- Beds: 4
- Baths: 5
- Single Family Residence, Residential

1259 Dorchester Road, Gastonia, North Carolina 28056
1259 Dorchester Road, Gastonia, North Carolina 28056, Gastonia, NC- Beds: 5
- Baths: 4
- Single Family Residence, Residential

2643 Swamp Chestnut Oak Drive, Gastonia, North Carolina 28056
2643 Swamp Chestnut Oak Drive, Gastonia, North Carolina 28056, Gastonia, NC- Beds: 5
- Baths: 4
- Single Family Residence, Residential

- The Simpson Group Realty

